**Back on market through no fault of the property nor seller. Buyer determined prior to inspection that they were seeking a smaller home. No inspection was conducted.**
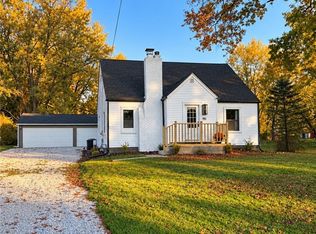
Welcome to 1739 E. Turkeyfoot Lake Road in Green Local Schools and ideally situated off the road on nearly 2.5 acres with mature woods. This beautifully updated 3-bedroom, 3-full-bath home offers extensive recent improvements and move-in-ready appeal. The endless list of expensive features include a new roof and gutters, new furnace, new central AC, new siding, new garage door, and an owner's suite with all new full bath above the garage, including its own new AC unit. Enjoy the open layout combining the dining room with living room and kitchen, perfect for entertaining and relaxing. The kitchen has been completely updated with plenty of new soft close cabinetry, modern hardware, stunning QUARTZ countertops and brand new stainless appliances that stay! All 3 bathrooms have been renovated, and the home features new carpet and new LVP flooring throughout. Convenient first floor laundry. 2 car garage could be finished off for additional living space as it is already drywalled and has a heat source. Finishable basement with updated full bathroom. Make the large lot with shed your getaway oasis! With numerous major updates already completed, this home offers comfort, style, and peace of mind for its next owner. Have to see it to believe it!
*Rare opportunity to own a home right next door to family or friends! The beautifully updated neighboring property at 1751 E Turkeyfoot Lake Road is also for sale by the same owner. Buy one—or explore the possibility of owning both to have an ideal setup for multigenerational living, extended family, or friends who want to stay close.
Active
Price cut: $10K (10/19)
$349,900
1739 E Turkeyfoot Lake Rd, Akron, OH 44312
3beds
1,604sqft
Single Family Residence
Built in 1942
2.55 Acres Lot
$-- Zestimate®
$218/sqft
$-- HOA
What's special
Modern hardwareConvenient first floor laundryNew garage doorStunning quartz countertopsNew soft close cabinetryNew central acNew roof and gutters
- 49 days
- 1,073
- 78
Zillow last checked:
Listing updated:
Listed by:
Jenna L Johnson 440-305-1223 whitestonepropertygroup@gmail.com,
WhiteStone Real Estate
Source: MLS Now,MLS#: 5238873 Originating MLS: Akron Cleveland Association of REALTORS
Originating MLS: Akron Cleveland Association of REALTORSFacts & features
Interior
Bedrooms & bathrooms
- Bedrooms: 3
- Bathrooms: 3
- Full bathrooms: 3
- Main level bathrooms: 1
- Main level bedrooms: 1
Heating
- Forced Air, Gas
Cooling
- Central Air
Appliances
- Included: Microwave, Range, Refrigerator
Features
- Basement: Unfinished
- Has fireplace: No
Interior area
- Total structure area: 1,604
- Total interior livable area: 1,604 sqft
- Finished area above ground: 1,604
Video & virtual tour
Property
Parking
- Total spaces: 2
- Parking features: Attached, Garage
- Attached garage spaces: 2
Features
- Levels: Two
- Stories: 2
Lot
- Size: 2.55 Acres
Details
- Additional structures: Shed(s)
- Parcel number: 2801368
Construction
Type & style
- Home type: SingleFamily
- Architectural style: Cape Cod
- Property subtype: Single Family Residence
Materials
- Vinyl Siding
- Roof: Asphalt
Condition
- Year built: 1942
Utilities & green energy
- Sewer: Septic Tank
- Water: Well
Community & HOA
HOA
- Has HOA: No
Location
- Region: Akron
Financial & listing details
- Price per square foot: $218/sqft
- Annual tax amount: $2,907
- Date on market: 9/5/2026
- Cumulative days on market: 50 days
- Listing terms: Cash,Conventional,FHA,VA Loan
Estimated market value
Not available
Estimated sales range
Not available
Not available
Price history
| Date | Event | Price |
|---|---|---|
| 10/19/2026 | Price change | $349,900-2.8%$218/sqft |
Source:  MLS Now #5238873 Report a problem MLS Now #5238873 Report a problem | ||
| 10/7/2026 | Price change | $359,900-2.7%$224/sqft |
Source: MLS Now #5238873 Report a problem | ||
| 9/5/2026 | Listed for sale | $369,900$231/sqft |
Source: MLS Now #5238873 Report a problem | ||
Public tax history
Tax history is unavailable.
Monthly payment
Est. payment
Payment breakdown
Explore the cost of this home by adjusting the details. Changes won't be saved.Climate risks
Neighborhood: 44312
Nearby schools
Schools provided by the listing agent
- District: Green LSD (Summit)- 7707
Source: MLS Now. This data may not be complete. We recommend contacting the local school district to confirm school assignments for this home.
Similar homes
- $269,0003 bd2 ba1.3k sqft951 Bey Rd, Akron, OH 44312For Sale
 MLS ID #5255591, CarLisa N Johnson, Key Realty. MLS Now
 - $239,9003 bd3 ba2.1k sqft2390 Eastport Dr, Akron, OH 44312For Sale
 MLS ID #5254053, Suzanne M White, Frey Agency. MLS Now
 - $349,9004 bd3 ba1.6k sqft2664 Biscayne Dr, Akron, OH 44319For Sale
 MLS ID #5230763, Sonja Halstead, Keller Williams Elevate. MLS Now
 - $275,0003 bd1 ba1.9k sqft3267 Nidover Dr, Akron, OH 44312For Sale
 MLS ID #5255270, Sylvester Racchi, Berkshire Hathaway HomeServices Stouffer Realty. MLS Now
