Country charm meets modern convenience in this beautifully updated Farmhouse-Style
Cape Cod situated on 1.33 acres in Manchester LSD. A wrap-around front porch welcomes
you home, complemented by newly refreshed exterior trim, fresh landscaping, and custom
decorative accents.
Inside, pristine refinished hardwood floors lead through a thoughtfully designed layout. The
updated eat-in kitchen features a new backsplash and stainless-steel appliances (oven,
refrigerator, dishwasher, and microwave). Enjoy breakfast by the window overlooking the
back yard and nature while the sun streams though the window. For larger meals or
entertaining guests, the lovely Dining room with a coffee/wine bar adjoins the kitchen. The
large Living Room boasts room for enjoying a nice, relaxing evening and for creating a cozy
space for a reading nook etc. The main floor accommodates the primary bedroom with a
private 1/2 Bath, two Bedrooms, and a Full Bath. Upstairs offers two additional carpeted
bedrooms with built-in shelving, ample storage, and a convenient 1/2 bath.
The walk-out lower level provides incredible extended living space or in-law potential,
complete with a second kitchen, full bathroom, laundry, storage, and a large recreation
room suitable for a second living area or 6th Bedroom. Two ground-level doors open
directly to a newly constructed and painted wood patio, ideal for outdoor entertaining.
nothing to do except move in! Hurry! It's waiting for just you!
Active
Price cut: $14.1K (7/27)
$324,900
5261 Dailey Rd, Akron, OH 44319
5beds
1,695sqft
Single Family Residence
Built in 1938
1.33 Acres Lot
$-- Zestimate®
$192/sqft
$-- HOA
What's special
New backsplashWrap-around front porchFresh landscapingThoughtfully designed layoutNewly refreshed exterior trimUpdated eat-in kitchenPristine refinished hardwood floors
- 6 days
- 589
- 23
Zillow last checked:
Listing updated:
Listed by:
Necia K Hall-Zarrilli 330-921-9298 nhall-zarrilli@cutlerhomes.com,
Cutler Real Estate
Source: MLS Now,MLS#: 5243120 Originating MLS: Akron Cleveland Association of REALTORS
Originating MLS: Akron Cleveland Association of REALTORSFacts & features
Interior
Bedrooms & bathrooms
- Bedrooms: 5
- Bathrooms: 4
- Full bathrooms: 2
- 1/2 bathrooms: 2
- Main level bathrooms: 2
- Main level bedrooms: 3
Heating
- Forced Air, Gas
Cooling
- Central Air
Appliances
- Laundry: Lower Level, Laundry Room
Features
- In-Law Floorplan, Laminate Counters
- Basement: Full,Finished
- Has fireplace: No
Interior area
- Total structure area: 1,695
- Total interior livable area: 1,695 sqft
- Finished area above ground: 1,695
Property
Parking
- Total spaces: 1
- Parking features: Attached, Basement, Garage, Paved
- Attached garage spaces: 1
Features
- Levels: One and One Half
- Patio & porch: Deck, Patio, Wrap Around
- Has view: Yes
- View description: Meadow
Lot
- Size: 1.33 Acres
- Features: Gentle Sloping
Details
- Parcel number: 2300369
Construction
Type & style
- Home type: SingleFamily
- Architectural style: Cape Cod
- Property subtype: Single Family Residence
Materials
- Aluminum Siding
- Roof: Asphalt
Condition
- Year built: 1938
Utilities & green energy
- Sewer: Mound Septic, Septic Tank
- Water: Well
Community & HOA
HOA
- Has HOA: No
Location
- Region: Akron
Financial & listing details
- Price per square foot: $192/sqft
- Tax assessed value: $209,690
- Annual tax amount: $4,011
- Date on market: 9/8/2026
- Cumulative days on market: 144 days
Estimated market value
Not available
Estimated sales range
Not available
Not available
Price history
| Date | Event | Price |
|---|---|---|
| 7/27/2026 | Price change | $324,900-4.2%$192/sqft |
Source:  MLS Now #5203976 Report a problem MLS Now #5203976 Report a problem | ||
| 7/6/2026 | Price change | $339,000-3.1%$200/sqft |
Source: MLS Now #5203976 Report a problem | ||
| 6/2/2026 | Price change | $349,900-2.5%$206/sqft |
Source: MLS Now #5203976 Report a problem | ||
| 5/7/2026 | Price change | $359,000-2.7%$212/sqft |
Source: MLS Now #5203976 Report a problem | ||
| 4/24/2026 | Listed for sale | $369,000+123.6%$218/sqft |
Source: MLS Now #5203976 Report a problem | ||
| 7/2/2025 | Sold | $165,000-5.7%$97/sqft |
Source: MLS Now #5131184 Report a problem | ||
| 6/16/2025 | Pending sale | $175,000$103/sqft |
Source: MLS Now #5131184 Report a problem | ||
| 6/13/2025 | Listed for sale | $175,000-11%$103/sqft |
Source: MLS Now #5131184 Report a problem | ||
| 4/11/2025 | Sold | $196,600$116/sqft |
Source: Public Record Report a problem | ||
Public tax history
| Year | Property taxes | Tax assessment |
|---|---|---|
| 2025 | $4,011 +0.1% | $73,390 |
| 2024 | $4,008 -7.2% | $73,390 |
| 2023 | $4,318 +20.7% | $73,390 +34% |
| 2022 | $3,578 -1.4% | $54,768 |
| 2021 | $3,628 | $54,768 |
| 2020 | -- | $54,768 +20% |
| 2019 | $7,746 +243.7% | $45,655 +0% |
| 2018 | $2,254 -5.3% | $45,650 |
| 2017 | $2,381 | $45,650 +3.6% |
| 2016 | $2,381 | $44,070 |
| 2015 | $2,381 +0.8% | $44,070 |
| 2014 | $2,363 -0.3% | $44,070 -0.7% |
| 2013 | $2,370 +9.8% | $44,380 |
| 2012 | $2,158 +28.2% | $44,380 +20.3% |
| 2011 | $1,683 +7.9% | $36,901 -2.4% |
| 2010 | $1,560 | $37,818 |
| 2009 | -- | $37,818 |
| 2008 | $1,566 -0.1% | $37,818 -3.5% |
| 2007 | $1,568 -21.8% | $39,179 |
| 2006 | $2,005 +3.9% | $39,179 |
| 2005 | $1,929 | $39,179 +11.4% |
| 2004 | -- | $35,182 |
| 2003 | $1,512 -0.9% | $35,182 |
| 2002 | $1,524 +9.5% | $35,182 +21.5% |
| 2001 | $1,392 -0.5% | $28,952 |
| 2000 | $1,399 | $28,952 |
Find assessor info on the county website
Monthly payment
Est. payment
Payment breakdown
Explore the cost of this home by adjusting the details. Changes won't be saved.Climate risks
Neighborhood: 44319
Nearby schools
Schools provided by the listing agent
- District: Manchester LSD Summit- 7706
Source: MLS Now. This data may not be complete. We recommend contacting the local school district to confirm school assignments for this home.
Similar homes
- $283,9003 bd2 ba1.3k sqft4216 State Rd, Akron, OH 44319For Sale
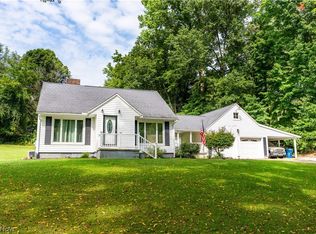 MLS ID #5241282, Debbie L Ferrante, RE/MAX Edge Realty. MLS Now
 - $350,0004 bd3 ba2k sqft8586 Glennridge Ave NW, Clinton, OH 44216For Sale
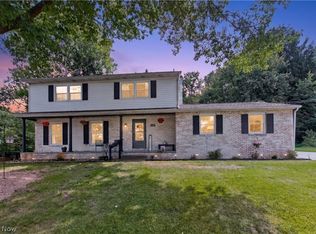 MLS ID #5243634, Jeffrey Carducci, McDowell Homes Real Estate Services. MLS Now
 - $315,0004 bd4 ba2.5k sqft7909 Lake O Springs Ave NW, North Canton, OH 44720For Sale
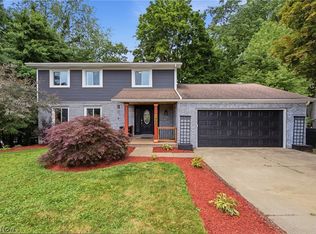 MLS ID #5227746, Ahren L Booher, Keller Williams Elevate. MLS Now
 - $299,9004 bd3 ba2.3k sqft7320 Lourelton Ave NW, North Canton, OH 44720For Sale
 MLS ID #5244297, Amy Wengerd, EXP Realty, LLC.. MLS Now
