Welcome home to 445 19th Street NW in Massillon! This charming 4-bedroom, 1.5-bath home sits on an impressive 0.72-acre property spanning over three city lots, offering character, comfort, and incredible outdoor entertaining space! Step inside and appreciate the beautiful natural woodwork and cozy wood-burning fireplace. The kitchen features butcher block countertops, stainless steel appliances, and a pantry. Unique details include a custom-built shower and one-of-a-kind penny bathroom floor! The inviting four-season room provides the perfect place to relax and enjoy backyard views year-round. The partially finished basement offers additional space for recreation, hobbies, or a home office. The electric heater stays! Step outside to your own backyard retreat! The spacious fenced yard is an entertainer's dream, featuring a pool with surrounding deck, fire pit, and basketball court! Whether hosting summer gatherings, enjoying evenings around the fire, or simply relaxing outdoors, there's plenty of room for everyone! Additional features include extra parking, two storage sheds, electricity run to the backyard, and a garage with a wood-burning stove that stays. An extra pool pump and two garage door openers are also included.
Updates & Improvements:
2025: New roof and chimney cleaning/repairs
2026: Sump pump
2018: Hot water tank
2013: Heating system
2009: Central AC, serviced in 2025
2009: Replacement windows and siding
With its charming interior, generous lot size, and outstanding outdoor amenities, this property offers the perfect combination of indoor comfort and outdoor enjoyment! Schedule your private showing today and discover all this home has to offer!
Active
$289,900
445 19th St NW, Massillon, OH 44647
4beds
2,152sqft
Single Family Residence
Built in 1924
0.72 Acres Lot
$-- Zestimate®
$135/sqft
$-- HOA
What's special
Basketball courtTwo storage shedsFire pitCustom-built showerStainless steel appliancesBeautiful natural woodworkExtra parking
- 8 days
- 718
- 88
Zillow last checked:
Listing updated:
Listed by:
Jamie M Kelley 330-316-9626 tjikelley@yahoo.com,
Keller Williams Legacy Group Realty
Source: MLS Now,MLS#: 5256282 Originating MLS: Stark Trumbull Area REALTORS
Facts & features
Interior
Bedrooms & bathrooms
- Bedrooms: 4
- Bathrooms: 2
- Full bathrooms: 1
- 1/2 bathrooms: 1
- Main level bathrooms: 1
Primary bedroom
- Description: Flooring: Wood
- Level: Second
- Dimensions: ND x ND
Bedroom
- Description: Flooring: Wood
- Level: Second
- Dimensions: ND x ND
Bedroom
- Description: Flooring: Wood
- Level: Second
- Dimensions: ND x ND
Bedroom
- Description: Flooring: Wood
- Level: Second
- Dimensions: ND x ND
Dining room
- Description: Flooring: Wood
- Level: First
- Dimensions: ND x ND
Kitchen
- Description: Flooring: Wood
- Level: First
- Dimensions: ND x ND
Living room
- Description: Flooring: Wood
- Level: First
- Dimensions: ND x ND
Sunroom
- Description: Flooring: Ceramic Tile
- Level: First
- Dimensions: ND x ND
Heating
- Forced Air, Fireplace(s), Gas
Cooling
- Central Air
Appliances
- Included: Dryer, Dishwasher, Microwave, Range, Refrigerator, Washer
- Laundry: In Basement
Features
- Ceiling Fan(s), Kitchen Island, Pantry
- Basement: Full,Partially Finished,Sump Pump
- Number of fireplaces: 1
- Fireplace features: Living Room, Wood Burning
Interior area
- Total structure area: 2,152
- Total interior livable area: 2,152 sqft
- Finished area above ground: 1,852
- Finished area below ground: 300
Video & virtual tour
Property
Parking
- Total spaces: 2
- Parking features: Additional Parking, Detached, Electricity, Garage, Garage Door Opener, Heated Garage, Off Street, Deck, Parking Pad
- Garage spaces: 2
Features
- Levels: Two,Three Or More
- Stories: 3
- Patio & porch: Deck, Patio
- Exterior features: Basketball Court, Fire Pit, Private Yard
- Has private pool: Yes
- Pool features: Above Ground, See Remarks
- Fencing: Back Yard,Wood
- Has view: Yes
- View description: City
Lot
- Size: 0.72 Acres
- Features: Back Yard, Cleared, City Lot
Details
- Additional structures: Shed(s), See Remarks
- Additional parcels included: 00609483,00609485
- Parcel number: 00609484
Construction
Type & style
- Home type: SingleFamily
- Architectural style: Colonial,Traditional
- Property subtype: Single Family Residence
Materials
- Vinyl Siding
- Roof: Asphalt,Fiberglass
Condition
- Year built: 1924
Utilities & green energy
- Sewer: Public Sewer
- Water: Public
Community & HOA
Community
- Subdivision: City/Massillon
HOA
- Has HOA: No
Location
- Region: Massillon
Financial & listing details
- Price per square foot: $135/sqft
- Tax assessed value: $196,600
- Annual tax amount: $4,102
- Date on market: 10/27/2026
- Cumulative days on market: 9 days
- Listing terms: Cash,Conventional
Estimated market value
Not available
Estimated sales range
Not available
Not available
Price history
| Date | Event | Price |
|---|---|---|
| 10/27/2026 | Listed for sale | $289,900+189.9%$135/sqft |
Source:  MLS Now #5256282 Report a problem | ||
| 7/5/2000 | Sold | $100,000$46/sqft |
Source: Public Record Report a problem | ||
Public tax history
| Year | Property taxes | Tax assessment |
|---|---|---|
| 2024 | $3,139 +39.9% | $68,820 +56.9% |
| 2023 | $2,243 -13.1% | $43,860 |
| 2022 | $2,583 -1.7% | $43,860 |
| 2021 | $2,627 +15.1% | $43,860 +21.8% |
| 2020 | $2,282 | $36,020 0% |
| 2019 | $2,282 | $36,030 |
| 2018 | $2,282 +15.8% | $36,030 +6.1% |
| 2017 | $1,970 -1.7% | $33,960 |
| 2016 | $2,003 +1.3% | $33,960 |
| 2015 | $1,978 | $33,960 +5.6% |
| 2014 | $1,978 +103.1% | $32,170 |
| 2013 | $974 | $32,170 +1.3% |
| 2012 | -- | $31,750 +28.4% |
| 2011 | -- | $24,720 +0.3% |
| 2010 | -- | $24,640 |
| 2009 | $1,183 -16.5% | -- |
| 2008 | $1,417 +1.4% | -- |
| 2007 | $1,398 +8.6% | -- |
| 2005 | $1,287 -3.7% | -- |
| 2004 | $1,336 -1.3% | -- |
| 2003 | $1,353 +18.6% | -- |
| 2002 | $1,141 +3.8% | -- |
| 2001 | $1,099 -2.2% | -- |
| 2000 | $1,124 | -- |
Find assessor info on the county website
Monthly payment
Est. payment
Payment breakdown
Explore the cost of this home by adjusting the details. Changes won't be saved.Climate risks
Neighborhood: 44647
Nearby schools
Schools provided by the listing agent
- District: Massillon CSD - 7609
Source: MLS Now. This data may not be complete. We recommend contacting the local school district to confirm school assignments for this home.
Similar homes
- $299,9004 bd2 ba2.1k sqft1042 Oakhill Dr NE, Massillon, OH 44646For Sale
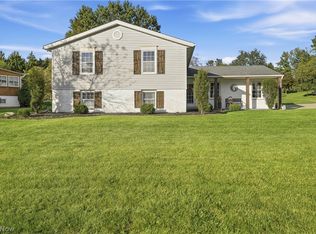 MLS ID #5249948, Stephanie Sayles, Key Realty. MLS Now
- $249,9003 bd2 ba1.5k sqft1120 20th St SW, Massillon, OH 44647For Sale
 MLS ID #5235045, Brenda K Wise, Keller Williams Legacy Group Realty. MLS Now
- $259,9003 bd1 ba1.7k sqft1237 Stardale Ave SW, Massillon, OH 44646For Sale
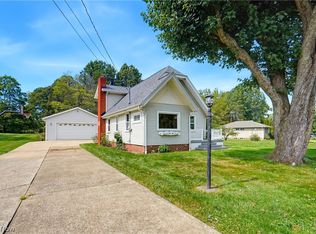 MLS ID #5254677, Amy Wengerd, EXP Realty, LLC.. MLS Now
- $319,0003 bd3 ba2.2k sqft831 Oakcrest Ln NE, Massillon, OH 44646For Sale
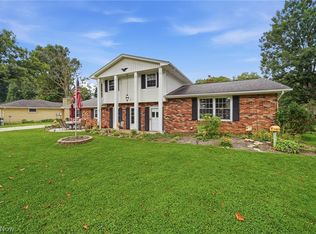 MLS ID #5255328, Kelly M Robinson, Real of Ohio. MLS Now
