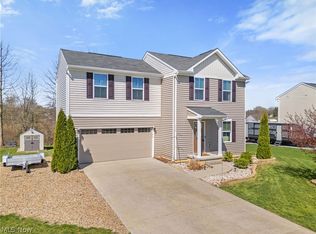
Loaded with curb appeal and beautifully updated throughout, this stunning Tuslaw Colonial is ready to impress! From the moment you enter the inside, you’ll be greeted by custom finishes and thoughtful updates, including a striking shiplap fireplace, durable LVT flooring, and an inviting open concept kitchen featuring dark cabinetry and an oversized island; perfect for gathering and entertaining. The first floor is completed by convenient laundry and a stylish powder room. Upstairs, discover a true owner’s retreat featuring a spacious bedroom, private full bathroom, and an impressive walk in closet. Three additional generously sized bedrooms and another full bathroom provide plenty of room to grow and guests. A dedicated recreational/movie theater room adds the perfect space for entertaining, relaxing, or enjoying movie nights at home. Relax outside at your own private backyard oasis, complete with a fully fenced yard, above ground pool, and low maintenance turf lawn. With its combination of exceptional curb appeal, custom interior updates, spacious living areas, and fantastic outdoor amenities, this Colonial offers the perfect blend of style, comfort, and functionality. Some updates include electric fireplace (2021), deck addition (2021), 1st floor laundry room (2022), pool heater (2022), turf on pool side (2023), new flooring in the kitchen, living room, and dining room (2023), new half bath vanity (2023), basement electric baseboard heater (2024), basement finished (2024), basement carpet (2024), new refrigerator (2024), new roof (2025), new dishwasher (2025). Schedule your private showing today!
Active
$379,000
1705 Millrace St NW, Massillon, OH 44647
4beds
2,373sqft
:
Get pre-qualified$2,561/mo
Single Family Residence
Built in 2018
9,583 Square Feet Lot
$-- Zestimate®
$160/sqft
$-- HOA
What's special
Fully fenced yardOversized islandSpacious bedroomAbove ground poolFantastic outdoor amenitiesLoaded with curb appealExceptional curb appeal
- 23 hours |
- 405 |
- 16 |
Zillow last checked:
Listing updated:
Listed by:
Dayna Edwards 330-268-0876 daynaedwards@soldbydayna.com,
EXP Realty, LLC.,
Nicole Venditti-Fedor 330-451-9960,
EXP Realty, LLC.
Source: MLS Now,MLS#: 5235516 Originating MLS: Akron Cleveland Association of REALTORS
Originating MLS: Akron Cleveland Association of REALTORSFacts & features
Interior
Bedrooms & bathrooms
- Bedrooms: 4
- Bathrooms: 3
- Full bathrooms: 2
- 1/2 bathrooms: 1
- Main level bathrooms: 1
Heating
- Forced Air, Gas
Cooling
- Central Air
Appliances
- Included: Dryer, Dishwasher, Microwave, Range, Refrigerator, Washer
Features
- Basement: Full,Partially Finished
- Number of fireplaces: 1
Interior area
- Total structure area: 2,373
- Total interior livable area: 2,373 sqft
- Finished area above ground: 1,920
- Finished area below ground: 453
Video & virtual tour
Property
Parking
- Total spaces: 2
- Parking features: Attached, Garage, Paved
- Attached garage spaces: 2
Features
- Levels: Two
- Stories: 2
- Patio & porch: Deck
- Has private pool: Yes
Lot
- Size: 9,583 Square Feet
Details
- Parcel number: 10009208
Construction
Type & style
- Home type: SingleFamily
- Architectural style: Colonial
- Property subtype: Single Family Residence
Materials
- Vinyl Siding
- Roof: Asphalt,Fiberglass
Condition
- Year built: 2018
Utilities & green energy
- Sewer: Public Sewer
- Water: Public
Community & HOA
Community
- Subdivision: Westbrook Ests-Ph 4a
HOA
- Has HOA: No
Location
- Region: Massillon
Financial & listing details
- Price per square foot: $160/sqft
- Tax assessed value: $247,600
- Annual tax amount: $3,142
- Date on market: 8/12/2026
- Listing terms: Cash,Conventional,FHA,VA Loan
Estimated market value
Not available
Estimated sales range
Not available
Not available
Price history
| Date | Event | Price |
|---|---|---|
| 8/12/2026 | Listed for sale | $379,000+68.5%$160/sqft |
Source:  MLS Now #5235516 Report a problem MLS Now #5235516 Report a problem | ||
| 12/15/2020 | Sold | $224,900$95/sqft |
Source: MLS Now #4233150 Report a problem | ||
| 10/26/2020 | Pending sale | $224,900$95/sqft |
Source: EXP Realty, LLC. #4233150 Report a problem | ||
| 10/16/2020 | Listed for sale | $224,900+17.9%$95/sqft |
Source: EXP Realty, LLC. #4233150 Report a problem | ||
| 7/24/2018 | Sold | $190,755+310.2%$80/sqft |
Source: MLS Now #3982297 Report a problem | ||
| 5/8/2018 | Sold | $46,500$20/sqft |
Source: Public Record Report a problem | ||
Public tax history
| Year | Property taxes | Tax assessment |
|---|---|---|
| 2024 | $2,970 +6.8% | $86,660 +17.5% |
| 2023 | $2,781 +0.2% | $73,750 |
| 2022 | $2,775 -1.5% | $73,750 |
| 2021 | $2,817 | $73,750 +17.1% |
| 2020 | -- | $62,970 +808.7% |
| 2019 | $279 | $6,930 |
| 2018 | $279 +152.5% | $6,930 +535.8% |
| 2017 | $110 | $1,090 |
Find assessor info on the county website
Monthly payment
Est. payment
Payment breakdown
Explore the cost of this home by adjusting the details. Changes won't be saved.Climate risks
Neighborhood: 44647
Nearby schools
GreatSchools rating
- 7/10Tuslaw Elementary SchoolGrades: K-4Distance: 0.3 mi
- 7/10Tuslaw Middle SchoolGrades: 5-8Distance: 0.4 mi
- 7/10Tuslaw High SchoolGrades: 9-12Distance: 0.4 mi
Schools provided by the listing agent
- District: Tuslaw LSD - 7617
Source: MLS Now. This data may not be complete. We recommend contacting the local school district to confirm school assignments for this home.
- $309,9003 bd3 ba1.9k sqft1713 Millrace St NW, Massillon, OH 44647Sold
- $319,8004 bd3 ba1.9k sqft1722 Millrace St NW, Massillon, OH 44647Off Market
- $308,2004 bd2 ba1.6k sqft1721 Millrace St NW, Massillon, OH 44647Off Market
- $265,6003 bd2 ba1.4k sqft1716 Millrace St NW, Massillon, OH 44647Off Market
- $279,5003 bd3 ba1.4k sqft1691 Millrace St NW, Massillon, OH 44647Off Market
- $302,2003 bd2 ba1.2k sqft1708 Mill Race St NW, Massillon, OH 44647Off Market
- $270,0004 bd3 ba1.6k sqft4425 Samuel Ct NW, Massillon, OH 44647Sold
- $349,2003 bd2 ba2.1k sqft1653 Millrace St NW, Massillon, OH 44647Off Market
A local agent can set up tours, give advice and negotiate with sellers.
A local lender can help you make sure your offer is ready when you are.
Similar homes
- $400,0004 bd3 ba2.9k sqft1395 Kenyon Ave SW, Massillon, OH 44647For Sale
 MLS ID #5224209, Jacob Ketler, Howard Hanna. MLS Now
 - $310,0003 bd2 ba2.1k sqft1075 Lanedale St NW, Massillon, OH 44647For Sale
 MLS ID #5230997, Lisa Gwin, Find Home Realty. MLS Now
 - $329,9004 bd2 ba1.7k sqft8923 Ontario St NW, Massillon, OH 44646For Sale By Owner
- $369,9004 bd3 ba2.2k sqft881 Dan Ave, Canal Fulton, OH 44614For Sale
 MLS ID #5236035, Aaron Peterson, SOGO Homes LLC. MLS Now
 - $364,9004 bd4 ba3k sqft829 Dan Ave, Canal Fulton, OH 44614For SaleMLS ID #5235884, Lisa Hughes, RE/MAX Trends Realty. MLS Now
- $366,9004 bd3 ba2.2k sqft7540 Cheverton Cir NW, Massillon, OH 44646For SaleMLS ID #5232660, Dawn M Hart, DeHOFF REALTORS. MLS Now
- $389,9003 bd3 ba2.8k sqft1241 Burd Ave NE, Massillon, OH 44646For SaleMLS ID #5234454, Amy Wengerd, EXP Realty, LLC.. MLS Now
- $289,9003 bd2 ba1.5k sqft1120 20th St SW, Massillon, OH 44647For SaleMLS ID #5235045, Brenda K Wise, Keller Williams Legacy Group Realty. MLS Now
- $335,0004 bd3 ba2.1k sqft1100 Prescot Ave NW, Massillon, OH 44646For SaleMLS ID #5234829, Daniel Beirne, Opendoor Brokerage LLC. MLS Now
- $289,0003 bd2 ba1.8k sqft3112 Beaumont Ave NW, Massillon, OH 44647For SaleMLS ID #5233976, Scott Killy, Keller Williams Legacy Group Realty. MLS Now
- $--4 bd3 ba1.4k sqft2410 Wagon Trail St NE, Massillon, OH 44646AuctionMLS ID #5231673, George P Kiko, Kiko. MLS Now
- $275,0003 bd2 ba1.8k sqft2305 Helena Ave NW, Massillon, OH 44646For SaleMLS ID #5235153, Michele Ody, Frey Agency. MLS Now
- $279,9004 bd2 ba1.7k sqft2812 Roanoke St NW, Massillon, OH 44646For SaleMLS ID #5236033, Melissa Maltese, DeHOFF REALTORS. MLS Now
- $375,0004 bd3 ba2.9k sqft1965 Augusta Dr SE, Massillon, OH 44646For SaleMLS ID #5191930, Cathy Flaughers, Great Move Realty. MLS Now
- $360,0003 bd1 ba1.2k sqft10595 Forty Corners Rd NW, Massillon, OH 44647For SaleMLS ID #5183228, Carly M Sablotny, Keller Williams Living. MLS Now
- $389,0005 bd3 ba2.4k sqft2245 Rio Grande Cir SE, Massillon, OH 44646For SaleMLS ID #5225657, Liz Sanders, Keller Williams Legacy Group Realty. MLS Now
- $499,9003 bd3 ba2.1k sqft0 Washington St NW #0, Massillon, OH 44647For SaleMLS ID #5203796, Deborah L Pickens, Howard Hanna. MLS Now
- $324,9003 bd3 ba2.6k sqft867 Starr Ridge St SE, Massillon, OH 44646For SaleMLS ID #5234254, Rana Irfan, Keller Williams Legacy Group Realty. MLS Now
- $399,9003 bd3 ba2.3k sqft3472 Deer Trace Ave NW, Canton, OH 44708For SaleMLS ID #5233974, Adrienne George, McDowell Homes Real Estate Services. MLS Now
- $325,0003 bd3 ba2.3k sqft9412 Rohrland St NW, Massillon, OH 44647For SaleMLS ID #5224773, Sarah E McDaniels, RE/MAX Edge Realty. MLS Now
