Fantastic opportunity to live on the St Andrews Golf Course. Far enough back from getting hit by flying clubs or balls (if you golf like I do ;) but wonderful view at rear of home. Greet your guests in welcoming foyer before you take them into the convenient first floor office to meet. Create amazing meals in your kitchen complete with breakfast bar, granite countertops, stainless steel appliances, reverse osmosis water system and loads of cabinetry. A small desk area and 2 pantries complete the kitchen area. Gather family around the fireplace in the spacious living room. French doors lead from the living room to the four season room that features gorgeous natural lighting on 3 sides and beautiful views of the golf course. A bedroom with double closets, laundry area, and full bath completes the first floor. At the top of the stairs you'll find a large primary bedroom with large walk in closet and on suite bathroom with jetted tub, skylight, and dual vanity. Two more bedrooms and another full bath complete the second floor. But wait there's more! The full basement has a partially finished bonus room with carpet, a finished bonus room with double sinks, glass block windows, rough in for 4th bathroom, electronic water softener, radon mitigation system and sump pump. Entertain friends on your large patio during warm months and grow your own vegetables in your garden. Close to all the shopping and eateries at the RT21 and RT30 interchange. Call your favorite Realtor and schedule a private showing today!
Active
Price cut: $9K (6/8)
$375,000
1965 Augusta Dr SE, Massillon, OH 44646
4beds
2,902sqft
Single Family Residence
Built in 1999
0.51 Acres Lot
$-- Zestimate®
$129/sqft
$8/mo HOA
What's special
Convenient first floor officeWelcoming foyerElectronic water softenerReverse osmosis water systemStainless steel appliancesGranite countertopsFull basement
- 133 days |
- 1,046 |
- 36 |
Zillow last checked:
Listing updated:
Listed by:
Cathy Flaughers 330-472-6702,
Great Move Realty
Source: MLS Now,MLS#: 5191930 Originating MLS: Akron Cleveland Association of REALTORS
Originating MLS: Akron Cleveland Association of REALTORSFacts & features
Interior
Bedrooms & bathrooms
- Bedrooms: 4
- Bathrooms: 3
- Full bathrooms: 3
- Main level bathrooms: 1
- Main level bedrooms: 1
Primary bedroom
- Description: 12X5 WALK-IN CLOSET,Flooring: Carpet
- Features: Walk-In Closet(s)
- Level: Second
- Dimensions: 17 x 13
Bedroom
- Description: 4X7 WALK IN CLOSET,Flooring: Carpet
- Features: Window Treatments
- Level: Second
- Dimensions: 14 x 13
Bedroom
- Description: LARGE WALK IN CLOSET,Flooring: Carpet
- Level: Second
- Dimensions: 13 x 11
Bedroom
- Description: FULL BATH ACCESSIBLE JACK N JILL W/ENTRANCE FROM HALLWAY WINDOW TREATMENT,Flooring: Wood
- Features: Window Treatments
- Level: First
- Dimensions: 13 x 12
Primary bathroom
- Description: DBL SINKS, JETTED TUB SKYLIGHTS, and SEPERATE SHOWER AREA STORAGE CLOSET,Flooring: Tile
- Level: Second
- Dimensions: 11 x 10
Bathroom
- Description: Flooring: Linoleum
- Level: Second
- Dimensions: 11 x 6
Bonus room
- Description: FULLY FINSHED MANY USES, DOUBLE SINK VANITY,Flooring: Parquet
- Level: Basement
- Dimensions: 21 x 14
Dining room
- Description: 2 WINDOWS PROVIDE NATURAL LIGHTING, WINDOW TREATMENT,Flooring: Wood
- Level: First
- Dimensions: 14 x 12
Entry foyer
- Description: LARGE GUEST CLOSET, OPENS TO BEAUTIFUL 2ND FLOOR STAIRCASE,Flooring: Wood
- Features: Chandelier
- Level: First
- Dimensions: 9 x 8
Kitchen
- Description: NEW BUILTINS NEW COUNTER TOPS BREAKFAST BAR ,STOVE TOP, BUILT IN OVEN & MICROWAVE,Flooring: Tile
- Level: First
- Dimensions: 15 x 15
Laundry
- Description: GAS DRYER HOOK UP, LOTS OF ROOM. OFF KITCHEBN HALLWAY,Flooring: Tile
- Level: First
- Dimensions: 10 x 7
Living room
- Description: OPEN FLOOR TO KITCHEN,Flooring: Carpet
- Features: Fireplace, Window Treatments
- Level: First
- Dimensions: 25 x 15
Office
- Description: PRIVATE, WINDOWS PROVIDE NATURAL LIGHT, WINDOW TREATMENT,Flooring: Carpet
- Features: Window Treatments
- Level: First
- Dimensions: 13 x 12
Sunroom
- Description: ENTRANCE TO OUTSIDE, WINDOWS ON 3 WALLS PROVIDE NATURAL LIGHT, FACES GOLFCOURSE,Flooring: Tile
- Level: First
- Dimensions: 14 x 13
Heating
- Forced Air, Gas
Cooling
- Central Air, Ceiling Fan(s)
Appliances
- Included: Built-In Oven, Cooktop, Dishwasher, Disposal, Microwave, Refrigerator
- Laundry: Washer Hookup, Gas Dryer Hookup, In Hall, Main Level, Laundry Tub, Sink
Features
- Windows: Double Pane Windows
- Basement: Full,Partially Finished,Sump Pump
- Number of fireplaces: 1
- Fireplace features: Gas, Living Room
Interior area
- Total structure area: 2,902
- Total interior livable area: 2,902 sqft
- Finished area above ground: 2,608
- Finished area below ground: 294
Video & virtual tour
Property
Parking
- Total spaces: 2
- Parking features: Attached, Garage
- Attached garage spaces: 2
Features
- Levels: Two
- Stories: 2
- Patio & porch: Front Porch, Patio
- Has view: Yes
- View description: Golf Course, Neighborhood
- Frontage type: Golf Course
Lot
- Size: 0.51 Acres
- Features: On Golf Course
Details
- Parcel number: 00700908
Construction
Type & style
- Home type: SingleFamily
- Architectural style: A-Frame,Colonial
- Property subtype: Single Family Residence
Materials
- Block, Vinyl Siding
- Foundation: Block
- Roof: Asphalt,Fiberglass
Condition
- Year built: 1999
Utilities & green energy
- Sewer: Public Sewer
- Water: Private
Community & HOA
Community
- Security: Smoke Detector(s)
- Subdivision: St Andrews Golf Estates 02
HOA
- Has HOA: Yes
- HOA fee: $100 annually
- HOA name: St Andrews Golf Estates, Century Management
Location
- Region: Massillon
Financial & listing details
- Price per square foot: $129/sqft
- Tax assessed value: $382,500
- Annual tax amount: $3,320
- Date on market: 3/10/2026
- Cumulative days on market: 120 days
- Listing terms: Cash,Conventional,FHA,VA Loan
Estimated market value
Not available
Estimated sales range
Not available
Not available
Price history
| Date | Event | Price |
|---|---|---|
| 6/8/2026 | Price change | $375,000-2.3%$129/sqft |
Source:  MLS Now #5191930 Report a problem MLS Now #5191930 Report a problem | ||
| 6/5/2026 | Listed for sale | $384,000$132/sqft |
Source: MLS Now #5191930 Report a problem | ||
| 5/22/2026 | Pending sale | $384,000$132/sqft |
Source: MLS Now #5191930 Report a problem | ||
| 5/19/2026 | Price change | $384,000-2.5%$132/sqft |
Source: MLS Now #5191930 Report a problem | ||
| 4/13/2026 | Price change | $394,000-2.7%$136/sqft |
Source: MLS Now #5191930 Report a problem | ||
| 3/10/2026 | Listed for sale | $405,000+92.9%$140/sqft |
Source: MLS Now #5191930 Report a problem | ||
| 9/20/2012 | Sold | $210,000-4.5%$72/sqft |
Source: MLS Now #3307990 Report a problem | ||
| 9/1/2012 | Pending sale | $219,900$76/sqft |
Source: DeHOFF REALTORS #3307990 Report a problem | ||
| 8/7/2012 | Price change | $219,900-4.3%$76/sqft |
Source: DeHOFF REALTORS #3307990 Report a problem | ||
| 7/14/2012 | Price change | $229,900-4.2%$79/sqft |
Source: DeHOFF REALTORS #3307990 Report a problem | ||
| 4/10/2012 | Listed for sale | $239,900+461.2%$83/sqft |
Source: DeHOFF REALTORS #3307990 Report a problem | ||
| 9/23/1998 | Sold | $42,750$15/sqft |
Source: Public Record Report a problem | ||
Public tax history
| Year | Property taxes | Tax assessment |
|---|---|---|
| 2024 | $5,147 +23.4% | $133,880 +37.9% |
| 2023 | $4,171 +0.8% | $97,060 |
| 2022 | $4,138 -7.1% | $97,060 |
| 2021 | $4,452 +28.7% | $97,060 +13% |
| 2020 | $3,460 +0.6% | $85,860 |
| 2019 | $3,441 | $85,860 |
| 2018 | $3,441 +3.2% | $85,860 +9.6% |
| 2017 | $3,335 -0.6% | $78,330 |
| 2016 | $3,354 -1% | $78,330 |
| 2015 | $3,388 | $78,330 +7.4% |
| 2014 | $3,388 +103.1% | $72,910 |
| 2013 | $1,668 | $72,910 |
| 2012 | -- | $72,910 +3.3% |
| 2011 | -- | $70,560 -0.5% |
| 2010 | -- | $70,920 |
| 2009 | $2,973 +1.9% | -- |
| 2008 | $2,917 +2.5% | -- |
| 2007 | $2,846 -3.3% | -- |
| 2005 | $2,942 -3.5% | -- |
| 2004 | $3,050 +1.4% | -- |
| 2003 | $3,007 +13.6% | -- |
| 2002 | $2,647 +1.4% | -- |
| 2001 | $2,611 -1.6% | -- |
| 2000 | $2,654 | -- |
Find assessor info on the county website
Monthly payment
Est. payment
Payment breakdown
Explore the cost of this home by adjusting the details. Changes won't be saved.Climate risks
Neighborhood: 44646
Nearby schools
GreatSchools rating
- 8/10Watson Elementary SchoolGrades: K-4Distance: 2 mi
- 8/10Edison Middle SchoolGrades: 7-8Distance: 2.4 mi
- 6/10Perry High SchoolGrades: 9-12Distance: 2.3 mi
Schools provided by the listing agent
- District: Perry LSD Stark- 7614
Source: MLS Now. This data may not be complete. We recommend contacting the local school district to confirm school assignments for this home.
- $402,8003 bd4 ba2.3k sqft1955 Augusta Dr SE, Massillon, OH 44646Off Market
- $575,0003 bd3 ba4k sqft1985 Augusta Cir SE, Massillon, OH 44646Off Market
- $423,1004 bd3 ba2.4k sqft1935 Augusta Dr SE, Massillon, OH 44646Off Market
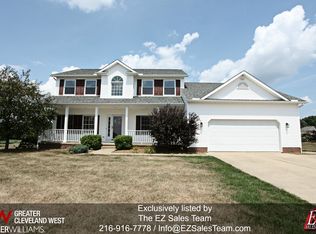
- $475,8004 bd2 ba2.4k sqft1970 Augusta Dr SE, Massillon, OH 44646Off Market
- $671,5004 bd5 ba4k sqft1975 Augusta Cir SE, Massillon, OH 44646Off Market
- $499,0004 bd2 ba3.3k sqft1950 Augusta Dr SE, Massillon, OH 44646Off Market
- $457,6003 bd2 ba2.5k sqft1990 Augusta Dr SE, Massillon, OH 44646Off Market
- $503,2005 bd3 ba3.3k sqft1925 Augusta Dr SE, Massillon, OH 44646Off Market
A local agent can set up tours, give advice and negotiate with sellers.
A local lender can help you make sure your offer is ready when you are.
Similar homes
- $389,0005 bd3 ba2.4k sqft2245 Rio Grande Cir SE, Massillon, OH 44646For Sale
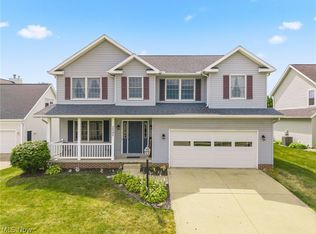 MLS ID #5225657, Liz Sanders, Keller Williams Legacy Group Realty. MLS Now
 - $364,9003 bd3 ba2.2k sqft7245 Jimmie St SW, Massillon, OH 44646For Sale
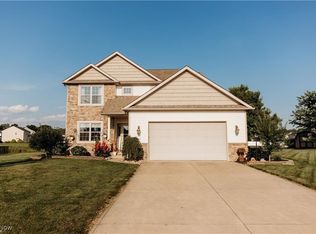 MLS ID #5184519, Joshua Boyd, Keller Williams Greater Metropolitan. MLS Now
 - $479,9003 bd1 ba1.6k sqft1214 Oak Ave SE, Massillon, OH 44646For Sale By Owner

- $329,0003 bd3 ba2.6k sqft4095 Wales Ave NW, Massillon, OH 44646For Sale
 MLS ID #5206319, Nick Rock, Keller Williams Legacy Group Realty. MLS Now
 - $279,9003 bd3 ba1.8k sqft8311 Parkford St NW, Massillon, OH 44646For SaleMLS ID #5228971, Christina Hoff, RE/MAX Edge Realty. MLS Now
- $--3 bd3 ba2.7k sqft14104 Nussbaum Rd, Dalton, OH 44618AuctionMLS ID #5228834, Kevin Lehman, Kaufman Realty & Auction, LLC. MLS Now
- $289,9004 bd3 ba1.9k sqft1717 Nutmeg Cir NE, Massillon, OH 44646For SaleMLS ID #5225639, Talethia Mummertz, Keller Williams Legacy Group Realty. MLS Now
- $350,0004 bd2 ba2k sqft611 Mill St SE, Canton, OH 44707For SaleMLS ID #5226425, Linda J Reibenstein, RE/MAX Edge Realty. MLS Now
- $380,0003 bd3 ba2.8k sqft3411 Dunmore Ave NW, Canton, OH 44708For SaleMLS ID #5216347, Elaine Miller, McInturf Realty. MLS Now
- $290,0003 bd3 ba2k sqft1634 Montaque Ave NW, Massillon, OH 44646For SaleMLS ID #5189513, Kelly Taylor, Keller Williams Legacy Group Realty. MLS Now
- $450,0003 bd4 ba2.9k sqft4325 Kemary Ave SW, Navarre, OH 44662For SaleMLS ID #5209764, Brenda J Howell, Another Listing LLC. MLS Now
- $420,0004 bd3 ba2.6k sqft6638 Forestwood St NW, Canton, OH 44718For SaleMLS ID #5225193, Kara Kirkbride, Keller Williams Legacy Group Realty. MLS Now
- $350,0003 bd3 ba1.8k sqft5882 Indian Creek Cir NW, Canton, OH 44718For SaleMLS ID #5227008, Rhesa M Toth, Cutler Real Estate. MLS Now
- $389,9003 bd2 ba1.5k sqft4716 Stevie Ave SW, Massillon, OH 44646For SaleMLS ID #5191947, John A Williams, RE/MAX Edge Realty. MLS Now
- $384,9004 bd4 ba2.8k sqft1679 Lakeview Sq NE, Bolivar, OH 44612For SaleMLS ID #5221607, Denise M Baumberger, McInturf Realty. MLS Now
- $339,5004 bd3 ba2.3k sqft7351 Ashburton Cir NW, North Canton, OH 44720For SaleMLS ID #5228469, Angie Hartong, High Point Real Estate Group. MLS Now
- $375,0004 bd3 ba2.6k sqft5036 Parkhaven Ave NE, Canton, OH 44705For SaleMLS ID #5223268, Jose Medina, Keller Williams Legacy Group Realty. MLS Now
- $372,0005 bd3 ba2.2k sqft881 Dan Ave, Canal Fulton, OH 44614For SaleMLS ID #5225756, Aaron Peterson, SOGO Homes LLC. MLS Now
- $349,9004 bd2 ba2.3k sqft2421 Fairview Rd, Uniontown, OH 44685For SaleMLS ID #5226262, Jose Medina, Keller Williams Legacy Group Realty. MLS Now
- $315,0007 bd3 ba1.5k sqft8242-8244 Navarre Rd SW, Massillon, OH 44646For SaleMLS ID #5219138, Jose Medina, Keller Williams Legacy Group Realty. MLS Now
