Are you looking for a MultiGen Home? The long time Seller proudly invites you in to this unique home that can easily join generations- as it did for them. Pride of ownership shows. Come take a closer look. This comfortable home setting is enhanced when you enter into the lovely in-law Suite, easily a great use of this space and it was the specific intent when added to the floor plan. And, it has its own entrance. However it can also be the Owners Suite on the main floor (there is one on level 2, as well.) 6 bedroom potential. Frequent guests? Perfect! Adult kids returning home? Again, perfect. It offers room for all the people that matter. Nothing to do but unpack. The main home offers touches buyers desire, granite counters in the Kitchen, a Formal Dining Room, unbelievable all- season Sunroom, Spacious Deck & more. The well designed single level living suite includes a private entrance, a full living room, mini kitchen w/ appliances, dining space, a stylish full bath, a bedroom w/ walk-in closet and an additional room to use as desired. The pictures tell the story. See them and then make that appointment to visit. Updates list is in the home.
Active
$348,000
841 27th St NE, Massillon, OH 44646
4beds
2,886sqft
Single Family Residence
Built in 1991
0.38 Acres Lot
$-- Zestimate®
$121/sqft
$-- HOA
What's special
Spacious deckUnbelievable all-season sunroomFormal dining room
- 56 days
- 792
- 63
Zillow last checked:
Listing updated:
Listed by:
Pamela Oster 330-936-3480 ohiorealtorpam@gmail.com,
EXP Realty, LLC.
Source: MLS Now,MLS#: 5242908 Originating MLS: Akron Cleveland Association of REALTORS
Facts & features
Interior
Bedrooms & bathrooms
- Bedrooms: 4
- Bathrooms: 4
- Full bathrooms: 3
- 1/2 bathrooms: 1
- Main level bathrooms: 2
- Main level bedrooms: 1
Primary bedroom
- Level: First
- Dimensions: ND x ND
Bedroom
- Level: Second
- Dimensions: ND x ND
Bedroom
- Level: Second
- Dimensions: ND x ND
Dining room
- Level: First
- Dimensions: ND x ND
Eat in kitchen
- Level: First
- Dimensions: ND x ND
Laundry
- Level: First
- Dimensions: ND x ND
Living room
- Level: First
- Dimensions: ND x ND
Sunroom
- Level: First
- Dimensions: ND x ND
Heating
- Forced Air
Cooling
- Central Air
Appliances
- Laundry: Main Level
Features
- Basement: Full
- Number of fireplaces: 1
- Fireplace features: Gas
Interior area
- Total structure area: 2,886
- Total interior livable area: 2,886 sqft
- Finished area above ground: 2,886
Video & virtual tour
Property
Parking
- Total spaces: 2
- Parking features: Attached, Driveway, Garage
- Attached garage spaces: 2
Features
- Levels: Two
- Stories: 2
- Patio & porch: Deck, Front Porch
Lot
- Size: 0.38 Acres
Details
- Additional structures: Shed(s)
- Parcel number: 00700698
- Special conditions: Standard
Construction
Type & style
- Home type: SingleFamily
- Architectural style: Colonial
- Property subtype: Single Family Residence
Materials
- Vinyl Siding
- Roof: Asphalt,Fiberglass
Condition
- Year built: 1991
Utilities & green energy
- Sewer: Public Sewer
- Water: Public
Community & HOA
Community
- Subdivision: Colonial Hills Allotment 90
HOA
- Has HOA: No
Location
- Region: Massillon
Financial & listing details
- Price per square foot: $121/sqft
- Tax assessed value: $285,700
- Annual tax amount: $3,845
- Date on market: 9/14/2026
- Cumulative days on market: 57 days
Estimated market value
Not available
Estimated sales range
Not available
Not available
Price history
| Date | Event | Price |
|---|---|---|
| 9/14/2026 | Listed for sale | $348,000+95.6%$121/sqft |
Source:  MLS Now #5242908 Report a problem | ||
| 5/2/2012 | Listing removed | $177,900$62/sqft |
Source: Coldwell Banker Hunter Realty #3270109 Report a problem | ||
| 10/21/2011 | Listed for sale | $177,900-3.8%$62/sqft |
Source: Coldwell Banker Hunter Realty #3270109 Report a problem | ||
| 9/8/2011 | Listing removed | $184,900$64/sqft |
Source: NO COMPANY PROVIDED #3182194 Report a problem | ||
| 4/8/2011 | Listed for sale | $184,900$64/sqft |
Source: NO COMPANY PROVIDED #3182194 Report a problem | ||
Public tax history
| Year | Property taxes | Tax assessment |
|---|---|---|
| 2024 | $3,845 +7.6% | $100,000 +20.3% |
| 2023 | $3,573 +0.8% | $83,130 |
| 2022 | $3,545 -7.1% | $83,130 |
| 2021 | $3,814 +26.9% | $83,130 +14.6% |
| 2020 | $3,006 | $72,520 |
| 2019 | $3,006 | $72,520 |
| 2018 | $3,006 +0.5% | $72,520 +6.2% |
| 2017 | $2,991 -0.6% | $68,290 |
| 2016 | $3,008 -1% | $68,290 |
| 2015 | $3,039 | $68,290 +8% |
| 2014 | $3,039 +100.1% | $63,250 -1.9% |
| 2013 | $1,518 | $64,480 |
| 2012 | -- | $64,480 -3.2% |
| 2011 | -- | $66,580 -0.1% |
| 2010 | -- | $66,680 |
| 2009 | $2,875 +18.6% | -- |
| 2008 | $2,424 +2.5% | -- |
| 2007 | $2,365 +2.5% | -- |
| 2005 | $2,308 -3.6% | -- |
| 2004 | $2,393 +1.4% | -- |
| 2003 | $2,359 +10.4% | -- |
| 2002 | $2,136 +1.4% | -- |
| 2001 | $2,107 -1.6% | -- |
| 2000 | $2,142 | -- |
Find assessor info on the county website
Monthly payment
Est. payment
Payment breakdown
Explore the cost of this home by adjusting the details. Changes won't be saved.Climate risks
Neighborhood: 44646
Nearby schools
Schools provided by the listing agent
- District: Perry LSD Stark- 7614
Source: MLS Now. This data may not be complete. We recommend contacting the local school district to confirm school assignments for this home.
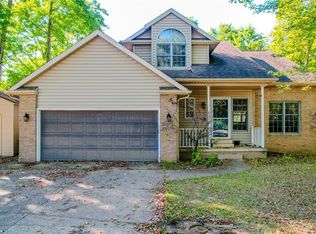
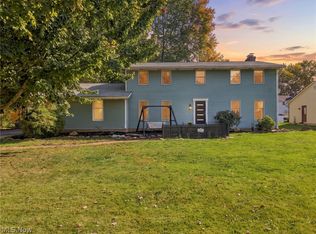
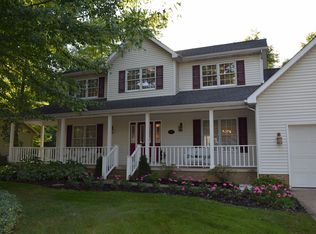
Similar homes
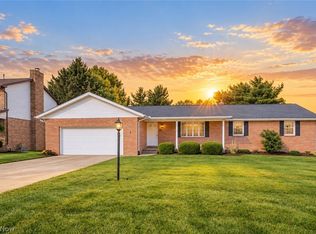
- $314,0004 bd3 ba2.1k sqft1100 Prescot Ave NW, Massillon, OH 44646For Sale
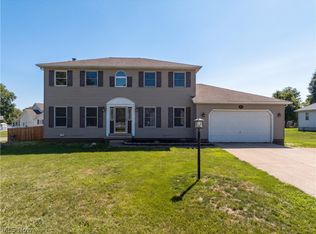 MLS ID #5234829, Daniel Beirne, Opendoor Brokerage LLC. MLS Now
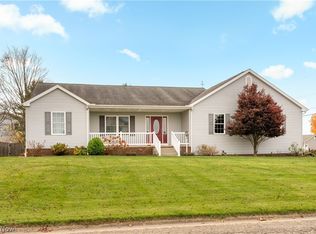
- $299,9004 bd2 ba1.9k sqft1211 Nancy Anna Ave NW, Massillon, OH 44646For Sale
 MLS ID #5250694, Jose Medina, Keller Williams Legacy Group Realty. MLS Now
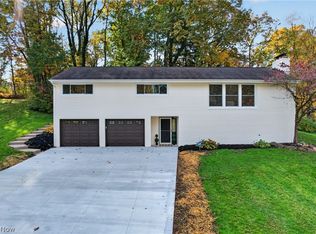
- $375,0003 bd2 ba2.2k sqft7430 Roni St SW, Massillon, OH 44646For Sale
 MLS ID #5259072, Angel M Agnes, DeHOFF REALTORS. MLS Now
- $299,9003 bd2 ba2.2k sqft8944 Colton St NW, Massillon, OH 44646For Sale
 MLS ID #5256683, Dayna Edwards, EXP Realty, LLC.. MLS Now
