Welcome to 7946 Parkford St NW, where 1,439 sq. ft. of living space is just the beginning. Head downstairs and you'll find another ~480 sq. ft. of finished basement — ready for a rec room, home gym, or whatever you need extra room for — plus unfinished space to handle the storage.
Upstairs, three bedrooms and a fireplace-anchored living area make this a home that's easy to settle into. The kitchen offers plenty of room for everyday cooking and entertaining alike.
Outside, a spacious yard and a detached 2-car garage round things out, giving you parking, storage, and room to spread out that's hard to find at this price point.
Bedrooms, basement, backyard, garage — this one checks a lot of boxes. Schedule your private showing today!
Active
$259,900
7946 Parkford St NW, Massillon, OH 44646
3beds
1,919sqft
Single Family Residence
Built in 1956
0.45 Acres Lot
$-- Zestimate®
$135/sqft
$-- HOA
What's special
- 7 hours |
- 548 |
- 50 |
Zillow last checked:
Listing updated:
Listed by:
Linda J Reibenstein 330-280-0348 lreibenstein2001@outlook.com,
RE/MAX Edge Realty,
Stacy Corp 330-565-7964,
RE/MAX Edge Realty
Source: MLS Now,MLS#: 5238033 Originating MLS: Stark Trumbull Area REALTORS
Originating MLS: Stark Trumbull Area REALTORSFacts & features
Interior
Bedrooms & bathrooms
- Bedrooms: 3
- Bathrooms: 1
- Full bathrooms: 1
- Main level bathrooms: 1
- Main level bedrooms: 3
Heating
- Forced Air, Gas
Cooling
- Central Air
Features
- Basement: Partially Finished
- Number of fireplaces: 2
Interior area
- Total structure area: 1,919
- Total interior livable area: 1,919 sqft
- Finished area above ground: 1,439
- Finished area below ground: 480
Video & virtual tour
Property
Parking
- Total spaces: 2
- Parking features: Detached, Garage, Paved
- Garage spaces: 2
Features
- Levels: One
- Stories: 1
Lot
- Size: 0.45 Acres
Details
- Additional parcels included: 16005394
- Parcel number: 01605395
Construction
Type & style
- Home type: SingleFamily
- Architectural style: Ranch
- Property subtype: Single Family Residence
Materials
- Aluminum Siding
- Roof: Asphalt,Fiberglass
Condition
- Year built: 1956
Utilities & green energy
- Sewer: Public Sewer
- Water: Public
Community & HOA
Community
- Subdivision: Northwood Park
HOA
- Has HOA: No
Location
- Region: Massillon
Financial & listing details
- Price per square foot: $135/sqft
- Tax assessed value: $156,600
- Annual tax amount: $2,832
- Date on market: 8/20/2026
Estimated market value
Not available
Estimated sales range
Not available
Not available
Price history
| Date | Event | Price |
|---|---|---|
| 8/20/2026 | Listed for sale | $259,900+91.1%$135/sqft |
Source:  MLS Now #5238033 Report a problem MLS Now #5238033 Report a problem | ||
| 2/2/2021 | Sold | $136,000-2.8%$71/sqft |
Source: MLS Now #4253843 Report a problem | ||
| 1/16/2021 | Pending sale | $139,900$73/sqft |
Source: Owner Report a problem | ||
| 1/11/2021 | Listed for sale | $139,900+16.7%$73/sqft |
Source: Owner Report a problem | ||
| 6/9/2011 | Listing removed | $119,900$62/sqft |
Source: RE/MAX CROSSROADS PROPERTIES #3212228 Report a problem | ||
| 3/22/2011 | Listed for sale | $119,900$62/sqft |
Source: RE/MAX Crossroads #3212228 Report a problem | ||
| 11/4/2010 | Listing removed | $119,900$62/sqft |
Source: RE/MAX Commitment #3166642 Report a problem | ||
| 3/22/2010 | Listed for sale | $119,900+46.2%$62/sqft |
Source: Owner Report a problem | ||
| 2/27/1995 | Sold | $82,000$43/sqft |
Source: Public Record Report a problem | ||
Public tax history
| Year | Property taxes | Tax assessment |
|---|---|---|
| 2024 | $2,504 +12.8% | $54,820 +23.1% |
| 2023 | $2,220 -1.6% | $44,520 |
| 2022 | $2,257 +2.2% | $44,520 +0.5% |
| 2021 | $2,208 -1.1% | $44,280 +23.5% |
| 2020 | $2,234 | $35,840 |
| 2019 | $2,234 | $35,840 |
| 2018 | $2,234 +3.8% | $35,840 +6.5% |
| 2017 | $2,152 +14.9% | $33,640 |
| 2016 | $1,873 -1.2% | $33,640 |
| 2015 | $1,896 | $33,640 +16.8% |
| 2014 | $1,896 +80% | $28,810 |
| 2013 | $1,053 | $28,810 |
| 2012 | -- | $28,810 -12.3% |
| 2011 | -- | $32,840 +0.1% |
| 2010 | -- | $32,800 |
| 2009 | $1,752 +5.9% | -- |
| 2008 | $1,654 -2.8% | -- |
| 2007 | $1,701 +7.3% | -- |
| 2005 | $1,585 +1.7% | -- |
| 2004 | $1,558 +5.8% | -- |
| 2003 | $1,473 +5.7% | -- |
| 2002 | $1,394 -0.2% | -- |
| 2001 | $1,397 +9.1% | -- |
| 2000 | $1,281 | -- |
Find assessor info on the county website
Monthly payment
Est. payment
Payment breakdown
Explore the cost of this home by adjusting the details. Changes won't be saved.Climate risks
Neighborhood: 44646
Nearby schools
GreatSchools rating
- 9/10Sauder Elementary SchoolGrades: K-5Distance: 2.1 mi
- 8/10Jackson Middle SchoolGrades: 6-8Distance: 2 mi
- 8/10Jackson High SchoolGrades: 9-12Distance: 1.4 mi
Schools provided by the listing agent
- District: Jackson LSD - 7605
Source: MLS Now. This data may not be complete. We recommend contacting the local school district to confirm school assignments for this home.
- $17,200-- bd-- ba-- sqft7946 Parkford St NW, Massillon, OH 44646Off Market
- $184,4004 bd1 ba1.1k sqft7922 Parkford St NW, Massillon, OH 44646Off Market
- $302,0003 bd2 ba2k sqft4039 Columbia Ave NW, Massillon, OH 44646Off Market
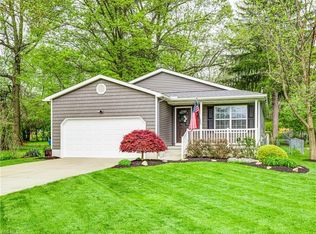
- $14,400-- bd-- ba-- sqft7963 Parkford St NW, Massillon, OH 44646Off Market
- $267,5004 bd3 ba2.1k sqft7978 Parkford St NW, Massillon, OH 44646Sold
- $208,800-- bd-- ba-- sqft7978 Parkford St NW, Massillon, OH 44646Off Market
- $229,5003 bd2 ba1.7k sqft7910 Parkford St NW, Massillon, OH 44646Sold
- $293,1003 bd2 ba2.4k sqft7951 Parkford St NW, Massillon, OH 44646Off Market
A local agent can set up tours, give advice and negotiate with sellers.
A local lender can help you make sure your offer is ready when you are.
Similar homes
- $239,9003 bd2 ba1.3k sqft7979 Oakdale St NW, Massillon, OH 44646For Sale
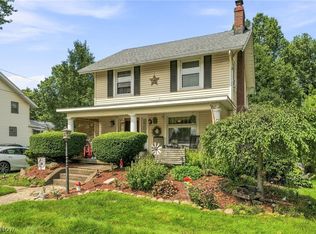 MLS ID #5238149, Joann M Grisak, DeHOFF REALTORS. MLS Now
 - $289,9004 bd3 ba1.9k sqft3415 Lauren Ave NW, Massillon, OH 44646For Sale
 MLS ID #5238137, Fran Hicks, Hayes Realty. MLS Now
 - $252,9003 bd2 ba2.2k sqft207 Terry Ave NE, Massillon, OH 44646For Sale
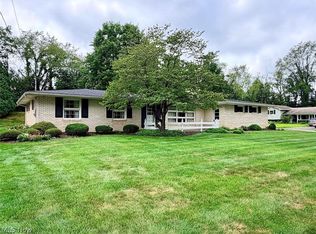 MLS ID #5236707, Tonja Mattox, Kiko. MLS Now
 - $275,0003 bd2 ba1.8k sqft2305 Helena Ave NW, Massillon, OH 44646For Sale
 MLS ID #5235153, Michele Ody, Frey Agency. MLS Now
 - $264,9003 bd3 ba1.5k sqft3321 Meadowwood St NW, Massillon, OH 44646For SaleMLS ID #5235022, Dayna Edwards, EXP Realty, LLC.. MLS Now
- $279,9002 bd2 ba1.8k sqft7070 Bentley St NW, Massillon, OH 44646For SaleMLS ID #5237397, Rhonda L Carter, Another Listing LLC. MLS Now
- $264,9003 bd2 ba1.9k sqft514 Rachel Cir NW, Massillon, OH 44646For SaleMLS ID #5234933, Dayna Edwards, EXP Realty, LLC.. MLS Now
- $350,0003 bd2 ba1.6k sqft1111 Singing Brook Ave NW, Massillon, OH 44646For SaleMLS ID #5237125, Amy Myers, Keller Williams Legacy Group Realty. MLS Now
- $265,0003 bd2 ba2.1k sqft1827 Coventry Rd NE, Massillon, OH 44646For SaleMLS ID #5219064, Roberta Corrin, RE/MAX Infinity. MLS Now
- $269,5003 bd2 ba2k sqft10457 Persimmon St NW, Canal Fulton, OH 44614For SaleMLS ID #5237402, Jennifer D Bartoletta, XRE. MLS Now
- $--4 bd3 ba1.4k sqft2410 Wagon Trail St NE, Massillon, OH 44646AuctionMLS ID #5231673, George P Kiko, Kiko. MLS Now
- $275,0003 bd3 ba1.9k sqft7432 Klingston St NW, Massillon, OH 44646For SaleMLS ID #5201935, Sheila Croasmun, Keller Williams Legacy Group Realty. MLS Now
- $--3 bd2 ba1.6k sqft1025 1st St NE, Massillon, OH 44646AuctionAuction.com 2
- $299,9003 bd3 ba2.4k sqft1741 Wales Rd NE, Massillon, OH 44646For SaleMLS ID #5236291, Dayna Edwards, EXP Realty, LLC.. MLS Now
- $290,0003 bd3 ba2k sqft1634 Montaque Ave NW, Massillon, OH 44646For SaleMLS ID #5189513, Kelly Taylor, Keller Williams Legacy Group Realty. MLS Now
- $274,9003 bd2 ba1.5k sqft3345 Crownpoint St NW, Massillon, OH 44646For SaleMLS ID #5225444, Casey Roch, RE/MAX Infinity. MLS Now
- $329,9004 bd2 ba1.7k sqft8923 Ontario St NW, Massillon, OH 44646For Sale By Owner
- $225,0004 bd4 ba2.1k sqft25 11th St NE, Massillon, OH 44646For SaleMLS ID #5236330, Nathan McFarland, Howard Hanna. MLS Now
- $279,9003 bd2 ba1.8k sqft3112 Beaumont Ave NW, Massillon, OH 44647For SaleMLS ID #5233976, Scott Killy, Keller Williams Legacy Group Realty. MLS Now
- $--3 bd4 ba2k sqft4412 Satinwood Cir NW, Canton, OH 44718AuctionAuction.com 2
