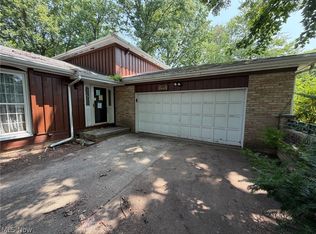
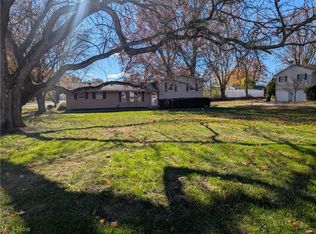
This inviting home is filled with natural light, with an abundance of windows and sliding glass doors bringing in sunshine through the day. Situated on a desirable, spacious corner lot, it offers timeless curb appeal with mature trees, clean landscaping, and an elevated front entry that makes a statement. Step inside to a welcoming foyer with coat closet and leads up into a bright, eat-in kitchen with new stainless-steel appliances. A spacious living room offers a cozy wood-burning fireplace and a large sliding glass door that opens to a deck overlooking the fenced-in yard-perfect for relaxing or entertaining guests. All bedrooms offer generous closets, including a primary suite with a private bath. The walkout lower level offers a bright, spacious family room with its own wood-burning fireplace and sliding glass door that opens to the patio. A conveniently located bathroom, combined utility/laundry room, and ample storage space. Bright, airy, and move-in ready-your next chapter starts here.
Active
$290,000
1634 Montaque Ave NW, Massillon, OH 44646
3beds
2,016sqft
:
Get pre-qualified$1,961/mo
Single Family Residence
Built in 1969
0.42 Acres Lot
$-- Zestimate®
$144/sqft
$-- HOA
What's special
Fenced-in yardTimeless curb appealDesirable spacious corner lotMature treesElevated front entryClean landscapingCozy wood-burning fireplace
- 166 days |
- 304 |
- 7 |
Zillow last checked:
Listing updated:
Listed by:
Kelly Taylor 330-310-9171 kellytaylorkw@kw.com,
Keller Williams Legacy Group Realty
Source: MLS Now,MLS#: 5189513 Originating MLS: Stark Trumbull Area REALTORS
Originating MLS: Stark Trumbull Area REALTORSFacts & features
Interior
Bedrooms & bathrooms
- Bedrooms: 3
- Bathrooms: 3
- Full bathrooms: 1
- 1/2 bathrooms: 2
- Main level bathrooms: 2
- Main level bedrooms: 3
Primary bedroom
- Description: Flooring: Carpet
- Features: Window Treatments
- Level: First
- Dimensions: 12 x 13
Bedroom
- Description: Flooring: Carpet
- Features: Window Treatments
- Level: First
- Dimensions: 12 x 11
Bedroom
- Description: Flooring: Carpet
- Features: Window Treatments
- Level: First
- Dimensions: 12 x 10
Eat in kitchen
- Features: Window Treatments
- Level: First
- Dimensions: 13 x 11
Family room
- Features: Fireplace, Window Treatments
- Level: Lower
- Dimensions: 27 x 15
Living room
- Description: Flooring: Carpet
- Features: Fireplace, Window Treatments
- Level: First
- Dimensions: 27 x 14
Utility room
- Description: with laundry
- Level: Lower
- Dimensions: 9 x 9
Heating
- Forced Air
Cooling
- Central Air, Ceiling Fan(s)
Appliances
- Included: Dishwasher, Range, Refrigerator
- Laundry: Lower Level
Features
- Ceiling Fan(s), Entrance Foyer, Eat-in Kitchen
- Basement: None
- Number of fireplaces: 2
- Fireplace features: Living Room, Wood Burning
Interior area
- Total structure area: 2,016
- Total interior livable area: 2,016 sqft
- Finished area above ground: 2,016
Video & virtual tour
Property
Parking
- Total spaces: 2
- Parking features: Attached, Garage
- Attached garage spaces: 2
Features
- Levels: Two,Multi/Split
- Stories: 2
- Patio & porch: Covered, Deck, Patio
- Fencing: Chain Link,Gate
Lot
- Size: 0.42 Acres
- Features: Corner Lot
Details
- Parcel number: 04309180
Construction
Type & style
- Home type: SingleFamily
- Architectural style: Bi-Level
- Property subtype: Single Family Residence
- Attached to another structure: Yes
Materials
- Brick, Vinyl Siding
- Roof: Asphalt
Condition
- Year built: 1969
Utilities & green energy
- Sewer: Public Sewer
- Water: Public
Community & HOA
Community
- Security: Smoke Detector(s)
- Subdivision: Canterbury Estates Allotment 03
HOA
- Has HOA: No
Location
- Region: Massillon
Financial & listing details
- Price per square foot: $144/sqft
- Tax assessed value: $201,100
- Annual tax amount: $3,593
- Date on market: 2/27/2026
- Cumulative days on market: 168 days
- Listing terms: Cash,Conventional,FHA,VA Loan
Estimated market value
Not available
Estimated sales range
Not available
Not available
Price history
| Date | Event | Price |
|---|---|---|
| 4/10/2026 | Price change | $290,000-6.5%$144/sqft |
Source:  MLS Now #5189513 Report a problem MLS Now #5189513 Report a problem | ||
| 2/27/2026 | Listed for sale | $310,000+302.5%$154/sqft |
Source: MLS Now #5189513 Report a problem | ||
| 3/20/2015 | Sold | $77,013-7.9%$38/sqft |
Source: MLS Now #3646711 Report a problem | ||
| 11/2/2014 | Pending sale | $83,600$41/sqft |
Source: Hayes Realty #3646711 Report a problem | ||
| 10/8/2014 | Price change | $83,600-12%$41/sqft |
Source: Hayes Realty #3646711 Report a problem | ||
| 8/20/2014 | Listed for sale | $95,000+18.8%$47/sqft |
Source: Hayes Realty #3646711 Report a problem | ||
| 1/23/2014 | Sold | $80,000+33.3%$40/sqft |
Source: Public Record Report a problem | ||
| 12/19/2006 | Sold | $60,000$30/sqft |
Source: Public Record Report a problem | ||
Public tax history
| Year | Property taxes | Tax assessment |
|---|---|---|
| 2024 | $3,276 +9.6% | $70,390 +18.1% |
| 2023 | $2,989 -0.5% | $59,610 |
| 2022 | $3,004 -6.1% | $59,610 |
| 2021 | $3,199 +29.9% | $59,610 +20.7% |
| 2020 | $2,462 | $49,390 |
| 2019 | $2,462 | $49,390 |
| 2018 | $2,462 +9% | $49,390 +17.7% |
| 2017 | $2,259 -0.5% | $41,970 |
| 2016 | $2,271 -3.3% | $41,970 |
| 2015 | $2,349 | $41,970 +7.6% |
| 2014 | $2,349 +81.2% | $39,000 |
| 2013 | $1,296 | $39,000 |
| 2012 | -- | $39,000 -4.9% |
| 2011 | -- | $41,020 +0.4% |
| 2010 | -- | $40,850 |
| 2009 | $1,971 -5.9% | -- |
| 2008 | $2,094 +1% | -- |
| 2007 | $2,074 +17.7% | -- |
| 2005 | $1,762 -0.1% | -- |
| 2004 | $1,764 +1.3% | -- |
| 2003 | $1,742 +10.7% | -- |
| 2002 | $1,573 +2.3% | -- |
| 2001 | $1,538 -1.5% | -- |
| 2000 | $1,561 | -- |
Find assessor info on the county website
Monthly payment
Est. payment
Payment breakdown
Explore the cost of this home by adjusting the details. Changes won't be saved.Climate risks
Neighborhood: 44646
Nearby schools
GreatSchools rating
- 8/10Watson Elementary SchoolGrades: K-4Distance: 1.5 mi
- 8/10Edison Middle SchoolGrades: 7-8Distance: 2.7 mi
- 6/10Perry High SchoolGrades: 9-12Distance: 2.6 mi
Schools provided by the listing agent
- District: Perry LSD Stark- 7614
Source: MLS Now. This data may not be complete. We recommend contacting the local school district to confirm school assignments for this home.
- $273,8004 bd1 ba1.8k sqft2315 Carlyle St NW, Massillon, OH 44646Off Market
- $267,5004 bd3 ba1.9k sqft1625 Montaque Ave NW, Massillon, OH 44646Off Market
- $271,9003 bd3 ba1.9k sqft2323 Carlyle St NW, Massillon, OH 44646Off Market

- $10,600-- bd-- ba-- sqft2323 Carlyle St NW, Massillon, OH 44646Off Market
- $269,1003 bd2 ba1.1k sqft1707 Montaque Ave NW, Massillon, OH 44646Off Market
- $308,6003 bd2 ba1.7k sqft1710 Montaque Ave NW, Massillon, OH 44646Off Market
- $284,3004 bd2 ba2.6k sqft2310 List St NW, Massillon, OH 44646Off Market
- $4,600-- bd-- ba-- sqft2245 Carlyle St NW, Massillon, OH 44646Off Market
A local agent can set up tours, give advice and negotiate with sellers.
A local lender can help you make sure your offer is ready when you are.
Similar homes
- $275,0003 bd2 ba1.8k sqft2305 Helena Ave NW, Massillon, OH 44646For Sale
 MLS ID #5235153, Michele Ody, Frey Agency. MLS Now
 - $--4 bd3 ba1.4k sqft2410 Wagon Trail St NE, Massillon, OH 44646Auction
 MLS ID #5231673, George P Kiko, Kiko. MLS Now
 - $289,9003 bd2 ba1.5k sqft1120 20th St SW, Massillon, OH 44647For Sale
 MLS ID #5235045, Brenda K Wise, Keller Williams Legacy Group Realty. MLS Now
 - $229,0003 bd1 ba1.7k sqft7160 Bretz St NW, Massillon, OH 44646For Sale
 MLS ID #5172477, Bruce T Sibila, High Point Real Estate Group. MLS Now
 - $274,0003 bd3 ba1.6k sqft203 Albany Dr NW, Canton, OH 44708For SaleMLS ID #5234987, David S Bratanov, XRE. MLS Now
- $275,0003 bd2 ba1.9k sqft490 Bonshire Rd, Akron, OH 44319For SaleMLS ID #5236069, Jodi L Mignano, Keller Williams Chervenic Rlty. MLS Now
- $299,9003 bd2 ba1.7k sqft5345 Schario Rd NW, Canton, OH 44718For SaleMLS ID #5229842, Jose Medina, Keller Williams Legacy Group Realty. MLS Now
- $290,0003 bd2 ba1.9k sqft4708 Alabama Ave SW, Navarre, OH 44662For SaleMLS ID #5223392, Linda J Reibenstein, RE/MAX Edge Realty. MLS Now
- $375,0004 bd3 ba2.9k sqft1965 Augusta Dr SE, Massillon, OH 44646For SaleMLS ID #5191930, Cathy Flaughers, Great Move Realty. MLS Now
- $289,9003 bd2 ba1.8k sqft3524 Frawood Dr, Uniontown, OH 44685For SaleMLS ID #5229190, Jose Medina, Keller Williams Legacy Group Realty. MLS Now
- $299,9004 bd3 ba2k sqft543 W Maple St, North Canton, OH 44720For SaleMLS ID #5234230, Joshua Boyd, Keller Williams Greater Metropolitan. MLS Now
- $289,5003 bd3 ba1.5k sqft1168 Everbright Dr, Uniontown, OH 44685For SaleMLS ID #5229118, Cathy Flaughers, Great Move Realty. MLS Now
- $299,0003 bd3 ba2.1k sqft2758 Parkplace Dr, Uniontown, OH 44685For SaleMLS ID #5234284, Jamie Steinbacher, Century 21 Transcendent Realty. MLS Now
- $279,9003 bd3 ba2k sqft6727 Amsel Ave NE, Canton, OH 44721For SaleMLS ID #5233604, Lisa K Lucas, Century 21 Homestar. MLS Now
- $275,0003 bd3 ba1.7k sqft8470 Shadyview Ave NW, Clinton, OH 44216For SaleMLS ID #5224551, Kim L Goodrick, Red 1 Realty, LLC. MLS Now
- $339,0003 bd3 ba2.7k sqft731 Bachtel St SE, North Canton, OH 44720For SaleMLS ID #5235429, Jose Medina, Keller Williams Legacy Group Realty. MLS Now
- $189,9003 bd1 ba1k sqft420 Stuart St NW, Massillon, OH 44646For SaleMLS ID #5230937, Danielle Brown, RE/MAX Trends Realty. MLS Now
- $325,0004 bd3 ba2k sqft8727 Prancer Ave NW, North Canton, OH 44720For SaleMLS ID #5235434, Scott Fader, Joseph Walter Realty, LLC.. MLS Now
- $289,0003 bd1 ba1.2k sqft2435 Ravenna Ave NE, East Canton, OH 44730For SaleMLS ID #5233887, Karen L Yerkey, Whipple Auction & Realty Inc. MLS Now
- $290,0003 bd2 ba1.5k sqft11936 Patroon Cir NW, Canal Fulton, OH 44614For SaleMLS ID #5222953, James J Hand, RE/MAX Showcase. MLS Now
