Welcome home to this spacious 3-bedroom, 1.5-bath ranch home located in the Green Local School District! Offering more space than you might expect, this home features a comfortable living room with a cozy gas fireplace, a separate family room, and an updated kitchen with abundant cabinetry and a large dinette—perfect for everyday meals and gatherings. Need even more room? The finished recreation room in the basement provides flexible additional living space for a home office, game room, workout area, or entertaining. Outside, enjoy a large side yard with plenty of room to play, garden, entertain, or simply relax. A partially fenced backyard with patio, storage shed, oversized 2-car garage, and additional parking add to the home's functionality. Major updates include a NEW furnace, NEW sump pump, and newer hot water heater. With important improvements already completed, this home offers a great opportunity to move in, add your own personal cosmetic touches, and make it yours. Schedule your showing today!
Active
$268,900
490 Bonshire Rd, Akron, OH 44319
3beds
1,940sqft
Single Family Residence
Built in 1973
0.44 Acres Lot
$-- Zestimate®
$139/sqft
$-- HOA
What's special
Storage shedSeparate family roomAdditional parkingCozy gas fireplaceLarge dinette
- 10 days
- 1,791
- 49
Likely to sell faster than
Zillow last checked:
Listing updated:
Listed by:
Jodi L Mignano 330-338-9047 jodi@mignanos.com,
Keller Williams Chervenic Rlty,
Thomas C Mignano II 330-631-6228,
Keller Williams Chervenic Rlty
Source: MLS Now,MLS#: 5242571 Originating MLS: Akron Cleveland Association of REALTORS
Originating MLS: Akron Cleveland Association of REALTORSFacts & features
Interior
Bedrooms & bathrooms
- Bedrooms: 3
- Bathrooms: 2
- Full bathrooms: 1
- 1/2 bathrooms: 1
- Main level bathrooms: 2
- Main level bedrooms: 3
Heating
- Forced Air, Gas
Cooling
- Central Air
Appliances
- Included: Dryer, Dishwasher, Range, Refrigerator, Washer
- Laundry: In Basement
Features
- Basement: Full,Partially Finished
- Number of fireplaces: 2
- Fireplace features: Family Room, Gas, Living Room
Interior area
- Total structure area: 1,940
- Total interior livable area: 1,940 sqft
- Finished area above ground: 1,628
- Finished area below ground: 312
Video & virtual tour
Property
Parking
- Total spaces: 2
- Parking features: Attached, Drain, Electricity, Garage, Garage Door Opener, Paved
- Attached garage spaces: 2
Features
- Levels: One
- Stories: 1
- Patio & porch: Patio
- Fencing: Chain Link,Fenced,Partial,Privacy
Lot
- Size: 0.44 Acres
- Features: Corner Lot
Details
- Parcel number: 2806957
Construction
Type & style
- Home type: SingleFamily
- Architectural style: Ranch
- Property subtype: Single Family Residence
Materials
- Aluminum Siding
- Roof: Asphalt,Fiberglass
Condition
- Year built: 1973
Utilities & green energy
- Sewer: Septic Tank
- Water: Well
Community & HOA
Community
- Subdivision: Hillcrest Highlands
HOA
- Has HOA: No
Location
- Region: Akron
Financial & listing details
- Price per square foot: $139/sqft
- Tax assessed value: $238,660
- Annual tax amount: $3,613
- Date on market: 9/6/2026
- Cumulative days on market: 49 days
Estimated market value
Not available
Estimated sales range
Not available
Not available
Price history
| Date | Event | Price |
|---|---|---|
| 9/6/2026 | Listed for sale | $268,900-2.2%$139/sqft |
Source:  MLS Now #5242571 Report a problem MLS Now #5242571 Report a problem | ||
| 9/4/2026 | Listing removed | $275,000$142/sqft |
Source: MLS Now #5236069 Report a problem | ||
| 8/12/2026 | Price change | $275,000-1.8%$142/sqft |
Source: MLS Now #5236069 Report a problem | ||
| 7/27/2026 | Listed for sale | $279,900+117%$144/sqft |
Source: MLS Now #5231080 Report a problem | ||
| 5/19/2005 | Sold | $129,000$66/sqft |
Source: MLS Now #1343344 Report a problem | ||
Public tax history
| Year | Property taxes | Tax assessment |
|---|---|---|
| 2025 | $3,613 0% | $83,530 |
| 2024 | $3,614 +3.8% | $83,530 |
| 2023 | $3,481 +30.1% | $83,530 +39% |
| 2022 | $2,676 +6.7% | $60,096 |
| 2021 | $2,508 | $60,096 |
| 2020 | -- | $60,096 +41.8% |
| 2019 | $1,720 -2.2% | $42,372 +0% |
| 2018 | $1,758 +15.1% | $42,370 |
| 2017 | $1,527 | $42,370 +17.2% |
| 2016 | $1,527 | $36,160 |
| 2015 | $1,527 +0.7% | $36,160 |
| 2014 | $1,517 -5.8% | $36,160 -3.9% |
| 2013 | $1,612 -0.5% | $37,630 |
| 2012 | $1,620 +0.4% | $37,630 +0% |
| 2011 | $1,613 +6.4% | $37,629 -8.5% |
| 2010 | $1,516 | $41,105 |
| 2009 | -- | $41,105 |
| 2008 | $1,534 -23.9% | $41,105 -22.4% |
| 2007 | $2,015 -15.4% | $52,983 |
| 2006 | $2,381 +3.4% | $52,983 |
| 2005 | $2,304 | $52,983 +12.8% |
| 2004 | -- | $46,974 |
| 2003 | $2,016 -0.8% | $46,974 |
| 2002 | $2,033 +1.7% | $46,974 +5.5% |
| 2001 | $1,999 +2% | $44,538 |
| 2000 | $1,960 | $44,538 |
Find assessor info on the county website
Monthly payment
Est. payment
Payment breakdown
Explore the cost of this home by adjusting the details. Changes won't be saved.Climate risks
Neighborhood: 44319
Nearby schools
Schools provided by the listing agent
- District: Green LSD (Summit)- 7707
Source: MLS Now. This data may not be complete. We recommend contacting the local school district to confirm school assignments for this home.
Similar homes
- $314,5003 bd2 ba2.1k sqft2659 La Force Dr, Akron, OH 44319For Sale
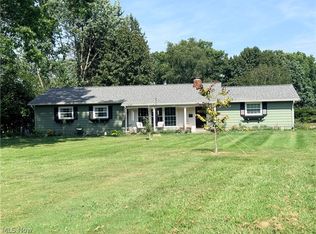 MLS ID #5241096, Samar Jabbour, Russell Real Estate Services. MLS Now
 - $269,9003 bd1 ba1.6k sqft2848 Pressler Rd, Uniontown, OH 44685For Sale
 MLS ID #5244090, Jacob Carlson, XRE. MLS Now
 - $270,0004 bd2 ba2k sqft1977 Massillon Rd, Akron, OH 44312For Sale
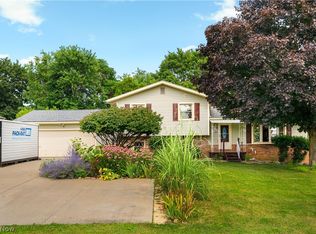 MLS ID #5229245, Randy S Hull, McDowell Homes Real Estate Services. MLS Now
 - $254,9993 bd1 ba1.1k sqft5889 Kellar Rd, Akron, OH 44319For Sale
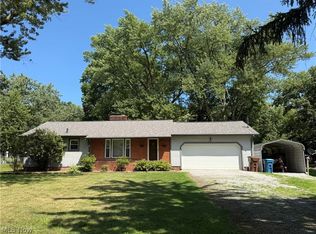 MLS ID #5231621, Dena Canfora, Keller Williams Chervenic Rlty. MLS Now
