Charming Springfield Township ranch home on a spacious 0.81-acre corner lot with 2 bedrooms, 2 full bathrooms, hardwood floors, a fireplace, walk-out basement, 2-car attached garage, and expansive outdoor living space. Located in a no outlet neighborhood, this 1954 ranch offers comfortable one-floor living with additional space downstairs with walk-out access to the patio and a large, private-feeling yard surrounded by mature trees. Inside, the inviting living room features beautiful hardwood flooring, a bay window, ceiling fan, and a classic brick fireplace that creates a warm focal point. The eat-in kitchen offers stainless steel appliances, a subway tile backsplash, and plenty of natural light. Two main-level bedrooms feature hardwood floors, with main-floor full bathroom with a double vanity. The full lower level adds valuable flexibility with a recreation area, second full bathroom, laundry area, bonus room with sliding barn door and walk-out access to the backyard. Whether used for entertaining, a home office, hobbies, or additional living space, the lower level gives this ranch more room to spread out. Outside is where this property truly shines. The 0.81-acre corner lot provides an expansive setting with mature trees, established landscaping, and plenty of green space. Enjoy morning coffee or evening gatherings on the front patio or gather around the fire pit in backyard, or take advantage of the pergola on back patio and storage shed for additional outdoor convenience. Additional features include central air conditioning, gas forced-air heat, a 2-car attached garage with electric door opener, well water with softener system, public sewer, and a combination brick and vinyl exterior. If you’re searching for a 2-bedroom, 2-bath ranch home with a large lot, hardwood floors, fireplace, basement, garage, and generous outdoor space, 1484 Elm Grove Ave offers the space and flexibility you’ve been looking for.
Active
$225,000
1484 Elm Grove Ave, Akron, OH 44312
2beds
1,002sqft
Single Family Residence
Built in 1954
0.81 Acres Lot
$-- Zestimate®
$225/sqft
$-- HOA
What's special
Storage shedCeiling fanSubway tile backsplashPlenty of natural lightStainless steel appliancesClassic brick fireplaceEstablished landscaping
- 32 days
- 848
- 71
Likely to sell faster than
Zillow last checked:
Listing updated:
Listed by:
Amy K Floran 330-714-2077 Amy.Floran1@gmail.com,
EXP Realty, LLC.
Source: MLS Now,MLS#: 5250432 Originating MLS: Akron Cleveland Association of REALTORS
Facts & features
Interior
Bedrooms & bathrooms
- Bedrooms: 2
- Bathrooms: 2
- Full bathrooms: 2
- Main level bathrooms: 1
- Main level bedrooms: 2
Bedroom
- Description: Flooring: Hardwood
- Level: First
- Dimensions: 12 x 12
Bedroom
- Description: Flooring: Hardwood
- Level: First
- Dimensions: 15 x 13
Bathroom
- Description: Flooring: Concrete
- Level: Lower
- Dimensions: 10 x 4
Bathroom
- Description: Flooring: Laminate
- Level: First
- Dimensions: 7 x 9
Bonus room
- Description: Flooring: Concrete
- Level: Lower
- Dimensions: 11 x 10
Dining room
- Description: Flooring: Laminate
- Level: First
- Dimensions: 9 x 11
Kitchen
- Description: Flooring: Laminate
- Level: First
- Dimensions: 10 x 9
Laundry
- Description: Flooring: Concrete
- Level: Lower
- Dimensions: ND x ND
Living room
- Description: Flooring: Hardwood
- Features: Fireplace
- Level: First
- Dimensions: 20 x 13
Recreation
- Description: Flooring: Concrete
- Level: Lower
- Dimensions: 38 x 25
Heating
- Forced Air, Gas
Cooling
- Central Air
Appliances
- Included: Dryer, Dishwasher, Range, Refrigerator, Water Softener, Washer
- Laundry: In Basement
Features
- Ceiling Fan(s), Eat-in Kitchen
- Basement: Full,Partially Finished,Walk-Out Access
- Number of fireplaces: 1
- Fireplace features: Living Room
Interior area
- Total structure area: 1,002
- Total interior livable area: 1,002 sqft
- Finished area above ground: 1,002
Video & virtual tour
Property
Parking
- Total spaces: 2
- Parking features: Asphalt, Attached, Driveway, Garage, Garage Door Opener
- Attached garage spaces: 2
Features
- Levels: One
- Stories: 1
- Patio & porch: Patio
- Exterior features: Fire Pit
- Fencing: None
Lot
- Size: 0.81 Acres
- Features: Back Yard, Corner Lot, Front Yard
Details
- Additional structures: Pergola, Shed(s)
- Parcel number: 5103316
Construction
Type & style
- Home type: SingleFamily
- Architectural style: Ranch
- Property subtype: Single Family Residence
Materials
- Brick, Vinyl Siding
- Foundation: Block
- Roof: Asphalt,Fiberglass
Condition
- Year built: 1954
Utilities & green energy
- Sewer: Septic Tank
- Water: Well
Community & HOA
Community
- Subdivision: Martin
HOA
- Has HOA: No
Location
- Region: Akron
Financial & listing details
- Price per square foot: $225/sqft
- Tax assessed value: $139,100
- Annual tax amount: $3,006
- Date on market: 10/8/2026
- Cumulative days on market: 32 days
- Listing terms: Cash,Conventional,FHA,VA Loan
Estimated market value
Not available
Estimated sales range
Not available
Not available
Price history
| Date | Event | Price |
|---|---|---|
| 10/8/2026 | Listed for sale | $225,000+11.9%$225/sqft |
Source: eXp Realty #5250432 Report a problem | ||
| 6/22/2023 | Sold | $201,000+11.7%$201/sqft |
Source:  MLS Now #4456406 Report a problem | ||
| 5/10/2023 | Pending sale | $179,900$180/sqft |
Source: MLS Now #4456406 Report a problem | ||
| 5/7/2023 | Listed for sale | $179,900+12.4%$180/sqft |
Source: MLS Now #4456406 Report a problem | ||
| 6/21/2021 | Sold | $160,000+122.2%$160/sqft |
Source: Public Record Report a problem | ||
| 7/28/1995 | Sold | $72,000$72/sqft |
Source: Public Record Report a problem | ||
Public tax history
| Year | Property taxes | Tax assessment |
|---|---|---|
| 2025 | $3,116 +6.4% | $48,680 |
| 2024 | $2,928 +7.4% | $48,680 |
| 2023 | $2,727 +12.6% | $48,680 +30.9% |
| 2022 | $2,422 +38.1% | $37,184 +0.6% |
| 2021 | $1,753 | $36,967 |
| 2020 | -- | $36,967 +3.6% |
| 2019 | $1,779 +4.2% | $35,694 +0% |
| 2018 | $1,708 -4% | $35,690 |
| 2017 | $1,778 | $35,690 |
| 2016 | $1,778 | $35,690 |
| 2015 | $1,778 +1.2% | $35,690 |
| 2014 | $1,756 +3.5% | $35,690 +2.9% |
| 2013 | $1,697 +0.1% | $34,670 |
| 2012 | $1,696 +2.3% | $34,670 +0% |
| 2011 | $1,658 +2.3% | $34,668 -3.5% |
| 2010 | $1,621 | $35,939 |
| 2009 | -- | $35,939 |
| 2008 | $1,458 -3.4% | $35,939 -5.4% |
| 2007 | $1,510 -23.9% | $38,010 -3.4% |
| 2006 | $1,983 +2.6% | $39,354 |
| 2005 | $1,933 | $39,354 +13.6% |
| 2004 | -- | $34,630 |
| 2003 | $1,656 -3.1% | $34,630 |
| 2002 | $1,709 +5.4% | $34,630 +11.9% |
| 2001 | $1,621 -1.1% | $30,951 |
| 2000 | $1,639 | $30,951 |
Find assessor info on the county website
Monthly payment
Est. payment
Payment breakdown
Explore the cost of this home by adjusting the details. Changes won't be saved.Climate risks
Neighborhood: 44312
Nearby schools
Schools provided by the listing agent
- District: Springfield LSD Summit- 7713
Source: MLS Now. This data may not be complete. We recommend contacting the local school district to confirm school assignments for this home.
Similar homes
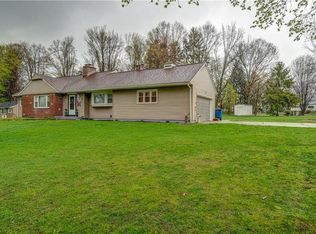
- $224,9993 bd1 ba1.3k sqft1952 Canton Rd, Akron, OH 44312For Sale
 MLS ID #5231418, Matthew Magaw, Keller Williams Chervenic Rlty. MLS Now
- $199,9004 bd2 ba1.2k sqft2236 E Turkeyfoot Lake Rd, Akron, OH 44312For Sale
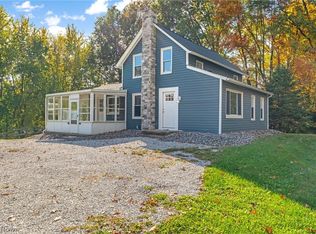 MLS ID #5257119, Todd Ryan Casey, High Point Real Estate Group. MLS Now
- $249,0003 bd2 ba992 sqft3277 Mayfair Rd, Akron, OH 44312For Sale
 MLS ID #5240895, Talia Vu, Keller Williams Chervenic Rlty. MLS Now
- $265,0003 bd1 ba1.2k sqft3250 Mayfair Rd, Akron, OH 44312For Sale
 MLS ID #5213190, Jan Kremer, Kremer Realty Inc.. MLS Now
