Welcome to 3411 Sweitzer St, a completely updated 3-bedroom, 2-full bath home in Lake Local School District. Situated on a spacious, private, partially wooded half-acre lot, this home has been renovated inside and out and is truly move-in ready.
Inside, you’ll find a fully renovated kitchen with quartz countertops, updated bathrooms, new LVP flooring, new carpet, fresh trim, new interior doors, and stainless steel appliances. The basement adds flexible usable space for a home gym, play area, hobbies, or storage. All kitchen appliances, along with the washer and dryer, are included.
Major updates include new double-pane windows (2026), new central AC (2026), a new front door, fresh exterior paint, and a new roof and gutters (2022).
Step outside to a newly finished backyard living space featuring a stamped concrete patio, fire pit, storage barn, garden area, and plenty of room to relax or entertain. Mature trees and the partially wooded setting provide added privacy.
Additional features include city water and sewer, a 2-car attached garage, and a large concrete driveway. With extensive updates already complete and a hard-to-find half-acre setting in Lake Local Schools, this home is ready for its next owner. Schedule your private showing today!
Contingent
$285,000
3411 Sweitzer St NW, Uniontown, OH 44685
3beds
1,291sqft
Single Family Residence
Built in 1951
0.45 Acres Lot
$-- Zestimate®
$221/sqft
$-- HOA
What's special
Storage barnGarden areaFire pitStainless steel appliancesUpdated bathroomsNew central acNew lvp flooring
- 19 days
- 2,492
- 280
Likely to sell faster than
Zillow last checked:
Listing updated:
Listed by:
Glen G Whitten 419-790-3106 support@ohiomlsflatfee.com,
Ohio Property Group, LLC
Source: MLS Now,MLS#: 5248729 Originating MLS: Other/Unspecificed
Facts & features
Interior
Bedrooms & bathrooms
- Bedrooms: 3
- Bathrooms: 2
- Full bathrooms: 2
- Main level bathrooms: 1
- Main level bedrooms: 2
Heating
- Forced Air, Gas
Cooling
- Central Air
Appliances
- Included: Dryer, Dishwasher, Freezer, Disposal, Microwave, Range, Refrigerator, Washer
- Laundry: Washer Hookup, Gas Dryer Hookup, In Basement, Laundry Tub, Sink
Features
- Cedar Closet(s), Ceiling Fan(s), Open Floorplan, Stone Counters, Storage, Smart Thermostat, Walk-In Closet(s)
- Windows: Double Pane Windows, Screens
- Basement: Unfinished
- Has fireplace: No
Interior area
- Total structure area: 1,291
- Total interior livable area: 1,291 sqft
- Finished area above ground: 1,291
- Finished area below ground: 0
Property
Parking
- Total spaces: 2
- Parking features: Attached, Concrete, Driveway, Garage, Garage Door Opener
- Attached garage spaces: 2
Features
- Levels: Two
- Stories: 2
- Patio & porch: Patio
- Exterior features: Fire Pit, Garden, Lighting, Private Yard, Storage
Lot
- Size: 0.45 Acres
- Features: Back Yard, Front Yard, Garden, Landscaped, Private, Wooded
Details
- Additional structures: Outbuilding, Storage
- Additional parcels included: 2204276
- Parcel number: 02200598
- Special conditions: Standard
Construction
Type & style
- Home type: SingleFamily
- Architectural style: Cape Cod
- Property subtype: Single Family Residence
Materials
- Aluminum Siding
- Roof: Shingle
Condition
- Updated/Remodeled
- Year built: 1951
Utilities & green energy
- Sewer: Public Sewer
- Water: Public
Community & HOA
Community
- Security: Carbon Monoxide Detector(s), Smoke Detector(s)
- Subdivision: Lake Sec 06
HOA
- Has HOA: No
Location
- Region: Uniontown
Financial & listing details
- Price per square foot: $221/sqft
- Tax assessed value: $98,700
- Annual tax amount: $1,678
- Date on market: 9/30/2026
- Cumulative days on market: 20 days
Estimated market value
Not available
Estimated sales range
Not available
Not available
Price history
| Date | Event | Price |
|---|---|---|
| 9/30/2026 | Listed for sale | $285,000+89%$221/sqft |
Source:  MLS Now #5248729 Report a problem | ||
| 4/6/2026 | Sold | $150,820+25.7%$117/sqft |
Source: MLS Now #5191200 Report a problem | ||
| 3/11/2026 | Pending sale | $120,000$93/sqft |
Source: MLS Now #5191200 Report a problem | ||
| 3/10/2026 | Listed for sale | $120,000$93/sqft |
Source: MLS Now #5191200 Report a problem | ||
Public tax history
| Year | Property taxes | Tax assessment |
|---|---|---|
| 2024 | $1,678 +0.4% | $34,550 +6.9% |
| 2023 | $1,672 -0.3% | $32,310 |
| 2022 | $1,678 -1% | $32,310 |
| 2021 | $1,695 -7.2% | $32,310 +18% |
| 2020 | $1,827 | $27,380 -12.7% |
| 2019 | $1,827 | $31,370 |
| 2018 | $1,827 +8.5% | $31,370 +17.4% |
| 2017 | $1,683 -0.2% | $26,710 |
| 2016 | $1,686 -0.1% | $26,710 |
| 2015 | $1,688 | $26,710 +4.5% |
| 2014 | $1,688 +114.7% | $25,550 |
| 2013 | $786 | $25,550 |
| 2012 | -- | $25,550 -11.7% |
| 2011 | -- | $28,950 -0.3% |
| 2010 | -- | $29,050 |
| 2009 | $1,640 +6.6% | -- |
| 2008 | $1,538 +1.1% | -- |
| 2007 | $1,522 +28.2% | -- |
| 2005 | $1,187 -1.7% | -- |
| 2004 | $1,208 -0.2% | -- |
| 2003 | $1,210 +0.7% | -- |
| 2002 | $1,201 -1.1% | -- |
| 2001 | $1,214 +3.8% | -- |
| 2000 | $1,170 | -- |
Find assessor info on the county website
Monthly payment
Est. payment
Payment breakdown
Explore the cost of this home by adjusting the details. Changes won't be saved.Climate risks
Neighborhood: 44685
Nearby schools
Schools provided by the listing agent
- District: Lake LSD Stark- 7606
Source: MLS Now. This data may not be complete. We recommend contacting the local school district to confirm school assignments for this home.
Similar homes
- $270,0003 bd2 ba1.3k sqft3821 Apache St NW, Uniontown, OH 44685For Sale
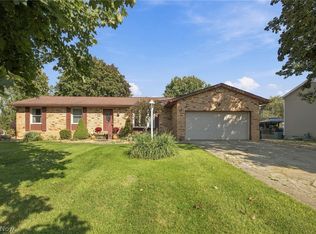 MLS ID #5251583, Kristen Fischer, Keller Williams Chervenic Rlty. MLS Now
- $274,9003 bd2 ba1.7k sqft12534 Springwater Ave NW, Uniontown, OH 44685For Sale
 MLS ID #5239603, Debra J Heavner, Cutler Real Estate. MLS Now
- $283,9003 bd2 ba1.3k sqft4216 State Rd, Akron, OH 44319For Sale
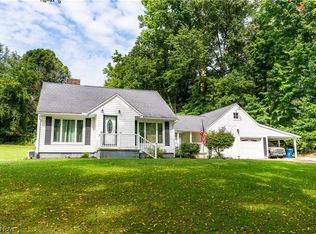 MLS ID #5241282, Debbie L Ferrante, RE/MAX Edge Realty. MLS Now
- $257,0003 bd2 ba992 sqft3277 Mayfair Rd, Akron, OH 44312For Sale
 MLS ID #5240895, Talia Vu, Keller Williams Chervenic Rlty. MLS Now
