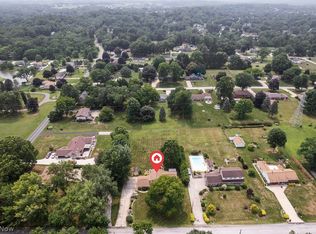
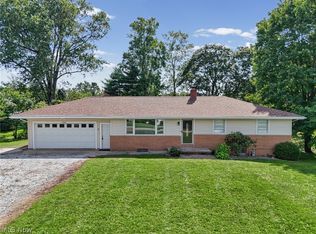
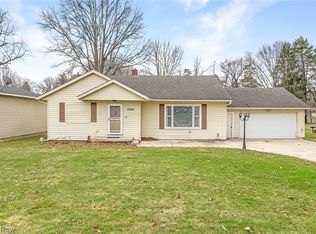
So much to love in this spacious brick ranch home offering comfort and style! Located in the highly desirable Lake Local School district and within close proximity to the popular Hartville Kitchen, Hardware & Collectibles! Welcoming front porch invites you into the Large Living Room featuring lots of natural sunlight, LVT flooring and recessed lighting! Big Dining Room is perfect for family meals and entertaining. Kitchen offers a full complement of stainless steel appliances, all new within the last year! Kitchen also offers ample counterspace & cabinetry along with breakfast bar for some additional seating. Open to warm & cozy Family Room with beamed ceiling and brick fireplace! Supersized Rec Room is a bonus featuring gas fireplace, storage closet and slider door providing access to backyard & patio area. 3 generous sized Bedrooms all with good closet space. Primary Bedroom features full Bath with shower & LVT flooring. Main Full Bath is completely remodeled (2025) with tub/shower combo, new vanity, toilet and flooring! Office area in full basement with built-in book shelves! Laundry area w/stationary tub along with a Kitchenette offering counterspace, cabinets and sink. Great storage including an easily accessible crawl space with concrete floor. There is an attached 2 car garage and an oversized (18 x 22) storage shed with electric! Recent updates include NEW ROOF on house & shed (5/2026). 50 Gallon H2O Tank (12/2025). LVT wood floors (8/2025). Possible first floor laundry! Other updates include fresh paint, new light fixtures and recessed lighting. A wonderful house in a wonderful neighborhood! Don't miss this one!
Contingent
Price cut: $5K (9/10)
$274,900
12534 Springwater Ave NW, Uniontown, OH 44685
3beds
1,788sqft
Single Family Residence
Built in 1978
0.38 Acres Lot
$-- Zestimate®
$154/sqft
$-- HOA
What's special
Spacious brick ranch homeRecessed lightingWelcoming front porchFresh paintLvt flooringAmple counterspace and cabinetry
- 47 days
- 1,942
- 83
Likely to sell faster than
Zillow last checked:
Listing updated:
Listed by:
Debra J Heavner 330-571-0035 dheavner@cutlerhomes.com,
Cutler Real Estate
Source: MLS Now,MLS#: 5239603 Originating MLS: Akron Cleveland Association of REALTORS
Originating MLS: Akron Cleveland Association of REALTORSFacts & features
Interior
Bedrooms & bathrooms
- Bedrooms: 3
- Bathrooms: 2
- Full bathrooms: 2
- Main level bathrooms: 2
- Main level bedrooms: 3
Primary bedroom
- Description: Flooring: Carpet
- Level: First
- Dimensions: 14 x 11
Bedroom
- Description: Flooring: Carpet
- Level: First
- Dimensions: 12 x 9
Bedroom
- Description: Flooring: Carpet
- Level: First
- Dimensions: 12 x 11
Primary bathroom
- Description: Flooring: Luxury Vinyl Tile
- Level: First
- Dimensions: 8 x 5
Bathroom
- Description: Flooring: Luxury Vinyl Tile
- Level: First
- Dimensions: 8 x 5
Dining room
- Description: Flooring: Luxury Vinyl Tile
- Level: First
- Dimensions: 13 x 10
Family room
- Description: Flooring: Luxury Vinyl Tile
- Level: First
- Dimensions: 18 x 13
Kitchen
- Description: Flooring: Luxury Vinyl Tile
- Level: First
- Dimensions: 12 x 10
Living room
- Description: Flooring: Luxury Vinyl Tile
- Level: First
- Dimensions: 21 x 30
Office
- Level: Lower
- Dimensions: 19 x 12
Recreation
- Description: Flooring: Carpet
- Level: First
- Dimensions: 26 x 14
Heating
- Forced Air, Fireplace(s), Gas
Cooling
- Central Air
Appliances
- Included: Dishwasher, Disposal, Microwave, Range, Refrigerator, Water Softener
- Laundry: In Basement
Features
- Beamed Ceilings, Breakfast Bar, Ceiling Fan(s), Recessed Lighting, Storage
- Basement: Partially Finished,Sump Pump
- Number of fireplaces: 2
- Fireplace features: Electric, Family Room, Gas, Wood Burning, Recreation Room
Interior area
- Total structure area: 1,788
- Total interior livable area: 1,788 sqft
- Finished area above ground: 1,788
Property
Parking
- Total spaces: 2
- Parking features: Attached, Electricity, Garage Faces Front, Garage
- Attached garage spaces: 2
Features
- Levels: One
- Stories: 1
- Patio & porch: Front Porch, Patio
Lot
- Size: 0.38 Acres
Details
- Additional structures: Shed(s)
- Parcel number: 02203451
- Special conditions: Standard
Construction
Type & style
- Home type: SingleFamily
- Architectural style: Ranch
- Property subtype: Single Family Residence
Materials
- Brick, Vinyl Siding
- Roof: Asphalt,Fiberglass
Condition
- Year built: 1978
Utilities & green energy
- Sewer: Public Sewer
- Water: Well
Community & HOA
Community
- Security: Smoke Detector(s)
- Subdivision: Springwater Gardens
HOA
- Has HOA: No
Location
- Region: Uniontown
Financial & listing details
- Price per square foot: $154/sqft
- Tax assessed value: $238,600
- Annual tax amount: $4,436
- Date on market: 8/28/2026
- Cumulative days on market: 47 days
Estimated market value
Not available
Estimated sales range
Not available
Not available
Price history
| Date | Event | Price |
|---|---|---|
| 10/2/2026 | Pending sale | $274,900$154/sqft |
Source:  Cutler Real Estate #5239603 Report a problem Cutler Real Estate #5239603 Report a problem | ||
| 10/1/2026 | Listed for sale | $274,900$154/sqft |
Source: Cutler Real Estate #5239603 Report a problem | ||
| 9/14/2026 | Pending sale | $274,900$154/sqft |
Source: Cutler Real Estate #5239603 Report a problem | ||
| 9/10/2026 | Price change | $274,900-1.8%$154/sqft |
Source:  MLS Now #5239603 Report a problem MLS Now #5239603 Report a problem | ||
| 9/4/2026 | Pending sale | $279,900$157/sqft |
Source: Cutler Real Estate #5239603 Report a problem | ||
| 8/28/2026 | Listed for sale | $279,900+21.7%$157/sqft |
Source: MLS Now #5239603 Report a problem | ||
| 7/21/2025 | Sold | $230,000-4.1%$129/sqft |
Source: MLS Now #5127159 Report a problem | ||
| 6/23/2025 | Pending sale | $239,900$134/sqft |
Source: MLS Now #5127159 Report a problem | ||
| 6/18/2025 | Listed for sale | $239,900$134/sqft |
Source: MLS Now #5127159 Report a problem | ||
| 6/11/2025 | Pending sale | $239,900$134/sqft |
Source: MLS Now #5127159 Report a problem | ||
| 6/9/2025 | Listed for sale | $239,900$134/sqft |
Source: MLS Now #5127159 Report a problem | ||
Public tax history
| Year | Property taxes | Tax assessment |
|---|---|---|
| 2024 | $3,527 +20.4% | $83,510 +25.4% |
| 2023 | $2,928 -1.1% | $66,610 |
| 2022 | $2,960 -1.1% | $66,610 |
| 2021 | $2,992 +6.6% | $66,610 +15.7% |
| 2020 | $2,806 | $57,580 |
| 2019 | $2,806 | $57,580 |
| 2018 | $2,806 +8.5% | $57,580 +14.3% |
| 2017 | $2,585 -0.2% | $50,380 |
| 2016 | $2,590 +0% | $50,380 |
| 2015 | $2,589 | $50,380 +16.6% |
| 2014 | $2,589 +148.4% | $43,200 |
| 2013 | $1,042 | $43,200 |
| 2012 | -- | $43,200 -13.7% |
| 2011 | -- | $50,060 +0.1% |
| 2010 | -- | $50,020 |
| 2009 | $2,331 -0.5% | -- |
| 2008 | $2,342 +1.1% | -- |
| 2007 | $2,316 +8.3% | -- |
| 2005 | $2,138 -1.7% | -- |
| 2004 | $2,176 -0.1% | -- |
| 2003 | $2,179 +0.7% | -- |
| 2002 | $2,164 -1.1% | -- |
| 2001 | $2,187 +3.7% | -- |
| 2000 | $2,109 | -- |
Find assessor info on the county website
Monthly payment
Est. payment
Payment breakdown
Explore the cost of this home by adjusting the details. Changes won't be saved.Climate risks
Neighborhood: 44685
Nearby schools
Schools provided by the listing agent
- District: Lake LSD Stark- 7606
Source: MLS Now. This data may not be complete. We recommend contacting the local school district to confirm school assignments for this home.
- $298,5004 bd2 ba1.7k sqft12560 Springwater Ave NW, Uniontown, OH 44685Off Market
- $269,3003 bd3 ba1.5k sqft1837 Gulf St NW, Uniontown, OH 44685Off Market
- $285,8003 bd2 ba1.1k sqft12514 Springwater Ave NW, Uniontown, OH 44685Off Market
- $268,2003 bd2 ba1.6k sqft1812 Cove St NW, Uniontown, OH 44685Off Market
Similar homes
- $299,9004 bd2 ba2k sqft3544 Ada Vista Dr, Uniontown, OH 44685For Sale
 MLS ID #5250898, Jessica Nader, RE/MAX Crossroads Properties. MLS Now
 - $275,9003 bd2 ba1.5k sqft13485 Sunflower Ave NW, Mogadore, OH 44260For Sale
 MLS ID #5239713, Tony Formisano, XRE. MLS Now
 - $284,5003 bd2 ba1.6k sqft1264 Everbright Dr, Uniontown, OH 44685For Sale
 MLS ID #5236233, Kristen Rolko, Cutler Real Estate. MLS Now
 - $229,9003 bd2 ba2.4k sqft3290 Sweitzer St NW, Uniontown, OH 44685For Sale
 MLS ID #5192327, Jessamyn Palmer, High Point Real Estate Group. MLS Now
