Skip main navigation
Closed
  • $300,000

    12523 Springwater Ave NW, Uniontown, OH 44685

    4beds
    2,184sqft
    Single Family Residence
    Built in 1980
    0.34 Acres Lot
    $310,700 Zestimate®
    $137/sqft
    $2,666 Estimated rent

    Home value

    $310,700

    $273,000 - $354,000

    $2,666/mo

    Zestimate® history
    Loading
    Loading...

    Owner options

    List your home for rent

    $2,666/mo

    Rent Zestimate®

    Find your next renter with Zillow Rental Manager. Plus, with online applications, you can quickly screen prospective tenants – for free.

    Learn more

    $2,666/mo

    Rent Zestimate®

    Refinance and save

    $1,918/mo

    Est. payment

    Refinancing to a lower rate could help reduce your monthly payments and save thousands over the life of the loan.

    See today's rates

    $1,918/mo

    Est. payment

    Explore your selling options

    Work with a Zillow partner agent

    Leverage their expertise and Zillow's premium Showcase listings to get your home seen by more buyers.

    Get started

    List with your own agent

    Get your home in front of millions of buyers by listing it on Zillow.

    Learn how to do it

    Sell it yourself

    Take full control of how buyers see your home on Zillow by listing For Sale by Owner (FSBO).

    List your home

    What's special

    Gas fireplaceLarge deckGreat layoutOversized primary bedroomEn suiteGenerously sized bedroomsRoom for a trampoline
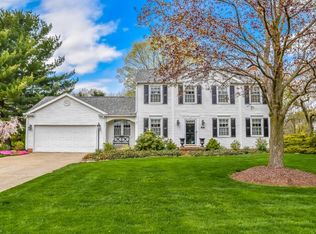
    This beauty in Lake LSD is ready for you to call home! Conveniently located near shopping, restaurants, parks, and more. The home offers 4 bedrooms and 2.5 baths with numerous updates throughout—completely move-in ready. The first floor features a great layout with a living room, dining room, and a spacious eat-in kitchen with new appliances. The cozy family room includes a gas fireplace, perfect for entertaining. Off the kitchen, the eat-in area leads to a large deck overlooking a backyard with room for a trampoline, a game of catch, and whatever else you imagine! Upstairs, the oversized primary bedroom includes an en suite and a walk-in closet. Down the hall are three more generously sized bedrooms with large closets and a beautifully updated full bath. The lower level is a blank canvas—use it as a rec room, office, craft area, or whatever fits your lifestyle. With new windows and a new roof, this home is truly move-in ready. Schedule your showing today!

    Zillow last checked:

    Listing updated:

    Listed by:

    Samantha F Holmes 330-417-8578 samsellsohio@kw.com,

    Keller Williams Legacy Group Realty

    Bought with:

    Brett M Walchalk, 2013003922

    Russell Real Estate Services

    Source: MLS Now,MLS#: 5135278MLS LogoOriginating MLS: Stark Trumbull Area REALTORS

    Facts & features

    Interior

    Bedrooms & bathrooms
    • Bedrooms: 4
    • Bathrooms: 3
    • Full bathrooms: 2
    • 1/2 bathrooms: 1
    • Main level bathrooms: 1
    Primary bedroom
    • Description: Flooring: Carpet
    • Features: Window Treatments
    • Level: Second
    • Dimensions: 12 x 17
    Bedroom
    • Description: Flooring: Carpet
    • Features: Window Treatments
    • Level: Second
    • Dimensions: 9 x 10
    Bedroom
    • Description: Flooring: Carpet
    • Features: Window Treatments
    • Level: Second
    • Dimensions: 10 x 15
    Bedroom
    • Description: Flooring: Carpet
    • Features: Window Treatments
    • Level: Second
    • Dimensions: 10 x 12
    Primary bathroom
    • Description: Flooring: Luxury Vinyl Tile
    • Level: Second
    • Dimensions: 5 x 9
    Bathroom
    • Description: Flooring: Laminate
    • Level: First
    • Dimensions: 4 x 4
    Bathroom
    • Description: Flooring: Luxury Vinyl Tile
    • Level: Second
    • Dimensions: 5 x 9
    Bonus room
    • Description: Flooring: Carpet
    • Level: Lower
    • Dimensions: 11 x 12
    Bonus room
    • Description: Flooring: Carpet
    • Level: Lower
    • Dimensions: 11 x 12
    Dining room
    • Description: Flooring: Carpet
    • Features: Window Treatments
    • Level: First
    • Dimensions: 9 x 12
    Eat in kitchen
    • Description: Flooring: Laminate
    • Features: Breakfast Bar, Window Treatments
    • Level: First
    • Dimensions: 12 x 20
    Entry foyer
    • Description: Flooring: Laminate
    • Level: First
    • Dimensions: 5 x 8
    Family room
    • Description: Flooring: Carpet
    • Features: Bookcases, Fireplace, Window Treatments
    • Level: First
    • Dimensions: 12 x 18
    Living room
    • Description: Flooring: Carpet
    • Features: Window Treatments
    • Level: First
    • Dimensions: 11 x 14
    Heating
    • Forced Air, Fireplace(s)
    Cooling
    • Central Air
    Appliances
    • Included: Dishwasher, Disposal, Microwave, Range, Refrigerator, Water Softener
    • Laundry: In Basement
    Features
    • Breakfast Bar, Bookcases, Entrance Foyer, Eat-in Kitchen, Walk-In Closet(s)
    • Windows: Window Treatments
    • Basement: Crawl Space,Full,Partially Finished,Storage Space,Sump Pump
    • Number of fireplaces: 1
    • Fireplace features: Family Room, Gas
    Interior area
    • Total structure area: 2,184
    • Total interior livable area: 2,184 sqft
    • Finished area above ground: 1,752
    • Finished area below ground: 432

    Property

    Parking
    • Total spaces: 2
    • Parking features: Attached, Garage
    • Attached garage spaces: 2
    Features
    • Levels: Two
    • Stories: 2
    • Patio & porch: Deck, Front Porch
    Lot
    • Size: 0.34 Acres
    • Features: Back Yard
    Details
    • Additional structures: Shed(s)
    • Parcel number: 02203383

    Construction

    Type & style
    • Home type: SingleFamily
    • Architectural style: Colonial
    • Property subtype: Single Family Residence
    Materials
    • Vinyl Siding
    • Roof: Asphalt,Fiberglass
    Condition
    • Year built: 1980

    Utilities & green energy

    • Sewer: Public Sewer
    • Water: Well

    Community & HOA

    Community
    • Security: Security System
    • Subdivision: Springwater Gardens
    HOA
    • Has HOA: No
    Location
    • Region: Uniontown

    Financial & listing details

    • Price per square foot: $137/sqft
    • Tax assessed value: $251,300
    • Annual tax amount: $4,208
    • Date on market: 6/27/2025
    • Cumulative days on market: 5 days

    Price history

    DateEventPrice
    7/30/2025Sold$300,000+3.5%$137/sqft
    Source: MLS Now #5135278 Report a problem
    7/2/2025Pending sale$289,900$133/sqft
    Source: MLS Now #5135278 Report a problem
    6/27/2025Listed for sale$289,900+51.8%$133/sqft
    Source: MLS Now #5135278 Report a problem
    3/24/2020Sold$191,000-1.5%$87/sqft
    Source: MLS Now #4161310 Report a problem
    1/16/2020Price change$194,000-2%$89/sqft
    Source: Keller Williams Realty Legacy Group #4161310 Report a problem
    12/7/2019Price change$198,000-1%$91/sqft
    Source: Owner Report a problem
    12/2/2019Price change$200,000-1%$92/sqft
    Source: Owner Report a problem
    10/28/2019Price change$202,000-1.5%$92/sqft
    Source: Owner Report a problem
    10/14/2019Price change$205,000-2.4%$94/sqft
    Source: Owner Report a problem
    10/4/2019Listed for sale$210,000$96/sqft
    Source: Owner Report a problem

    Public tax history

    YearProperty taxesTax assessment
    2024$4,208 +33.4%$87,960 +42.1%
    2023$3,154 -0.3%$61,890
    2022$3,165 -1.1%$61,890
    2021$3,199 +23.8%$61,890 +15.2%
    2020$2,584 $53,730 0%
    2019$2,584 $53,740
    2018$2,584 +6.6%$53,740 +12.4%
    2017$2,425 -0.2%$47,820
    2016$2,429 +0%$47,820
    2015$2,429 $47,820 +16.7%
    2014$2,429 +149.2%$40,990
    2013$975 $40,990
    2012-- $40,990 -11.2%
    2011-- $46,170
    2010-- $46,170
    2009$2,112 -0.8%--
    2008$2,128 +1.1%--
    2007$2,105 -0.8%--
    2005$2,121 -1.7%--
    2004$2,158 -0.1%--
    2003$2,161 --
    2002$2,161 -1%--
    2001$2,183 +3.7%--
    2000$2,106 --
    Find assessor info on the county website

    Neighborhood: 44685

    Nearby schools

    GreatSchools rating
    Schools provided by the listing agent
    • District: Lake LSD Stark- 7606

    Source: MLS Now. This data may not be complete. We recommend contacting the local school district to confirm school assignments for this home.

    Get a cash offer in 3 minutes
    Find out how much your home could sell for in as little as 3 minutes with a no-obligation cash offer.
    Estimated market value
    $310,700
    Get a cash offer in 3 minutes
    Find out how much your home could sell for in as little as 3 minutes with a no-obligation cash offer.
    Estimated market value
    $310,700