*UPDATES* --- Kitchen and 3 bedrooms upstairs were all freshly painted. Garage floor has brand new epoxy. ALSO -- Remote control ductless mini-split air conditioner/heater unit in garage!! Come check out the new updates!!
Welcome to 1977 Massillon Road where space, style and versatility come together! This beautiful 4-bedroom, 2-bath split level home offers over 2,000 square feet of living space designed to fit today's lifestyle. Updated approximately 8 years ago, the home features modern finishes while maintaining warmth and character throughout. The spacious great room is the perfect gathering place for entertaining family and friends. Just off the garage, the lower level provides an ideal in-law suite, guest retreat, or private living space, creating endless possibilities for multi-generational living, a home office, or recreation area. With generous bedroom sizes, a functional layout, this home offers exceptional value and flexibility. Step outside and enjoy summer evenings in your expansive backyard. Whether your hosting cookouts, relaxing around a fire pit, gardening, or simply enjoying the open space, there's plenty of room to create your own outdoor oasis. Schedule your private showing today before it's gone!
Active
Price cut: $15K (8/5)
$270,000
1977 Massillon Rd, Akron, OH 44312
4beds
2,042sqft
Single Family Residence
Built in 1973
0.42 Acres Lot
$-- Zestimate®
$132/sqft
$-- HOA
What's special
Generous bedroom sizesFunctional layoutExpansive backyard
- 59 days
- 1,186
- 77
Zillow last checked:
Listing updated:
Listed by:
Randy S Hull 330-705-5562 randyhull@mcdhomes.com,
McDowell Homes Real Estate Services,
Sharon Ruggiero 330-608-4144,
McDowell Homes Real Estate Services
Source: MLS Now,MLS#: 5229245 Originating MLS: Lake Geauga Area Association of REALTORS
Originating MLS: Lake Geauga Area Association of REALTORSFacts & features
Interior
Bedrooms & bathrooms
- Bedrooms: 4
- Bathrooms: 2
- Full bathrooms: 2
Primary bedroom
- Description: Flooring: Carpet
- Level: Second
- Dimensions: 14 x 13
Bedroom
- Description: Flooring: Carpet
- Level: Second
- Dimensions: 12 x 10
Bedroom
- Level: Lower
- Dimensions: ND x ND
Bedroom
- Description: Flooring: Carpet
- Level: Second
- Dimensions: 13 x 10
Bathroom
- Level: Second
- Dimensions: ND x ND
Dining room
- Description: Flooring: Carpet
- Level: First
- Dimensions: 12 x 12
Family room
- Description: Flooring: Carpet
- Level: Lower
- Dimensions: 21 x 13
Kitchen
- Description: Flooring: Luxury Vinyl Tile
- Level: First
- Dimensions: 16 x 12
Laundry
- Level: Lower
- Dimensions: ND x ND
Living room
- Description: Flooring: Carpet
- Level: First
- Dimensions: 18 x 14
Heating
- Gas
Cooling
- Central Air
Features
- Basement: Full
- Number of fireplaces: 1
Interior area
- Total structure area: 2,042
- Total interior livable area: 2,042 sqft
- Finished area above ground: 1,402
- Finished area below ground: 640
Property
Parking
- Total spaces: 2
- Parking features: Attached, Concrete, Garage Faces Front, Garage, Garage Door Opener
- Attached garage spaces: 2
Features
- Levels: Three Or More,Multi/Split
Lot
- Size: 0.42 Acres
Details
- Parcel number: 5101129
Construction
Type & style
- Home type: SingleFamily
- Architectural style: Split Level
- Property subtype: Single Family Residence
Materials
- Aluminum Siding, Vinyl Siding
- Roof: Asphalt,Fiberglass
Condition
- Year built: 1973
Utilities & green energy
- Sewer: Septic Tank
- Water: Public
Community & HOA
HOA
- Has HOA: No
Location
- Region: Akron
Financial & listing details
- Price per square foot: $132/sqft
- Tax assessed value: $179,930
- Annual tax amount: $3,934
- Date on market: 7/21/2026
- Cumulative days on market: 58 days
- Listing terms: Cash,Conventional,FHA,VA Loan
Estimated market value
Not available
Estimated sales range
Not available
Not available
Price history
| Date | Event | Price |
|---|---|---|
| 8/5/2026 | Price change | $270,000-5.3%$132/sqft |
Source:  MLS Now #5229245 Report a problem MLS Now #5229245 Report a problem | ||
| 7/28/2026 | Price change | $285,000-4.7%$140/sqft |
Source: MLS Now #5229245 Report a problem | ||
| 7/21/2026 | Listed for sale | $299,200-0.3%$147/sqft |
Source: MLS Now #5229245 Report a problem | ||
| 8/8/2017 | Sold | $300,000+172.7%$147/sqft |
Source: Public Record Report a problem | ||
| 1/3/2001 | Sold | $110,000$54/sqft |
Source: Public Record Report a problem | ||
Public tax history
| Year | Property taxes | Tax assessment |
|---|---|---|
| 2025 | $3,935 +6.4% | $62,980 |
| 2024 | $3,698 +6.5% | $62,980 |
| 2023 | $3,471 +11.7% | $62,980 +32% |
| 2022 | $3,107 +2.1% | $47,709 |
| 2021 | $3,042 | $47,709 |
| 2020 | -- | $47,709 +24.5% |
| 2019 | $2,599 +7% | $38,308 0% |
| 2018 | $2,429 +4.9% | $38,310 |
| 2017 | $2,315 | $38,310 +9.2% |
| 2016 | $2,315 | $35,080 |
| 2015 | $2,315 +1.2% | $35,080 |
| 2014 | $2,287 -4.6% | $35,080 -4.2% |
| 2013 | $2,397 +0.1% | $36,610 |
| 2012 | $2,395 +2.3% | $36,610 0% |
| 2011 | $2,342 -13.1% | $36,611 -19% |
| 2010 | $2,695 | $45,200 |
| 2009 | -- | $45,200 |
| 2008 | $2,424 +11.1% | $45,200 +6.9% |
| 2007 | $2,182 +2.4% | $42,284 |
| 2006 | $2,130 +2.6% | $42,284 |
| 2005 | $2,077 | $42,284 +10% |
| 2004 | -- | $38,441 |
| 2003 | $1,839 -3.1% | $38,441 |
| 2002 | $1,897 -10.7% | $38,441 -5.3% |
| 2001 | $2,125 -1.1% | $40,572 |
| 2000 | $2,148 | $40,572 |
Find assessor info on the county website
Monthly payment
Est. payment
Payment breakdown
Explore the cost of this home by adjusting the details. Changes won't be saved.Climate risks
Neighborhood: 44312
Nearby schools
Schools provided by the listing agent
- District: Springfield LSD Summit- 7713
Source: MLS Now. This data may not be complete. We recommend contacting the local school district to confirm school assignments for this home.
Similar homes
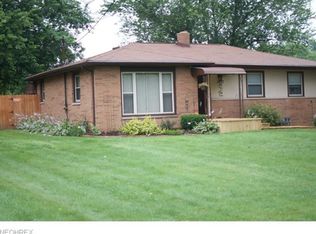
- $260,0003 bd3 ba1.5k sqft2808 Lynne Rd, Akron, OH 44312For Sale
 MLS ID #5241863, James L Irwin, Coldwell Banker Schmidt Realty. MLS Now
 - $269,9003 bd1 ba1.6k sqft2848 Pressler Rd, Uniontown, OH 44685For Sale
 MLS ID #5244090, Jacob Carlson, XRE. MLS Now
 - $229,9003 bd2 ba1.7k sqft3310 Mayfair Rd, Akron, OH 44312For Sale
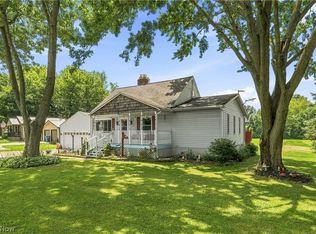 MLS ID #5233805, Tiffany J Manser, Keller Williams Legacy Group Realty. MLS Now
 - $317,5003 bd3 ba2.2k sqft1970 Cherrywood Ln, Akron, OH 44312For Sale
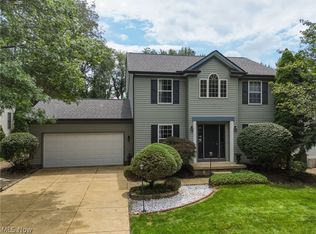 MLS ID #5234989, Joshua B Horning, RE/MAX Edge Realty. MLS Now
