Welcome to this charming ranch home situated in a prime location just a short walk from Stan Hywet Hall &
Gardens! Enjoy the convenience of first floor living with a wonderful blend of character, comfort, and functionality. This
home features beautiful built-ins throughout and two fireplaces, one in the spacious living room and another in the
finished basement. The kitchen offers a convenient island and direct access to the backyard deck, perfect for outdoor
entertaining. The formal dining room showcases large windows that fill the space with natural light. Downstairs, discover
additional space for entertaining, complete with a unique tiki bar and cozy fireplace . Step outside to enjoy the fenced-in
backyard, offering plenty of room to relax or entertain. A three-car garage provides ample parking and storage space.
Conveniently located near shopping, dining, and major highways, this home offers both charm and accessibility. Don’t
miss your opportunity to make it yours!
Active
$275,000
1151 Garman Rd, Akron, OH 44313
3beds
2,262sqft
Single Family Residence
Built in 1955
9,888 Square Feet Lot
$-- Zestimate®
$122/sqft
$-- HOA
What's special
First floor livingFinished basementUnique tiki barBeautiful built-ins throughoutTwo fireplaces
- 3 days
- 340
- 25
Zillow last checked:
Listing updated:
Listed by:
Carla Ponikvar 330-760-3338 cponikvar@thriverealtyco.com,
Thrive Ohio
Source: MLS Now,MLS#: 5256248 Originating MLS: Medina County Board of REALTORS
Facts & features
Interior
Bedrooms & bathrooms
- Bedrooms: 3
- Bathrooms: 3
- Full bathrooms: 2
- 1/2 bathrooms: 1
- Main level bathrooms: 2
- Main level bedrooms: 3
Primary bedroom
- Level: First
- Dimensions: 13 x 15
Bedroom
- Level: First
- Dimensions: 13 x 11
Bedroom
- Level: First
- Dimensions: 13 x 11
Dining room
- Level: First
- Dimensions: 12 x 14
Family room
- Level: Basement
- Dimensions: 32 x 14
Kitchen
- Level: First
- Dimensions: 14 x 15
Living room
- Features: Fireplace
- Level: First
- Dimensions: 21 x 13
Heating
- Forced Air, Fireplace(s), Gas
Cooling
- Central Air
Features
- Built-in Features
- Basement: Full,Finished
- Number of fireplaces: 2
- Fireplace features: Wood Burning
Interior area
- Total structure area: 2,262
- Total interior livable area: 2,262 sqft
- Finished area above ground: 1,512
- Finished area below ground: 750
Video & virtual tour
Property
Parking
- Total spaces: 3
- Parking features: Attached, Direct Access, Detached, Garage, Garage Door Opener, Paved
- Attached garage spaces: 3
Accessibility
- Accessibility features: None
Features
- Levels: One
- Stories: 1
- Patio & porch: Patio
- Fencing: Privacy
Lot
- Size: 9,888 Square Feet
- Dimensions: 79 x 125
Details
- Parcel number: 6800621
Construction
Type & style
- Home type: SingleFamily
- Architectural style: Ranch
- Property subtype: Single Family Residence
Materials
- Stone, Wood Siding
- Roof: Asphalt,Fiberglass
Condition
- Year built: 1955
Utilities & green energy
- Sewer: Public Sewer
- Water: Public
Community & HOA
HOA
- Has HOA: No
Location
- Region: Akron
Financial & listing details
- Price per square foot: $122/sqft
- Tax assessed value: $179,500
- Annual tax amount: $3,429
- Date on market: 10/29/2026
- Cumulative days on market: 21 days
Estimated market value
Not available
Estimated sales range
Not available
Not available
Price history
| Date | Event | Price |
|---|---|---|
| 10/12/2026 | Listed for sale | $275,000+136.1%$122/sqft |
Source:  MLS Now #5250129 Report a problem | ||
| 6/2/2011 | Sold | $116,500-6.8%$52/sqft |
Source: Public Record Report a problem | ||
| 4/20/2011 | Listed for sale | $125,000$55/sqft |
Source: Howard Hanna #3220919 Report a problem | ||
Public tax history
| Year | Property taxes | Tax assessment |
|---|---|---|
| 2025 | $3,429 -4.6% | $62,830 |
| 2024 | $3,595 +19.4% | $62,830 |
| 2023 | $3,010 +17.9% | $62,830 +43.2% |
| 2022 | $2,553 -0.1% | $43,884 |
| 2021 | $2,555 | $43,884 |
| 2020 | -- | $43,884 +1.2% |
| 2019 | $2,707 -14.6% | $43,352 +0% |
| 2018 | $3,169 +15.6% | $43,350 |
| 2017 | $2,740 | $43,350 +18.5% |
| 2016 | $2,740 | $36,580 |
| 2015 | $2,740 +0.8% | $36,580 |
| 2014 | $2,718 +8.4% | $36,580 +6.6% |
| 2013 | $2,508 +0.9% | $34,310 |
| 2012 | $2,485 +57.9% | $34,310 0% |
| 2011 | $1,574 -16.6% | $34,311 -16.1% |
| 2010 | $1,888 | $40,919 |
| 2009 | -- | $40,919 |
| 2008 | $1,981 +0.8% | $40,919 -3.5% |
| 2007 | $1,965 -15.4% | $42,399 |
| 2006 | $2,323 +18.8% | $42,399 |
| 2005 | $1,957 | $42,399 +4.9% |
| 2004 | -- | $40,422 |
| 2003 | $1,881 -0.7% | $40,422 |
| 2002 | $1,894 +1.1% | $40,422 +17.2% |
| 2001 | $1,873 +16.7% | $34,486 |
| 2000 | $1,605 | $34,486 |
Find assessor info on the county website
Monthly payment
Est. payment
Payment breakdown
Explore the cost of this home by adjusting the details. Changes won't be saved.Climate risks
Neighborhood: Northwest Akron
Nearby schools
Schools provided by the listing agent
- District: Akron CSD - 7701
Source: MLS Now. This data may not be complete. We recommend contacting the local school district to confirm school assignments for this home.


Similar homes
- $280,0003 bd3 ba1.7k sqft594 N Hidden Valley Rd, Cuyahoga Falls, OH 44223For Sale
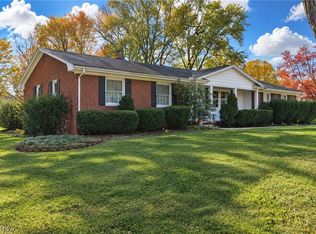 MLS ID #5256429, Linda Page, Berkshire Hathaway HomeServices Stouffer Realty. MLS Now
- $245,0003 bd3 ba1.6k sqft2249 14th St, Cuyahoga Falls, OH 44223For Sale
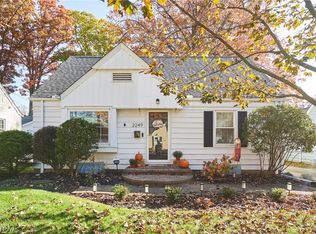 MLS ID #5256680, Ryan Shaffer, EXP Realty, LLC.. MLS Now
- $269,9003 bd2 ba1.9k sqft342 Stratford Rd, Akron, OH 44333For Sale
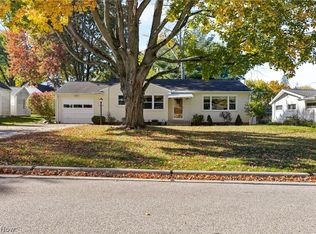 MLS ID #5255166, Holly M Van Riper, Keller Williams Legacy Group Realty. MLS Now
- $399,9993 bd3 ba2.6k sqft2443 Ridgewood Rd, Akron, OH 44313For Sale
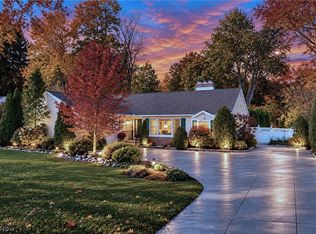 MLS ID #5255443, Stephanie C Beeson, Berkshire Hathaway HomeServices Stouffer Realty. MLS Now
