Great opportunity in Green local school district! This 3 bedroom ranch home located in a wonderful neighborhood, offers much to be desired to anyone looking to put in a little TLC and come out with a nice gem! Move right in and do a little along the way, or all at once, this home gives you the flexibility of the option. Features include a welcomed floorplan with an open living room, dining and kitchen space, leading to the master bedroom with ensuite, two other first-floor bedroom options, along with a full bathroom. The full, partially finished, basement offers more living space with an existing family room, half bath (shower), and separate room perfect for many uses. The backyard feels like stepping into your own private oasis featuring a well established pond with self sustaining fish and plants, fence, and covered patio area. You won't want to miss out on the chance to make this one your own!
Pending
$199,900
2895 Premae Dr, Akron, OH 44312
3beds
1,144sqft
Single Family Residence
Built in 1967
0.46 Acres Lot
$-- Zestimate®
$175/sqft
$-- HOA
What's special
Full partially finished basementMaster bedroom with ensuiteCovered patio areaExisting family room
- 14 days
- 975
- 122
Likely to sell faster than
Zillow last checked:
Listing updated:
Listed by:
Katherine A Steele 330-990-2171 KatieSteele@kw.com,
Keller Williams Chervenic Rlty
Source: MLS Now,MLS#: 5257374 Originating MLS: Akron Cleveland Association of REALTORS
Facts & features
Interior
Bedrooms & bathrooms
- Bedrooms: 3
- Bathrooms: 3
- Full bathrooms: 1
- 1/2 bathrooms: 2
- Main level bathrooms: 2
- Main level bedrooms: 3
Bedroom
- Description: Flooring: Wood
- Level: First
- Dimensions: 13.2 x 10.6
Bedroom
- Description: Flooring: Wood
- Level: First
- Dimensions: 12 x 9.1
Bedroom
- Description: Flooring: Wood
- Level: First
- Dimensions: 10.8 x 9.6
Dining room
- Level: First
- Dimensions: ND x ND
Kitchen
- Level: First
- Dimensions: 11.5 x 10.4
Living room
- Description: Flooring: Carpet
- Features: Fireplace
- Level: First
- Dimensions: 19.1 x 14.7
Heating
- Forced Air, Fireplace(s), Gas
Cooling
- Central Air, Window Unit(s)
Appliances
- Included: Dishwasher, Microwave, Range, Refrigerator
Features
- Basement: Full
- Number of fireplaces: 1
- Fireplace features: Gas
Interior area
- Total structure area: 1,144
- Total interior livable area: 1,144 sqft
- Finished area above ground: 1,144
Video & virtual tour
Property
Parking
- Total spaces: 2
- Parking features: Attached, Concrete, Direct Access, Garage
- Attached garage spaces: 2
Features
- Levels: One
- Stories: 1
- Patio & porch: Covered, Patio
- Fencing: Chain Link
Lot
- Size: 0.46 Acres
- Features: Private, Pond on Lot
Details
- Parcel number: 2805072
- Special conditions: Estate
Construction
Type & style
- Home type: SingleFamily
- Architectural style: Ranch
- Property subtype: Single Family Residence
Materials
- Aluminum Siding
- Foundation: Block
- Roof: Asphalt,Fiberglass
Condition
- Year built: 1967
Utilities & green energy
- Sewer: Septic Tank
- Water: Well
Community & HOA
Community
- Subdivision: Mayfair Heights
HOA
- Has HOA: No
Location
- Region: Akron
Financial & listing details
- Price per square foot: $175/sqft
- Tax assessed value: $172,240
- Annual tax amount: $2,468
- Date on market: 10/30/2026
- Cumulative days on market: 14 days
Estimated market value
Not available
Estimated sales range
Not available
Not available
Price history
| Date | Event | Price |
|---|---|---|
| 11/4/2026 | Pending sale | $199,900$175/sqft |
Source:  MLS Now #5257374 Report a problem | ||
| 10/30/2026 | Listed for sale | $199,900$175/sqft |
Source: MLS Now #5257374 Report a problem | ||
Public tax history
| Year | Property taxes | Tax assessment |
|---|---|---|
| 2025 | $2,469 -0.2% | $60,280 |
| 2024 | $2,475 +3.4% | $60,280 |
| 2023 | $2,393 +26.6% | $60,280 +34% |
| 2022 | $1,891 +6.7% | $44,990 |
| 2021 | $1,772 | $44,990 |
| 2020 | -- | $44,990 +6.9% |
| 2019 | $1,705 -2.2% | $42,067 0% |
| 2018 | $1,743 -15.8% | $42,070 |
| 2017 | $2,069 | $42,070 +13.2% |
| 2016 | $2,069 | $37,160 |
| 2015 | $2,069 +0.7% | $37,160 |
| 2014 | $2,055 -0.7% | $37,160 |
| 2013 | $2,070 -0.5% | $37,160 |
| 2012 | $2,081 +0.2% | $37,160 0% |
| 2011 | $2,076 +12% | $37,164 -6% |
| 2010 | $1,854 | $39,544 |
| 2009 | -- | $39,544 |
| 2008 | $1,872 -0.1% | $39,544 -3.9% |
| 2007 | $1,873 +1.3% | $41,129 |
| 2006 | $1,849 +3.4% | $41,129 |
| 2005 | $1,788 | $41,129 +7.8% |
| 2004 | -- | $38,158 |
| 2003 | $1,809 +1.2% | $38,158 +1.8% |
| 2002 | $1,787 +26.4% | $37,482 +31.1% |
| 2001 | $1,414 +0.9% | $28,595 |
| 2000 | $1,402 | $28,595 |
Find assessor info on the county website
Monthly payment
Est. payment
Payment breakdown
Explore the cost of this home by adjusting the details. Changes won't be saved.Climate risks
Neighborhood: 44312
Nearby schools
Schools provided by the listing agent
- District: Green LSD (Summit)- 7707
Source: MLS Now. This data may not be complete. We recommend contacting the local school district to confirm school assignments for this home.
Similar homes
- $219,9003 bd2 ba1.3k sqft3328 Avis Rd, Akron, OH 44312For Sale
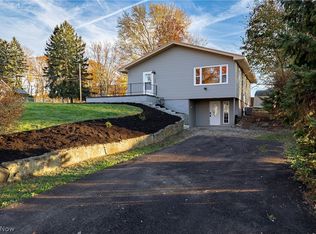 MLS ID #5260060, Robert Clark, EXP Realty, LLC.. MLS Now
- $189,9003 bd2 ba1.6k sqft548 Gibbs Rd, Akron, OH 44312For Sale
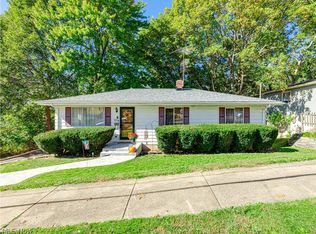 MLS ID #5254642, Karlie R Burns Santoferraro, Berkshire Hathaway HomeServices Stouffer Realty. MLS Now
- $175,0003 bd1 ba1.2k sqft625 Moore Rd, Akron, OH 44319For Sale
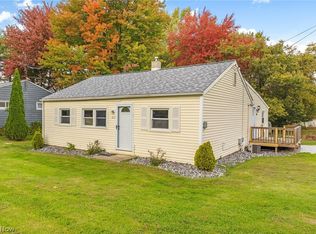 MLS ID #5257963, Todd Ryan Casey, High Point Real Estate Group. MLS Now
- $225,0002 bd2 ba1k sqft1484 Elm Grove Ave, Akron, OH 44312For Sale
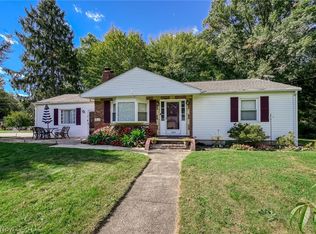 MLS ID #5250432, Amy K Floran, EXP Realty, LLC.. MLS Now
