Welcome home to this clean and well-maintained 1,610 sq. ft. Cape Cod situated on a spacious .63-acre lot. This home offers 3 bedrooms and 1.5 baths, with 2 bedrooms conveniently located on the first floor. Enjoy plenty of additional space with a full basement, perfect for storage or future possibilities.
Outside, the fenced-in yard provides plenty of room for pets, entertaining, gardening, or outdoor activities. Relax on the spacious deck, enjoy the patio, or unwind on the inviting front porch. Recent improvements include a new well pump and pressure tank for added peace of mind.
With a generous lot, comfortable floor plan, and multiple outdoor living spaces, this charming Cape Cod is ready for its next owner. Schedule your showing today!
Possible Lease with Option to Buy
Active
Price cut: $15K (10/28)
$244,000
4719 S Main St, Akron, OH 44319
3beds
1,610sqft
Single Family Residence
Built in 1935
0.63 Acres Lot
$-- Zestimate®
$152/sqft
$-- HOA
What's special
Fenced-in yardComfortable floor planSpacious deckMultiple outdoor living spacesGenerous lotFull basementInviting front porch
- 50 days
- 726
- 41
Zillow last checked:
Listing updated:
Listed by:
Rick E Knight 330-322-6869 rknightpm@gmail.com,
RE/MAX Crossroads Properties
Source: MLS Now,MLS#: 5244168 Originating MLS: Stark Trumbull Area REALTORS
Facts & features
Interior
Bedrooms & bathrooms
- Bedrooms: 3
- Bathrooms: 2
- Full bathrooms: 1
- 1/2 bathrooms: 1
- Main level bathrooms: 1
- Main level bedrooms: 2
Primary bedroom
- Description: Flooring: Carpet
- Level: Second
- Dimensions: 31 x 12
Bedroom
- Description: Flooring: Carpet
- Level: First
- Dimensions: 10 x 9
Bedroom
- Description: Flooring: Carpet
- Level: First
- Dimensions: 11 x 10
Bathroom
- Description: Half Bathroom,Flooring: Laminate
- Level: Second
- Dimensions: 7 x 5
Bathroom
- Description: Flooring: Laminate
- Level: First
- Dimensions: 8 x 5
Dining room
- Description: Flooring: Laminate
- Level: First
- Dimensions: 14 x 10
Eat in kitchen
- Description: Flooring: Ceramic Tile
- Level: First
- Dimensions: 18 x 11
Living room
- Description: Flooring: Laminate
- Level: First
- Dimensions: 17 x 12
Heating
- Forced Air, Gas
Cooling
- None
Appliances
- Laundry: In Basement
Features
- Basement: Full,Walk-Out Access
- Has fireplace: No
Interior area
- Total structure area: 1,610
- Total interior livable area: 1,610 sqft
- Finished area above ground: 1,610
Video & virtual tour
Property
Parking
- Total spaces: 1
- Parking features: Driveway, Garage
- Garage spaces: 1
Features
- Levels: One and One Half
- Patio & porch: Deck, Patio, Porch
- Fencing: Back Yard,Wood
Lot
- Size: 0.63 Acres
- Features: Irregular Lot
Details
- Additional structures: Shed(s)
- Parcel number: 2800131
Construction
Type & style
- Home type: SingleFamily
- Architectural style: Bungalow,Cape Cod
- Property subtype: Single Family Residence
Materials
- Vinyl Siding
- Roof: Asphalt,Fiberglass
Condition
- Year built: 1935
Details
- Warranty included: Yes
Utilities & green energy
- Sewer: Septic Tank
- Water: Well
Community & HOA
Community
- Subdivision: Tamarack Luke Estates
HOA
- Has HOA: No
Location
- Region: Akron
Financial & listing details
- Price per square foot: $152/sqft
- Tax assessed value: $167,040
- Annual tax amount: $2,944
- Date on market: 9/12/2026
- Cumulative days on market: 51 days
- Listing terms: Cash,Conventional,FHA,Lease Option,VA Loan
Estimated market value
Not available
Estimated sales range
Not available
Not available
Price history
| Date | Event | Price |
|---|---|---|
| 10/28/2026 | Price change | $244,000-5.8%$152/sqft |
Source:  MLS Now #5244168 Report a problem | ||
| 9/12/2026 | Listed for sale | $259,000+115.8%$161/sqft |
Source: MLS Now #5244168 Report a problem | ||
| 2/17/2023 | Sold | $120,000-7.3%$75/sqft |
Source: MLS Now #4387562 Report a problem | ||
| 1/11/2023 | Pending sale | $129,500$80/sqft |
Source: MLS Now #4387562 Report a problem | ||
| 1/9/2023 | Price change | $129,500-12.5%$80/sqft |
Source: MLS Now #4387562 Report a problem | ||
| 12/12/2022 | Listed for sale | $148,000$92/sqft |
Source: MLS Now #4387562 Report a problem | ||
| 12/7/2022 | Pending sale | $148,000$92/sqft |
Source: MLS Now #4387562 Report a problem | ||
| 11/15/2022 | Price change | $148,000-11.1%$92/sqft |
Source: MLS Now #4387562 Report a problem | ||
| 10/18/2022 | Price change | $166,500-10%$103/sqft |
Source: MLS Now #4387562 Report a problem | ||
| 10/7/2022 | Listed for sale | $185,000$115/sqft |
Source: MLS Now #4387562 Report a problem | ||
| 8/11/2022 | Pending sale | $185,000$115/sqft |
Source: MLS Now #4387562 Report a problem | ||
| 8/10/2022 | Listed for sale | $185,000$115/sqft |
Source: MLS Now #4387562 Report a problem | ||
| 8/4/2022 | Pending sale | $185,000$115/sqft |
Source: MLS Now #4387562 Report a problem | ||
| 6/30/2022 | Listed for sale | $185,000+39%$115/sqft |
Source: MLS Now #4387562 Report a problem | ||
| 5/13/2022 | Sold | $133,100+4.4%$83/sqft |
Source: Public Record Report a problem | ||
| 12/10/2018 | Sold | $127,500+2%$79/sqft |
Source: MLS Now #4000088 Report a problem | ||
| 11/7/2018 | Pending sale | $125,000$78/sqft |
Source: Howard Hanna - Canton #4000088 Report a problem | ||
| 10/22/2018 | Price change | $125,000-3.8%$78/sqft |
Source: Howard Hanna - Canton #4000088 Report a problem | ||
| 8/29/2018 | Price change | $130,000-3.6%$81/sqft |
Source: Howard Hanna - Canton #4000088 Report a problem | ||
| 5/18/2018 | Listed for sale | $134,900+161.9%$84/sqft |
Source: Howard Hanna #4000088 Report a problem | ||
| 7/27/2012 | Sold | $51,500-2.6%$32/sqft |
Source: MLS Now #3325614 Report a problem | ||
| 6/28/2012 | Price change | $52,900-11.7%$33/sqft |
Source: Coldwell Banker Hunter Realty #3325614 Report a problem | ||
| 6/1/2012 | Price change | $59,900-7.7%$37/sqft |
Source: Hayes Realty #3300449 Report a problem | ||
| 5/8/2012 | Price change | $64,900-7.2%$40/sqft |
Source: Hayes Realty #3300449 Report a problem | ||
| 4/12/2012 | Price change | $69,900-10.1%$43/sqft |
Source: Hayes Realty #3300449 Report a problem | ||
| 3/17/2012 | Listed for sale | $77,750-35.1%$48/sqft |
Source: Hayes Realty #3300449 Report a problem | ||
| 2/23/2012 | Sold | $119,771$74/sqft |
Source: Public Record Report a problem | ||
Public tax history
| Year | Property taxes | Tax assessment |
|---|---|---|
| 2025 | $2,944 +1.5% | $58,470 |
| 2024 | $2,901 +5.9% | $58,470 |
| 2023 | $2,739 +10.8% | $58,470 +24.6% |
| 2022 | $2,473 +7.8% | $46,932 |
| 2021 | $2,294 | $46,932 |
| 2020 | -- | $46,932 +29% |
| 2019 | $1,860 -4.8% | $36,373 +0% |
| 2018 | $1,954 +7.4% | $36,370 |
| 2017 | $1,820 | $36,370 +14.4% |
| 2016 | $1,820 | $31,780 |
| 2015 | $1,820 +0.6% | $31,780 |
| 2014 | $1,809 -0.8% | $31,780 |
| 2013 | $1,822 +2.3% | $31,780 |
| 2012 | $1,781 +0.3% | $31,780 0% |
| 2011 | $1,775 +7.1% | $31,784 -10.2% |
| 2010 | $1,658 | $35,375 |
| 2009 | -- | $35,375 |
| 2008 | $1,676 +4% | $35,375 +0.1% |
| 2007 | $1,611 +1.3% | $35,354 |
| 2006 | $1,589 +3.4% | $35,354 |
| 2005 | $1,537 +74.8% | $35,354 |
| 2004 | $880 -47.5% | $35,354 |
| 2003 | $1,676 -0.6% | $35,354 |
| 2002 | $1,685 +44% | $35,354 +49.4% |
| 2001 | $1,170 +0.9% | $23,661 |
| 2000 | $1,160 | $23,661 |
Find assessor info on the county website
Monthly payment
Est. payment
Payment breakdown
Explore the cost of this home by adjusting the details. Changes won't be saved.Climate risks
Neighborhood: 44319
Nearby schools
Schools provided by the listing agent
- District: Green LSD (Summit)- 7707
Source: MLS Now. This data may not be complete. We recommend contacting the local school district to confirm school assignments for this home.
Similar homes
- $219,9003 bd1 ba1k sqft5768 Nolley Rd, Akron, OH 44319For Sale
 MLS ID #5222457, Gwendolyn J Petway, Plum Tree Realty, LLC. MLS Now
- $235,0003 bd2 ba1.6k sqft508 5th St NE, Barberton, OH 44203For Sale
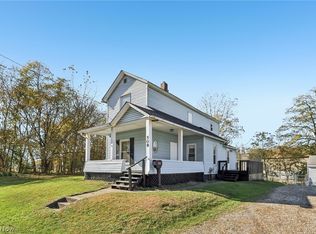 MLS ID #5257271, Dustin A Purtan, EXP Realty, LLC.. MLS Now
- $260,0004 bd2 ba1.9k sqft8266 Arlington Ave NW, North Canton, OH 44720For Sale
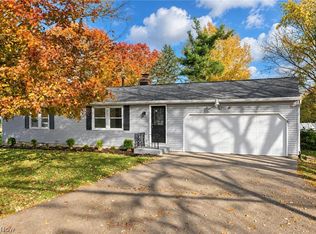 MLS ID #5257234, Rocco Buccasso, EXP Realty, LLC.. MLS Now
- $199,9003 bd3 ba1.1k sqft2895 Premae Dr, Akron, OH 44312For Sale
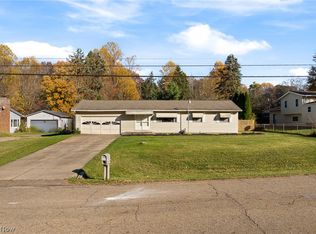 MLS ID #5257374, Katherine A Steele, Keller Williams Chervenic Rlty. MLS Now
