WOW a fully renovated home offering an impressive combination of space, style, and versatility that is hard to find! Featuring 4 bedrooms and 3 bathrooms, this home has been thoughtfully updated with today’s buyer in mind. Step inside and you’ll immediately notice the beautiful natural light pouring through the new windows, complemented by flat disk lighting with 2 tone lighting and fresh modern finishes throughout. At the heart of the home is the beautifully updated kitchen, featuring a touchless state of the art range hood refrigerator, ample cabinetry, and a huge center island with plenty of room for seating. Whether you’re enjoying a quick breakfast, gathering for dinner, or entertaining family and friends, this oversized island creates the perfect centerpiece for the kitchen. One of the home’s standout features is the first-floor primary suite, complete with a private ensuite bathroom and an oversized walk-in closet. First floor laundry and mud room with custom shelving and seating bench adds another level of convenience to everyday living. With 4 bedrooms and 3 full bathrooms, this home provides an incredible amount of flexibility. Need a home office, guest room, gaming area, or additional entertainment space? The partially finished basement provides even more possibilities and can be used as a fifth bedroom, gaming lounge, entertainment area, workout space, or private retreat. For a peace of mind this home has updated HVAC, with newer hot water tank, and electrical panel, along with new PEX plumbing. The back yard features a new concrete pad. From the spacious kitchen and oversized island to the updated bathrooms, first-floor primary suite, huge walk-in closet, first-floor laundry, abundant natural light, and flexible living spaces, this home offers features that are difficult to find all in one property. Fully renovated, move in ready and filled with possibilities this home is truly a hidden gem you have to see in person. Schedule your private showing today
Active
Price cut: $15.1K (10/13)
$279,900
617 Moreley Ave, Akron, OH 44320
4beds
2,010sqft
Single Family Residence
Built in 1939
6,764 Square Feet Lot
$-- Zestimate®
$139/sqft
$-- HOA
What's special
Flexible living spacesFirst-floor primary suiteFresh modern finishes throughoutUpdated bathroomsBeautifully updated kitchenAbundant natural lightOversized walk-in closet
- 16 days
- 901
- 50
Zillow last checked:
Listing updated:
Listed by:
Marshall Stephens 330-622-2423 MStephens@kw.com,
Keller Williams Chervenic Rlty
Source: MLS Now,MLS#: 5250286 Originating MLS: Akron Cleveland Association of REALTORS
Facts & features
Interior
Bedrooms & bathrooms
- Bedrooms: 4
- Bathrooms: 3
- Full bathrooms: 3
- Main level bathrooms: 1
- Main level bedrooms: 1
Primary bedroom
- Description: Flooring: Carpet
- Features: Walk-In Closet(s)
- Level: First
- Dimensions: 12 x 11
Bedroom
- Description: Flooring: Carpet
- Level: Second
- Dimensions: 12 x 8
Bedroom
- Description: Flooring: Carpet
- Level: Second
- Dimensions: 15 x 11
Bedroom
- Description: Flooring: Carpet
- Level: Second
- Dimensions: 15 x 11
Bedroom
- Description: Can be used as a sitting area/Game Room,Flooring: Carpet
- Level: Basement
- Dimensions: 19 x 10
Primary bathroom
- Description: Flooring: Luxury Vinyl Tile
- Level: First
- Dimensions: 11 x 6
Bathroom
- Description: Flooring: Luxury Vinyl Tile
- Level: Second
- Dimensions: 11 x 4
Bathroom
- Description: Flooring: Luxury Vinyl Tile
- Level: Basement
- Dimensions: 7 x 5
Dining room
- Description: Flooring: Luxury Vinyl Tile
- Level: First
- Dimensions: 10 x 10
Kitchen
- Description: Flooring: Luxury Vinyl Tile
- Features: Breakfast Bar
- Level: First
- Dimensions: 11 x 10
Laundry
- Description: Flooring: Luxury Vinyl Tile
- Level: First
- Dimensions: 6 x 4
Living room
- Description: Flooring: Luxury Vinyl Tile
- Features: Fireplace
- Level: First
- Dimensions: 21 x 12
Heating
- Forced Air
Cooling
- Central Air, Ceiling Fan(s)
Appliances
- Included: Range, Refrigerator
- Laundry: Main Level, Laundry Room
Features
- Ceiling Fan(s), Eat-in Kitchen, Kitchen Island, Primary Downstairs, Open Floorplan, Pantry, Recessed Lighting, See Remarks, Walk-In Closet(s)
- Windows: Double Pane Windows
- Basement: Partially Finished,Sump Pump
- Number of fireplaces: 1
Interior area
- Total structure area: 2,010
- Total interior livable area: 2,010 sqft
- Finished area above ground: 1,705
- Finished area below ground: 305
Video & virtual tour
Property
Parking
- Parking features: Driveway
Features
- Levels: Two
- Stories: 2
Lot
- Size: 6,764 Square Feet
Details
- Parcel number: 6833956
- Special conditions: Standard
Construction
Type & style
- Home type: SingleFamily
- Architectural style: Colonial
- Property subtype: Single Family Residence
Materials
- Vinyl Siding
- Roof: Shingle
Condition
- Year built: 1939
Utilities & green energy
- Sewer: Public Sewer
- Water: Public
Community & HOA
Community
- Subdivision: Miller Estates
HOA
- Has HOA: No
Location
- Region: Akron
Financial & listing details
- Price per square foot: $139/sqft
- Tax assessed value: $127,100
- Annual tax amount: $2,603
- Date on market: 10/3/2026
- Cumulative days on market: 16 days
- Listing terms: Cash,Conventional,FHA,VA Loan
Estimated market value
Not available
Estimated sales range
Not available
Not available
Price history
| Date | Event | Price |
|---|---|---|
| 10/13/2026 | Price change | $279,900-5.1%$139/sqft |
Source:  MLS Now #5250286 Report a problem | ||
| 10/9/2026 | Price change | $295,000-7.8%$147/sqft |
Source: MLS Now #5250286 Report a problem | ||
| 10/3/2026 | Listed for sale | $319,900+610.9%$159/sqft |
Source: MLS Now #5250286 Report a problem | ||
| 6/30/2026 | Sold | $45,000-47.1%$22/sqft |
Source: MLS Now #5154599 Report a problem | ||
| 11/10/2025 | Pending sale | $85,000$42/sqft |
Source: MLS Now #5154599 Report a problem | ||
| 10/23/2025 | Price change | $85,000-15%$42/sqft |
Source: MLS Now #5154599 Report a problem | ||
| 9/6/2025 | Listed for sale | $100,000$50/sqft |
Source: MLS Now #5154599 Report a problem | ||
Public tax history
| Year | Property taxes | Tax assessment |
|---|---|---|
| 2025 | $2,949 +0.2% | $44,490 |
| 2024 | $2,944 +19.7% | $44,490 |
| 2023 | $2,460 +15.4% | $44,490 +48% |
| 2022 | $2,132 -0.1% | $30,059 |
| 2021 | $2,134 | $30,059 |
| 2020 | -- | $30,059 +11.3% |
| 2019 | $2,904 +41.3% | $27,013 0% |
| 2018 | $2,055 +12.1% | $27,020 |
| 2017 | $1,834 | $27,020 +14.8% |
| 2016 | $1,834 | $23,530 |
| 2015 | $1,834 +0.8% | $23,530 |
| 2014 | $1,820 -12.4% | $23,530 -11.1% |
| 2013 | $2,077 -2.7% | $26,480 -4% |
| 2012 | $2,136 +20.9% | $27,570 -1.3% |
| 2011 | $1,767 -5.6% | $27,930 -10% |
| 2010 | $1,871 | $31,035 |
| 2009 | -- | $31,035 |
| 2008 | $3,081 -3.2% | $31,035 -10.4% |
| 2007 | $3,185 +8% | $34,633 |
| 2006 | $2,949 +71.2% | $34,633 |
| 2005 | $1,722 +121.1% | $34,633 +23.6% |
| 2004 | $779 -45% | $28,014 |
| 2003 | $1,416 -38.3% | $28,014 |
| 2002 | $2,297 +38.5% | $28,014 -5.5% |
| 2001 | $1,658 +16.7% | $29,659 |
| 2000 | $1,421 | $29,659 |
Find assessor info on the county website
Monthly payment
Est. payment
Payment breakdown
Explore the cost of this home by adjusting the details. Changes won't be saved.Climate risks
Neighborhood: West Akron
Nearby schools
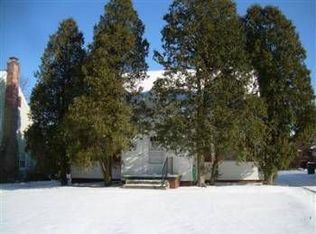


Similar homes
- $250,0004 bd3 ba2.1k sqft1359 Delia Ave, Akron, OH 44320For Sale
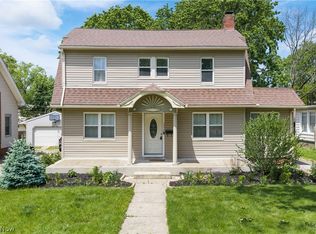 MLS ID #5211764, John P Scaglione, Coldwell Banker Schmidt Realty. MLS Now
- $229,9003 bd3 ba2.1k sqft814 Crestview Ave, Akron, OH 44320For Sale
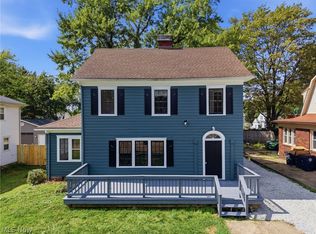 MLS ID #5244193, Austin Assad, HomeSmart Real Estate Momentum LLC. MLS Now
- $300,0003 bd2 ba2k sqft605 Mardon Ave, Akron, OH 44303For Sale
 MLS ID #5254022, Mike Karl, Keller Williams Living. MLS Now
- $325,0004 bd3 ba2k sqft399 Mineola Ave, Akron, OH 44313For Sale
 MLS ID #5245695, Tanya Falcone, EXP Realty, LLC.. MLS Now
