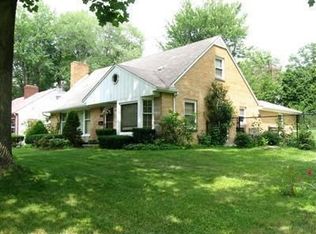
BETTER THAN NEW CONSTRUCTION! STUNNING, fully-renovated OPEN FLOORPLAN COLONIAL OVERLOOKING THE PARK! 4 Bedroom/3 Bath home with CHARACTER in a much sought after neighborhood with mature trees and landscaping that is fully UPDATED! Beautiful finishes, NEW KITCHEN, NEW BATHS, NEW flooring along with refinished HARDWOOD FLOORS! NEW PLUMBING FIXTURES, UPDATED ELECTRICAL AND NEW LIGHTING THROUGHOUT! 1st floor Bedroom or Office, UPSTAIRS LAUNDRY! Attached garage, extra wide driveway, and additional parking pad. This house is move-in ready!
Closed
$320,000
399 Mineola Ave, Akron, OH 44313
4beds
2,005sqft
Single Family Residence
Built in 1951
9,757 Square Feet Lot
$337,100 Zestimate®
$160/sqft
$2,554 Estimated rent
Home value
$337,100
$320,000 - $354,000
$2,554/mo
Zestimate® history
Owner options
List your home for rent
$2,554/mo
Rent Zestimate®
Find your next renter with Zillow Rental Manager. Plus, with online applications, you can quickly screen prospective tenants – for free.
$2,554/mo
Rent Zestimate®
Refinance and save
$2,132/mo
Est. payment
Refinancing to a lower rate could help reduce your monthly payments and save thousands over the life of the loan.
$2,132/mo
Est. payment
Explore your selling options
Work with a Zillow partner agent
Leverage their expertise and Zillow's premium Showcase listings to get your home seen by more buyers.
Get startedList with your own agent
Get your home in front of millions of buyers by listing it on Zillow.
Learn how to do itSell it yourself
Take full control of how buyers see your home on Zillow by listing For Sale by Owner (FSBO).
List your homeWhat's special
Zillow last checked:
Listing updated:
Listed by:
Catherine N Haller catherine@challerteam.com330-472-3261,
EXP Realty, LLC.
Bought with:
Ryan Shaffer, 2019000757
EXP Realty, LLC.
Source: MLS Now,MLS#: 5050928 Originating MLS: Akron Cleveland Association of REALTORS
Originating MLS: Akron Cleveland Association of REALTORSFacts & features
Interior
Bedrooms & bathrooms
- Bedrooms: 4
- Bathrooms: 3
- Full bathrooms: 2
- 1/2 bathrooms: 1
- Main level bathrooms: 1
- Main level bedrooms: 1
Primary bedroom
- Description: Flooring: Hardwood
- Features: Walk-In Closet(s)
- Level: Second
- Dimensions: 20 x 14
Bedroom
- Description: Flooring: Hardwood
- Level: Second
- Dimensions: 12 x 11
Bedroom
- Description: Flooring: Hardwood
- Level: Second
- Dimensions: 12 x 10
Bedroom
- Description: Flooring: Hardwood
- Level: First
- Dimensions: 13 x 10
Primary bathroom
- Description: Flooring: Tile
- Level: Second
- Dimensions: 8 x 6
Bathroom
- Description: Half Bath, Has a window,Flooring: Ceramic Tile,Linoleum
- Level: First
- Dimensions: 6 x 4
Dining room
- Description: Hardwood floor under carpet, Had a door to exit to patio,Flooring: Tile
- Level: First
- Dimensions: 12 x 10
Eat in kitchen
- Description: Flooring: Tile
- Level: First
- Dimensions: 14 x 10
Entry foyer
- Description: Guest Closet,Flooring: Hardwood
- Level: First
- Dimensions: 6 x 6
Great room
- Description: Harwood floor under carpet. Mirror on wall above the fireplace,Flooring: Hardwood
- Features: Fireplace
- Level: First
- Dimensions: 24 x 14
Laundry
- Description: Cedar Closet with light,Flooring: Hardwood,Wood
- Level: Second
- Dimensions: 8 x 4
Heating
- Forced Air, Gas
Cooling
- Central Air
Appliances
- Included: Dishwasher, Range, Refrigerator
- Laundry: Washer Hookup, In Hall, Other, Upper Level
Features
- Bookcases, Built-in Features, Entrance Foyer, Eat-in Kitchen, Open Floorplan, Other, Storage, Walk-In Closet(s)
- Basement: Full,Other,Unfinished
- Number of fireplaces: 1
- Fireplace features: Great Room, Other, See Remarks, Wood Burning
Interior area
- Total structure area: 2,005
- Total interior livable area: 2,005 sqft
- Finished area above ground: 2,005
Property
Parking
- Total spaces: 2
- Parking features: Additional Parking, Asphalt, Attached, Direct Access, Driveway, Garage Faces Front, Garage, Garage Door Opener, Inside Entrance, Kitchen Level, Lighted, On Site, Off Street, Paved, Parking Pad
- Attached garage spaces: 2
Features
- Levels: Two
- Stories: 2
- Patio & porch: Front Porch, Other, Patio
- Exterior features: Other, Private Entrance, Private Yard, Rain Gutters
- Pool features: None
- Fencing: Back Yard,Partial
- Has view: Yes
- View description: Park/Greenbelt, Neighborhood, Trees/Woods
Lot
- Size: 9,757 Square Feet
- Dimensions: 65 x 150
- Features: Back Yard, City Lot, Front Yard, Gentle Sloping, Landscaped, Near Public Transit, Rectangular Lot, Many Trees, Wooded
Details
- Additional structures: None
- Parcel number: 6847718
- Special conditions: Standard
Construction
Type & style
- Home type: SingleFamily
- Architectural style: Colonial
- Property subtype: Single Family Residence
Materials
- Frame, Lap Siding, Wood Siding
- Foundation: Block
- Roof: Asphalt,Fiberglass
Condition
- Updated/Remodeled
- Year built: 1951
Utilities & green energy
- Sewer: Public Sewer
- Water: Public
Green energy
- Energy efficient items: Water Heater, Windows
- Indoor air quality: Ventilation
Community & HOA
Community
- Features: Public Transportation
- Subdivision: Sunset View
HOA
- Has HOA: No
Location
- Region: Akron
Financial & listing details
- Price per square foot: $160/sqft
- Annual tax amount: $3,538
- Date on market: 7/2/2024
- Cumulative days on market: 98 days
- Listing terms: Cash,Conventional,FHA,VA Loan
Price history
| Date | Event | Price |
|---|---|---|
| 11/2/2024 | Sold | $320,000-5.9%$160/sqft |
Source:  MLS Now #5050928 Report a problem MLS Now #5050928 Report a problem | ||
| 10/6/2024 | Pending sale | $339,900$170/sqft |
Source: MLS Now #5050928 Report a problem | ||
| 10/1/2024 | Contingent | $339,900$170/sqft |
Source: MLS Now #5050928 Report a problem | ||
| 8/25/2024 | Price change | $339,900-2.9%$170/sqft |
Source: MLS Now #5050928 Report a problem | ||
| 7/2/2024 | Listed for sale | $350,000$175/sqft |
Source: MLS Now #5050928 Report a problem | ||
Public tax history
Tax history is unavailable.
Neighborhood: West Akron
Nearby homes
- $343,3004 bd3 ba2k sqft399 Mineola Ave, Akron, OH 44320For Sale

- $260,0004 bd2 ba1.4k sqft405 Mineola Ave, Akron, OH 44320Sold
- $274,5003 bd3 ba1.7k sqft385 Mineola Ave, Akron, OH 44320Off Market
- $22,480-- bd-- ba-- sqft385 Mineola Ave, Akron, OH 44320Off Market
- $205,0003 bd1 ba1.7k sqft411 Mineola Ave, Akron, OH 44320Off Market
- $375,0005 bd4 ba3.5k sqft382 Dorchester Rd, Akron, OH 44320Sold
- $372,6003 bd3 ba2.8k sqft390 Dorchester Rd, Akron, OH 44320Off Market
- $283,4004 bd2 ba3.2k sqft376 Dorchester Rd, Akron, OH 44320Off Market
Nearby schools
GreatSchools rating
- 4/10Schumacher Academy Elementary SchoolGrades: K-5Distance: 1 mi
- 3/10Buchtel High SchoolGrades: 6-12Distance: 0.5 mi
Schools provided by the listing agent
- District: Akron CSD - 7701
Source: MLS Now. This data may not be complete. We recommend contacting the local school district to confirm school assignments for this home.
Get a cash offer in 3 minutes
Find out how much your home could sell for in as little as 3 minutes with a no-obligation cash offer.
Estimated market value
$337,100
Get a cash offer in 3 minutes
Find out how much your home could sell for in as little as 3 minutes with a no-obligation cash offer.
Estimated market value
$337,100
- Ohio
- Summit County
- Akron
- 44313
- West Akron
- 399 Mineola Ave
Nearby cities
Nearby neighborhoods
Nearby zip codes
Other Akron Topics
