Skip main navigation
Active
  • $343,300

    399 Mineola Ave, Akron, OH 44320

    4beds
    2,005sqft
    : 
    Loading
    Get pre-qualified
    Single Family Residence
    Built in 1951
    9,757 Square Feet Lot
    $-- Zestimate®
    $171/sqft
    $-- HOA

    What's special

    Garage door and openerFully remodeled kitchenFully remodeled bathroomsRefinished hardwood floorsGutters and gutter guards
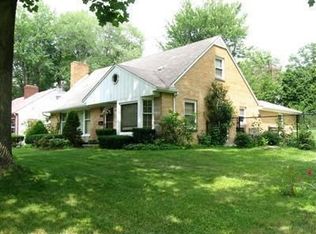
    Welcome to this classic West Akron fully remodeled 4 bedroom, 2.5 baths Colonial home sitting on 0.22 acres on a tree lines street. All updates completed between 2024 and 2025. Exterior updates include: siding, gutters and gutter guards, paint, garage door and opener, new front door storm door, and front yard fence with two gates. Interior updates include: fully remodeled kitchen, fully remodeled bathrooms, new paint throughout the home, refinished hardwood floors, custom accent wall in primary bedroom, new blinds throughout the home, including updated electrical and plumbing throughout the home! Includes all appliances including washer and dryer (2024). Seller is offering a home warranty.
    9 days
    |
    600
    |
    25
    |

    Zillow last checked:

    Listing updated:

    Listed by:

    Tanya Falcone 216-409-0847 tfalconerealestate@gmail.com,

    EXP Realty, LLC.

    Source: MLS Now,MLS#: 5226742MLS LogoOriginating MLS: Akron Cleveland Association of REALTORS

      Facts & features

      Interior

      Bedrooms & bathrooms
      • Bedrooms: 4
      • Bathrooms: 3
      • Full bathrooms: 2
      • 1/2 bathrooms: 1
      • Main level bathrooms: 1
      • Main level bedrooms: 1
      Primary bedroom
      • Description: recess lighting, custom accent wall, 5x11 walk-in closet,Flooring: Hardwood
      • Features: Walk-In Closet(s)
      • Level: Second
      • Dimensions: 15 x 14
      Bedroom
      • Description: Flooring: Hardwood
      • Level: Second
      • Dimensions: 12 x 10
      Bedroom
      • Description: large double connecting closet,Flooring: Hardwood
      • Level: Second
      • Dimensions: 11 x 16
      Bedroom
      • Description: custom blinds,Flooring: Hardwood
      • Level: First
      • Dimensions: 11 x 10
      Primary bathroom
      • Description: large walk-in tiled shower with glass doors, double vanity with quartz countertop, built-in shelves, recess lighting,Flooring: Tile
      • Features: Built-in Features
      • Level: Second
      • Dimensions: 10 x 12
      Bathroom
      • Description: Half Bath, with window,Flooring: Ceramic Tile
      • Level: First
      • Dimensions: 5 x 4
      Bathroom
      • Description: Tile shower with tub,Flooring: Tile
      • Level: Second
      • Dimensions: 5 x 8
      Dining room
      • Description: Has a full glass door to exit to patio, recess lighting,Flooring: Tile
      • Level: First
      • Dimensions: 12 x 10
      Entry foyer
      • Description: Guest Closet,Flooring: Hardwood
      • Level: First
      • Dimensions: 5 x 8
      Great room
      • Description: recess lighting and custom blinds,Flooring: Hardwood
      • Features: Fireplace
      • Level: First
      • Dimensions: 23 x 13
      Kitchen
      • Description: Quartz countertop, crown molding, recess lighting, backsplash, soft close cabinets, lazy susan,Flooring: Tile
      • Features: Stone Counters
      • Level: First
      • Dimensions: 15 x 10
      Laundry
      • Description: Flooring: Hardwood,Wood
      • Level: Second
      • Dimensions: 5 x 4
      Heating
      • Forced Air, Gas
      Cooling
      • Central Air
      Appliances
      • Laundry: Washer Hookup, In Hall, Upper Level
      Features
      • Entrance Foyer, Open Floorplan, Other, Recessed Lighting, Storage, Walk-In Closet(s)
      • Windows: Blinds, Double Pane Windows, Screens, Shutters
      • Basement: Full,Other,Storage Space,Unfinished
      • Number of fireplaces: 1
      • Fireplace features: Great Room, Wood Burning
      Interior area
      • Total structure area: 2,005
      • Total interior livable area: 2,005 sqft
      • Finished area above ground: 2,005
      Video & virtual tour

      Property

      Parking
      • Total spaces: 1
      • Parking features: Additional Parking, Asphalt, Attached, Direct Access, Driveway, Garage Faces Front, Garage, Garage Door Opener, Inside Entrance, Kitchen Level, Lighted, On Site, Off Street, Paved, Parking Pad
      • Attached garage spaces: 1
      Features
      • Levels: Two
      • Stories: 2
      • Patio & porch: Front Porch, Patio
      • Exterior features: Other, Private Entrance, Private Yard, Rain Gutters
      • Pool features: None
      • Fencing: Back Yard,Full,Front Yard,Gate,Partial
      • Has view: Yes
      • View description: Neighborhood, Trees/Woods
      Lot
      • Size: 9,757 Square Feet
      • Dimensions: 65 x 150
      • Features: Back Yard, City Lot, Front Yard, Gentle Sloping, Landscaped, Near Public Transit, Rectangular Lot, Many Trees, Wooded
      Details
      • Additional structures: None
      • Parcel number: 6847718
      • Special conditions: Standard

      Construction

      Type & style
      • Home type: SingleFamily
      • Architectural style: Colonial
      • Property subtype: Single Family Residence
      Materials
      • Brick, Frame, Lap Siding, Vinyl Siding, Wood Siding
      • Foundation: Block
      • Roof: Asphalt,Fiberglass
      Condition
      • Updated/Remodeled
      • Year built: 1951
      Details
      • Warranty included: Yes

      Utilities & green energy

      • Sewer: Public Sewer
      • Water: Public
      Green energy
      • Energy efficient items: Water Heater, Windows
      • Indoor air quality: Ventilation

      Community & HOA

      Community
      • Features: Public Transportation
      • Subdivision: Sunset View
      HOA
      • Has HOA: No
      Location
      • Region: Akron

      Financial & listing details

      • Price per square foot: $171/sqft
      • Tax assessed value: $185,570
      • Annual tax amount: $4,249
      • Date on market: 7/11/2026
      • Cumulative days on market: 137 days
      • Listing terms: Cash,Conventional,FHA,Private Financing Available,VA Loan

        Estimated market value

        Not available

        Estimated sales range

        Not available

        Not available

        Price history

        DateEventPrice
        7/11/2026Listed for sale$343,300-1.9%$171/sqft
        Source: MLS Now #5226742 Report a problem
        7/9/2026Listing removed$350,000$175/sqft
        Source: MLS Now #5221843 Report a problem
        7/3/2026Price change$350,000+27.3%$175/sqft
        Source: MLS Now #5221843 Report a problem
        6/24/2026Listed for sale$275,000-18%$137/sqft
        Source: MLS Now #5221843 Report a problem
        6/22/2026Listing removed$335,500$167/sqft
        Source: eXp Realty #5215318 Report a problem
        6/13/2026Price change$335,500-1.8%$167/sqft
        Source: MLS Now #5215318 Report a problem
        6/3/2026Listed for sale$341,500$170/sqft
        Source: MLS Now #5215318 Report a problem
        6/1/2026Listing removed$341,500$170/sqft
        Source: eXp Realty #5195370 Report a problem
        5/28/2026Price change$341,500+0.7%$170/sqft
        Source: MLS Now #5195370 Report a problem
        5/13/2026Price change$339,000-0.3%$169/sqft
        Source: MLS Now #5195370 Report a problem
        4/27/2026Price change$339,900-1.5%$170/sqft
        Source: MLS Now #5195370 Report a problem
        4/6/2026Price change$345,000-1.4%$172/sqft
        Source: MLS Now #5195370 Report a problem
        3/25/2026Listed for sale$349,900+1.4%$175/sqft
        Source: MLS Now #5195370 Report a problem
        3/23/2026Listing removed$345,000$172/sqft
        Source: eXp Realty #5188386 Report a problem
        3/21/2026Price change$345,000-4.1%$172/sqft
        Source: MLS Now #5188386 Report a problem
        2/26/2026Listed for sale$359,900+14.3%$180/sqft
        Source: MLS Now #5188386 Report a problem
        10/21/2024Sold$315,000+110%$157/sqft
        Source: Public Record Report a problem
        2/16/2024Sold$150,000+25%$75/sqft
        Source: MLS Now #5014187 Report a problem
        2/5/2024Pending sale$120,000$60/sqft
        Source: Cutler Real Estate #5014187 Report a problem
        1/30/2024Listed for sale$120,000$60/sqft
        Source: Cutler Real Estate #5014187 Report a problem

        Public tax history

        YearProperty taxesTax assessment
        2025$4,256 +0.2%$64,950
        2024$4,249 +20.1%$64,950
        2023$3,538 -2.4%$64,950 +24%
        2022$3,624 +2.4%$52,378
        2021$3,538 $52,378
        2020-- $52,378 +3%
        2019$3,715 +1.4%$50,866 +0%
        2018$3,665 +5.7%$50,860
        2017$3,469 $50,860 +10.7%
        2016$3,469 $45,950
        2015$3,469 +0.8%$45,950
        2014$3,441 +5.1%$45,950 +3.1%
        2013$3,275 +0.6%$44,590
        2012$3,254 +15.4%$44,590 0%
        2011$2,821 -2.6%$44,591 -7.2%
        2010$2,896 $48,049
        2009-- $48,049
        2008$3,102 +6.4%$48,049 +1.8%
        2007$2,915 +0.7%$47,205
        2006$2,895 +17.8%$47,205
        2005$2,459 $47,205 +15.3%
        2004-- $40,933
        2003$1,987 -0.7%$40,933
        2002$2,001 +5.4%$40,933 +16.8%
        2001$1,898 +16.8%$35,057
        2000$1,626 $35,057
        Find assessor info on the county website

        Monthly payment

        Est. payment

        Payment breakdown

        Explore the cost of this home by adjusting the details. Changes won't be saved.
        All calculations are estimates and provided by Zillow, Inc. for informational purposes only. Actual amounts may vary.
        HOA fees may include property taxes on listings classified as Co-Ops. Contact the listing agent and/or owner for fee details.
        Mortgage interest rates are dependent on a number of factors, including credit score, down payment, and repayment length. Interest rate data provided by Zillow Group Marketplace, Inc. as of 1/1/1970 from various mortgage lenders with which we have lead or other similar arrangements; the Estimated Payment is an average of those rates.
        See how much you could borrow to make a competitive offer.

        Climate risks

        Neighborhood: West Akron

        Getting around

        32 / 100
        Car-Dependent
        29 / 100
        Some Transit
        36 / 100
        Somewhat Bikeable

        Nearby schools

        GreatSchools rating
        Schools provided by the listing agent
        • District: Akron CSD - 7701

        Source: MLS Now. This data may not be complete. We recommend contacting the local school district to confirm school assignments for this home.

        A local agent can set up tours, give advice and negotiate with sellers.

        Browse local experts

        Similar homes