Welcome to this charming Cape Cod in West Akron, offering 4 generously sized bedrooms and 2 full baths. Inside, you'll find fresh paint and new light fixtures throughout most of the home and a cozy wood-burning fireplace in the living room. The kitchen is beautifully updated with stainless steel appliances, new espresso colored cabinetry, Corian countertops and LVP flooring to add to the aesthetic. The first floor bathroom features a relaxing soaking tub for unwinding after a hectic day! The second floor primary bedroom includes 2 closets for ample storage space. Enjoy outdoor living in the newly painted screened in porch plus a spacious 2-car detached garage. A brand new roof on both the home and garage was just installed in July 2025 and has a transferrable warranty upon successful closing. The large basement (with a second wood-burning fireplace) offers great potential for additional living or entertaining space and is waterproofed and carries a lifetime warranty! Located just steps from pet-friendly Schneider Park with a walking trail and close to dining and shopping, this gem offers comfort, charm and convenience all in one!
Closed
Street View
$260,000
405 Mineola Ave, Akron, OH 44320
4beds
1,440sqft
Single Family Residence
Built in 1951
9,748 Square Feet Lot
$265,700 Zestimate®
$181/sqft
$1,484 Estimated rent
Home value
$265,700
$242,000 - $292,000
$1,484/mo
Zestimate® history
Owner options
List your home for rent
$1,484/mo
Rent Zestimate®
Find your next renter with Zillow Rental Manager. Plus, with online applications, you can quickly screen prospective tenants – for free.
$1,484/mo
Rent Zestimate®
Refinance and save
$1,746/mo
Est. payment
Refinancing to a lower rate could help reduce your monthly payments and save thousands over the life of the loan.
$1,746/mo
Est. payment
Explore your selling options
Work with a Zillow partner agent
Leverage their expertise and Zillow's premium Showcase listings to get your home seen by more buyers.
Get startedList with your own agent
Get your home in front of millions of buyers by listing it on Zillow.
Learn how to do itSell it yourself
Take full control of how buyers see your home on Zillow by listing For Sale by Owner (FSBO).
List your homeWhat's special
Screened in porchLarge basementBrand new roofStainless steel appliancesCorian countertopsFresh paintSoaking tub
Zillow last checked:
Listing updated:
Listed by:
Carlann Freeborn 330-714-6050 Homegirlfreeborn@gmail.com,
Real of Ohio
Bought with:
Tricia Saum, 2017005068
Keller Williams Chervenic Rlty
Elise A Stidd, 2005008030
Keller Williams Chervenic Rlty
Source: MLS Now,MLS#: 5134139 Originating MLS: Akron Cleveland Association of REALTORS
Originating MLS: Akron Cleveland Association of REALTORSFacts & features
Interior
Bedrooms & bathrooms
- Bedrooms: 4
- Bathrooms: 2
- Full bathrooms: 2
- Main level bathrooms: 1
- Main level bedrooms: 2
Primary bedroom
- Description: Flooring: Wood
- Level: Second
- Dimensions: 19 x 12
Bedroom
- Description: Flooring: Wood
- Level: First
- Dimensions: 13 x 12
Bedroom
- Description: Flooring: Wood
- Level: First
- Dimensions: 13 x 12
Bedroom
- Description: Flooring: Wood
- Level: Second
- Dimensions: 13 x 12
Dining room
- Description: Flooring: Wood
- Features: Built-in Features
- Level: First
- Dimensions: 11 x 10
Kitchen
- Description: Flooring: Luxury Vinyl Tile
- Level: First
- Dimensions: 12 x 9
Living room
- Description: Flooring: Wood
- Level: First
- Dimensions: 20 x 12
Heating
- Forced Air, Gas
Cooling
- Central Air
Appliances
- Included: Dryer, Dishwasher, Disposal, Microwave, Range, Refrigerator, Washer
- Laundry: Laundry Chute, In Basement
Features
- Soaking Tub
- Windows: Blinds, Double Pane Windows, Insulated Windows
- Basement: Full,Unfinished,Sump Pump
- Number of fireplaces: 2
- Fireplace features: Basement, Living Room, Wood Burning
Interior area
- Total structure area: 1,440
- Total interior livable area: 1,440 sqft
- Finished area above ground: 1,440
Property
Parking
- Total spaces: 2
- Parking features: Asphalt, Detached, Garage Faces Front, Garage, Garage Door Opener, On Site
- Garage spaces: 2
Features
- Levels: Two
- Stories: 2
- Patio & porch: Enclosed, Patio, Porch, Screened, Side Porch
- Fencing: Back Yard,Partial,Wood
- Has view: Yes
- View description: City Lights, City, Neighborhood
Lot
- Size: 9,748 Square Feet
- Features: City Lot, Paved
Details
- Additional structures: Garage(s)
- Parcel number: 6722815
Construction
Type & style
- Home type: SingleFamily
- Architectural style: Cape Cod
- Property subtype: Single Family Residence
Materials
- Vinyl Siding
- Foundation: Block
- Roof: Asphalt
Condition
- Year built: 1951
Utilities & green energy
- Sewer: Public Sewer
- Water: Public
Community & HOA
Community
- Features: Common Grounds/Area, Park, Street Lights
- Subdivision: Sunset View 04
HOA
- Has HOA: No
Location
- Region: Akron
Financial & listing details
- Price per square foot: $181/sqft
- Tax assessed value: $179,070
- Annual tax amount: $4,108
- Date on market: 8/2/2025
- Cumulative days on market: 18 days
- Listing terms: Cash,Conventional,FHA,VA Loan
Price history
| Date | Event | Price |
|---|---|---|
| 10/14/2025 | Sold | $260,000-1.9%$181/sqft |
Source:  MLS Now #5134139 Report a problem MLS Now #5134139 Report a problem | ||
| 10/10/2025 | Pending sale | $265,000$184/sqft |
Source: MLS Now #5134139 Report a problem | ||
| 9/28/2025 | Contingent | $265,000$184/sqft |
Source: MLS Now #5134139 Report a problem | ||
| 8/8/2025 | Pending sale | $265,000$184/sqft |
Source: MLS Now #5134139 Report a problem | ||
| 8/2/2025 | Listed for sale | $265,000+82.8%$184/sqft |
Source: MLS Now #5134139 Report a problem | ||
| 12/20/2019 | Sold | $145,000$101/sqft |
Source: MLS Now #4139574 Report a problem | ||
| 10/4/2019 | Listed for sale | $145,000+27.2%$101/sqft |
Source: Century 21 Carolyn Riley RL Est. Srvcs. #4139574 Report a problem | ||
| 11/9/2006 | Sold | $114,000$79/sqft |
Source: Public Record Report a problem | ||
Public tax history
| Year | Property taxes | Tax assessment |
|---|---|---|
| 2025 | $4,114 +0.2% | $62,670 |
| 2024 | $4,108 +20% | $62,670 |
| 2023 | $3,422 -2.8% | $62,670 +23.3% |
| 2022 | $3,522 +2.5% | $50,814 |
| 2021 | $3,436 | $50,814 |
| 2020 | -- | $50,814 +21% |
| 2019 | $3,089 +1.4% | $41,990 |
| 2018 | $3,048 +7.3% | $41,990 |
| 2017 | $2,840 | $41,990 +9.4% |
| 2016 | $2,840 | $38,370 |
| 2015 | $2,840 +0.8% | $38,370 |
| 2014 | $2,818 +13.4% | $38,370 +11.7% |
| 2013 | $2,484 +0.8% | $34,350 |
| 2012 | $2,465 +16.7% | $34,350 0% |
| 2011 | $2,113 -1.5% | $34,353 -6.2% |
| 2010 | $2,145 | $36,607 |
| 2009 | -- | $36,607 |
| 2008 | $2,221 -15.1% | $36,607 -19.6% |
| 2007 | $2,615 +0.7% | $45,532 |
| 2006 | $2,595 +18.7% | $45,532 |
| 2005 | $2,186 | $45,532 +16.5% |
| 2004 | -- | $39,085 |
| 2003 | $1,901 -0.7% | $39,085 |
| 2002 | $1,914 +11% | $39,085 +23.2% |
| 2001 | $1,725 +16.7% | $31,732 |
| 2000 | $1,478 | $31,732 |
Find assessor info on the county website
Neighborhood: West Akron
Nearby homes
- $343,3004 bd3 ba2k sqft399 Mineola Ave, Akron, OH 44320For Sale

- $320,0004 bd3 ba2k sqft399 Mineola Ave, Akron, OH 44313Sold
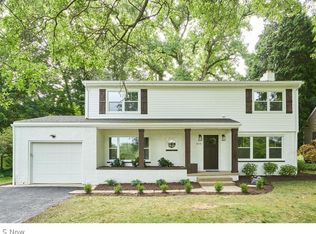
- $201,8003 bd1 ba1.7k sqft411 Mineola Ave, Akron, OH 44320Off Market
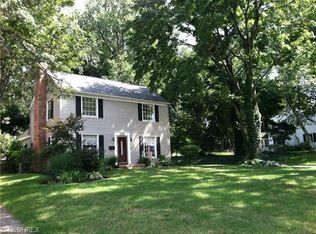
- $376,3003 bd3 ba2.8k sqft390 Dorchester Rd, Akron, OH 44320Off Market
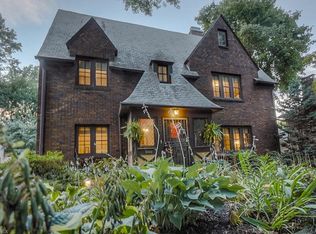
- $381,4003 bd2 ba2.3k sqft400 Dorchester Rd, Akron, OH 44320Off Market
- $176,4003 bd1 ba1.6k sqft425 Mineola Ave, Akron, OH 44320Off Market
- $375,0005 bd4 ba3.5k sqft382 Dorchester Rd, Akron, OH 44320Sold
- $272,3003 bd3 ba1.7k sqft385 Mineola Ave, Akron, OH 44320Off Market
Nearby schools
GreatSchools rating
- 4/10Schumacher Academy Elementary SchoolGrades: K-5Distance: 1 mi
- 3/10Buchtel High SchoolGrades: 6-12Distance: 0.5 mi
Schools provided by the listing agent
- District: Akron CSD - 7701
Source: MLS Now. This data may not be complete. We recommend contacting the local school district to confirm school assignments for this home.
Get a cash offer in 3 minutes
Find out how much your home could sell for in as little as 3 minutes with a no-obligation cash offer.
Estimated market value
$265,700
Get a cash offer in 3 minutes
Find out how much your home could sell for in as little as 3 minutes with a no-obligation cash offer.
Estimated market value
$265,700
- Ohio
- Summit County
- Akron
- 44320
- West Akron
- 405 Mineola Ave
Nearby cities
Nearby neighborhoods
Nearby zip codes
Other Akron Topics
