Skip main navigation
Closed
  • $180,000

    609 Moreley Ave, Akron, OH 44320

    4beds
    1,626sqft
    Single Family Residence
    Built in 1940
    7,379 Square Feet Lot
    $207,200 Zestimate®
    $111/sqft
    $1,405 Estimated rent

    Home value

    $207,200

    $191,000 - $224,000

    $1,405/mo

    Zestimate® history
    Loading
    Loading...

    Owner options

    List your home for rent

    $1,405/mo

    Rent Zestimate®

    Find your next renter with Zillow Rental Manager. Plus, with online applications, you can quickly screen prospective tenants – for free.

    Learn more

    $1,405/mo

    Rent Zestimate®

    Refinance and save

    $1,271/mo

    Est. payment

    Refinancing to a lower rate could help reduce your monthly payments and save thousands over the life of the loan.

    See today's rates

    $1,271/mo

    Est. payment

    Explore your selling options

    Work with a Zillow partner agent

    Leverage their expertise and Zillow's premium Showcase listings to get your home seen by more buyers.

    Get started

    List with your own agent

    Get your home in front of millions of buyers by listing it on Zillow.

    Learn how to do it

    Sell it yourself

    Take full control of how buyers see your home on Zillow by listing For Sale by Owner (FSBO).

    List your home

    What's special

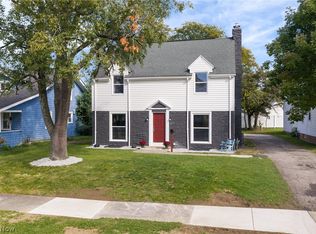
    Welcome to this amazingly updated home in West Hill Akron! Fully updated, this 4 bedroom and 2 bathroom home leaves nothing to desire. This beautiful cape cod home sits on a corner lot with plenty of front yard and backyard space for the outdoor enthusiasts. Entering the home from your attached garage you'll first be encountered by a gorgeous entrance foyer with mosaic tiles and an accent wall. The kitchen is fully updated, with new stainless steel appliance, bright subway tile backsplash, and plenty of cabinet space. The living room will be the showpiece for entertaining with a great centerpiece wall, brick fireplace, and ample lighting. Additionally, the first floor offers 2 spacious bedrooms and a recently updated bathroom. Upstairs you'll find a convenient room that could be used either as a bedroom or office, as well as the beautifully finished primary bedroom and bathroom. Updated with stunning tile flooring, and amazing standing shower, and a jacuzzi tub this bathroom will be your oasis after a long day. Don't miss out on this great home! With so many fantastic amenities this will be the perfect place to call home. Schedule your visit today!

    Zillow last checked:

    Listing updated:

    Listed by:

    Dathan Williams 216-965-6624admin@yurbetterhomes.com,

    YUR Better Homes LLC

    Bought with:

    Rebecca L Cope, 2024002524

    RE/MAX Edge Realty

    Source: MLS Now,MLS#: 5040290MLS LogoOriginating MLS: Other/Unspecificed

    Facts & features

    Interior

    Bedrooms & bathrooms
    • Bedrooms: 4
    • Bathrooms: 2
    • Full bathrooms: 2
    • Main level bathrooms: 1
    • Main level bedrooms: 2
    Primary bedroom
    • Description: Flooring: Carpet
    • Level: Second
    • Dimensions: 12.4 x 13.8
    Bedroom
    • Description: 1st floor bedroom #1,Flooring: Carpet
    • Level: First
    • Dimensions: 12.1 x 10
    Bedroom
    • Description: 1st floor bedroom #2,Flooring: Carpet
    • Level: First
    • Dimensions: 12.1 x 11.1
    Bedroom
    • Description: Flooring: Carpet
    • Level: Second
    • Dimensions: 15.5 x 10.2
    Bathroom
    • Description: 1st floor bathroom,Flooring: Tile
    • Level: First
    • Dimensions: 8.3 x 7.3
    Bathroom
    • Description: 2nd floor bathroom,Flooring: Tile
    • Features: Soaking Tub
    • Level: Second
    • Dimensions: 5.4 x 7.1
    Dining room
    • Description: Flooring: Luxury Vinyl Tile
    • Level: First
    • Dimensions: 9.4 x 13.8
    Entry foyer
    • Description: Flooring: Ceramic Tile
    • Level: First
    • Dimensions: 9.4 x 10
    Kitchen
    • Description: Flooring: Luxury Vinyl Tile
    • Level: First
    • Length: 20
    Living room
    • Description: Flooring: Luxury Vinyl Tile
    • Level: First
    • Dimensions: 18.9 x 12.11
    Heating
    • Gas
    Cooling
    • Central Air
    Appliances
    • Included: Microwave, Range, Refrigerator
    • Laundry: In Basement
    Features
    • Bookcases, Entrance Foyer, Eat-in Kitchen
    • Basement: Unfinished
    • Number of fireplaces: 2
    • Fireplace features: Basement, Living Room
    Interior area
    • Total structure area: 1,626
    • Total interior livable area: 1,626 sqft
    • Finished area above ground: 1,626

    Property

    Parking
    • Total spaces: 1
    • Parking features: Attached, Driveway, Garage
    • Attached garage spaces: 1
    Features
    • Levels: Three Or More
    • Fencing: Back Yard
    Lot
    • Size: 7,379 Square Feet
    Details
    • Parcel number: 6706689
    • Special conditions: Standard

    Construction

    Type & style
    • Home type: SingleFamily
    • Architectural style: Cape Cod
    • Property subtype: Single Family Residence
    Materials
    • Vinyl Siding
    • Roof: Shingle
    Condition
    • Year built: 1940

    Utilities & green energy

    • Sewer: Public Sewer
    • Water: Public

    Community & HOA

    Community
    • Subdivision: Miller Estates
    HOA
    • Has HOA: No
    Location
    • Region: Akron

    Financial & listing details

    • Price per square foot: $111/sqft
    • Tax assessed value: $135,630
    • Annual tax amount: $2,724
    • Date on market: 5/24/2024
    • Cumulative days on market: 33 days
    • Listing terms: Cash,Conventional,VA Loan

    Price history

    DateEventPrice
    5/7/2026Sold$180,000+4.3%$111/sqft
    Source: Public Record Report a problem
    6/26/2024Pending sale$172,500-4.2%$106/sqft
    Source: MLS Now #5040290 Report a problem
    6/24/2024Sold$180,000+4.3%$111/sqft
    Source: MLS Now #5040290 Report a problem
    5/29/2024Contingent$172,500$106/sqft
    Source: MLS Now #5040290 Report a problem
    5/24/2024Listed for sale$172,500+43.8%$106/sqft
    Source: MLS Now #5040290 Report a problem
    5/9/2024Sold$120,000+20.6%$74/sqft
    Source: Public Record Report a problem
    2/21/2024Sold$99,500+50.8%$61/sqft
    Source: Public Record Report a problem
    9/18/2023Pending sale$66,000$41/sqft
    Source: MLS Now #4477856 Report a problem
    7/27/2023Listed for sale$66,000-47.8%$41/sqft
    Source: MLS Now #4477856 Report a problem
    1/4/2020Sold$126,400+1.2%$78/sqft
    Source: MLS Now #4141006 Report a problem
    1/4/2020Pending sale$124,900$77/sqft
    Source: Keller Williams Chervenic Rlty #4141006 Report a problem
    11/2/2019Price change$124,900-3.9%$77/sqft
    Source: Keller Williams Chervenic Rlty #4141006 Report a problem
    10/23/2019Price change$129,999-3.6%$80/sqft
    Source: Keller Williams Chervenic Rlty #4141006 Report a problem
    10/9/2019Listed for sale$134,900+439.6%$83/sqft
    Source: Keller Williams Chervenic Rlty #4141006 Report a problem
    3/21/2018Sold$25,000+43.7%$15/sqft
    Source: Public Record Report a problem
    2/28/2018Pending sale$17,400$11/sqft
    Source: RE/MAX Trinity #3973584 Report a problem
    2/15/2018Listed for sale$17,400-51.7%$11/sqft
    Source: RE/MAX Trinity #3973584 Report a problem
    12/20/2017Sold$36,000$22/sqft
    Source: Public Record Report a problem

    Public tax history

    YearProperty taxesTax assessment
    2025$3,238 +3%$47,470
    2024$3,145 -1.5%$47,470 -3.9%
    2023$3,194 +34.8%$49,410 +48%
    2022$2,369 -0.1%$33,387
    2021$2,372 $33,387 +9%
    2020-- $30,643 +36.1%
    2019$3,955 +118.7%$22,516 0%
    2018$1,809 +10.1%$22,520
    2017$1,642 $22,520 +13.3%
    2016$1,642 $19,870
    2015$1,642 +0.7%$19,870
    2014$1,631 -9%$19,870 -12%
    2013$1,791 +60%$22,570
    2012$1,119 +31.7%$22,570 0%
    2011$850 -20.3%$22,572 -16.3%
    2010$1,067 $26,965
    2009-- $26,965
    2008$1,196 -14.5%$26,965 -15.1%
    2007$1,399 -25.1%$31,749
    2006$1,869 +18.5%$31,749
    2005$1,577 $31,749 +22.8%
    2004-- $25,855
    2003$1,311 -0.7%$25,855
    2002$1,319 -6.1%$25,855 +3.3%
    2001$1,405 +16.1%$25,018
    2000$1,210 $25,018
    Find assessor info on the county website

    Neighborhood: West Akron

    Nearby schools

    GreatSchools rating
    Schools provided by the listing agent
    • District: Akron CSD - 7701

    Source: MLS Now. This data may not be complete. We recommend contacting the local school district to confirm school assignments for this home.

    Get a cash offer in 3 minutes
    Find out how much your home could sell for in as little as 3 minutes with a no-obligation cash offer.
    Estimated market value
    $207,200
    Get a cash offer in 3 minutes
    Find out how much your home could sell for in as little as 3 minutes with a no-obligation cash offer.
    Estimated market value
    $207,200