Welcome to 439 Bob Ave, where character, space and thoughtful updates come together in a home that simply feels good! This 4-bedroom, 2 1/2 bath Canal Fulton home offers a versatile layout with beautiful hardwood floors, generous living spaces and plenty of personality throughout. The updated kitchen features stainless appliances, abundant cabinetry, tile backsplash, Corian countertops and a peninsula with additional seating. Just off the kitchen, the open dining and living areas provide an inviting space to gather, highlighted by a large picture window and plenty of natural light.
The spacious owner's suite includes two oversized closets and a private bath with walk-in shower, while built-ins throughout the hallway add both charm and practical storage. Head downstairs to find even more usable living space with newer LVP flooring, a family room with fireplace, and an additional bedroom—perfect for guests, a home office or recreation space. Rounding out the lower level is a half bath and laundry area.
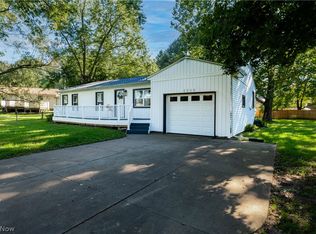
Outside, enjoy a covered front porch, landscaped yard, spacious storage shed and attached 2-car garage. Major improvements include a new roof in 2018 and new furnace and central air in 2023. With 4 bedrooms and multiple living spaces, this one offers a whole lot more than you'd expect from the curb. Schedule a private showing with your favorite realtor today!
Active
Price cut: $10.1K (10/15)
$274,900
439 Bob Ave, Canal Fulton, OH 44614
4beds
1,752sqft
Single Family Residence
Built in 1965
0.25 Acres Lot
$-- Zestimate®
$157/sqft
$-- HOA
What's special
Spacious storage shedGenerous living spacesLarge picture windowCovered front porchBeautiful hardwood floorsPlenty of natural lightStainless appliances
- 36 days
- 1,201
- 84
Zillow last checked:
Listing updated:
Listed by:
Dayna Edwards 330-268-0876 daynaedwards@soldbydayna.com,
EXP Realty, LLC.,
Nicholas Remark 330-933-6646,
EXP Realty, LLC.
Source: MLS Now,MLS#: 5245433 Originating MLS: Akron Cleveland Association of REALTORS
Originating MLS: Akron Cleveland Association of REALTORSFacts & features
Interior
Bedrooms & bathrooms
- Bedrooms: 4
- Bathrooms: 3
- Full bathrooms: 2
- 1/2 bathrooms: 1
- Main level bathrooms: 1
- Main level bedrooms: 3
Heating
- Forced Air, Gas
Cooling
- Central Air
Appliances
- Included: Dishwasher, Microwave, Range, Refrigerator
Features
- Basement: Partially Finished,Walk-Out Access
- Number of fireplaces: 1
Interior area
- Total structure area: 1,752
- Total interior livable area: 1,752 sqft
- Finished area above ground: 1,752
Video & virtual tour
Property
Parking
- Total spaces: 2
- Parking features: Attached, Garage
- Attached garage spaces: 2
Features
- Levels: One,Two,Multi/Split
- Stories: 2
- Patio & porch: Front Porch, Patio, Porch
Lot
- Size: 0.25 Acres
Details
- Additional structures: Shed(s)
- Parcel number: 09500112
- Special conditions: Standard
Construction
Type & style
- Home type: SingleFamily
- Architectural style: Split Level
- Property subtype: Single Family Residence
Materials
- Brick, Vinyl Siding
- Foundation: Block
- Roof: Asphalt,Fiberglass
Condition
- Year built: 1965
Utilities & green energy
- Sewer: Public Sewer
- Water: Public
Community & HOA
Community
- Subdivision: Village/Canal Fulton
HOA
- Has HOA: No
Location
- Region: Canal Fulton
Financial & listing details
- Price per square foot: $157/sqft
- Tax assessed value: $247,200
- Annual tax amount: $3,293
- Date on market: 9/16/2026
- Cumulative days on market: 36 days
- Listing terms: Cash,Conventional,FHA
Estimated market value
Not available
Estimated sales range
Not available
Not available
Price history
| Date | Event | Price |
|---|---|---|
| 10/15/2026 | Price change | $274,900-3.5%$157/sqft |
Source:  MLS Now #5245433 Report a problem MLS Now #5245433 Report a problem | ||
| 9/16/2026 | Listed for sale | $285,000+60.1%$163/sqft |
Source: MLS Now #5245433 Report a problem | ||
| 9/20/2018 | Sold | $178,000+1.7%$102/sqft |
Source: MLS Now #4024830 Report a problem | ||
| 8/4/2018 | Listed for sale | $175,000+71.4%$100/sqft |
Source: Keller Williams Realty Legacy Group #4024830 Report a problem | ||
| 1/22/2018 | Sold | $102,100+0.8%$58/sqft |
Source: MLS Now #3953269 Report a problem | ||
| 1/2/2018 | Pending sale | $101,250$58/sqft |
Source: Hayes Realty #3953269 Report a problem | ||
| 12/21/2017 | Price change | $101,250-10%$58/sqft |
Source: Hayes Realty #3953269 Report a problem | ||
| 11/1/2017 | Price change | $112,500+40.6%$64/sqft |
Source: Hayes Realty #3953269 Report a problem | ||
| 10/6/2017 | Listed for sale | -- |
Source: Auction.com Report a problem | ||
| 9/21/2017 | Sold | $80,000-35.9%$46/sqft |
Source: Public Record Report a problem | ||
| 5/12/2016 | Listing removed | $124,900$71/sqft |
Source: RE/MAX Crossroads Properties #3784088 Report a problem | ||
| 2/25/2016 | Price change | $124,900-3.8%$71/sqft |
Source: RE/MAX Crossroads Properties #3784088 Report a problem | ||
| 11/19/2015 | Listed for sale | $129,900-7.1%$74/sqft |
Source: Re/Max Crossroads Properties #3764551 Report a problem | ||
| 9/2/2015 | Listing removed | $139,900$80/sqft |
Source: RE/MAX Edge Realty #3696008 Report a problem | ||
| 5/25/2015 | Price change | $139,900-3.5%$80/sqft |
Source: RE/MAX Edge Realty #3696008 Report a problem | ||
| 4/1/2015 | Listed for sale | $144,900-6.5%$83/sqft |
Source: Re/Max Edge Realty #3696008 Report a problem | ||
| 11/1/2014 | Listing removed | $154,900$88/sqft |
Source: RE/MAX Edge Realty #3642220 Report a problem | ||
| 8/4/2014 | Listed for sale | $154,900$88/sqft |
Source: RE/MAX Edge Realty #3642220 Report a problem | ||
Public tax history
| Year | Property taxes | Tax assessment |
|---|---|---|
| 2024 | $3,058 +9% | $86,520 +18.4% |
| 2023 | $2,804 -0.8% | $73,050 |
| 2022 | $2,828 -0.3% | $73,050 |
| 2021 | $2,837 +74.2% | $73,050 +26.6% |
| 2020 | $1,628 | $57,720 +51.7% |
| 2019 | $1,628 | $38,050 |
| 2018 | $1,628 +6.7% | $38,050 +11.4% |
| 2017 | $1,526 -23.6% | $34,170 |
| 2016 | $1,998 +32.1% | $34,170 |
| 2015 | $1,513 | $34,170 +19.1% |
| 2014 | $1,513 +120% | $28,700 |
| 2013 | $687 | $28,700 |
| 2012 | -- | $28,700 -22.9% |
| 2011 | -- | $37,240 -0.6% |
| 2010 | -- | $37,460 |
| 2009 | $1,598 +0.3% | -- |
| 2008 | $1,593 +5.1% | -- |
| 2004 | $1,515 -1.4% | -- |
| 2003 | $1,536 +9.9% | -- |
| 2002 | $1,398 +16% | -- |
| 2001 | $1,205 -2% | -- |
| 2000 | $1,230 | -- |
Find assessor info on the county website
Monthly payment
Est. payment
Payment breakdown
Explore the cost of this home by adjusting the details. Changes won't be saved.Climate risks
Neighborhood: 44614
Nearby schools
Schools provided by the listing agent
- District: Northwest LSD Stark- 7612
Source: MLS Now. This data may not be complete. We recommend contacting the local school district to confirm school assignments for this home.
Similar homes
- $361,9004 bd3 ba2.2k sqft881 Dan Ave, Canal Fulton, OH 44614For Sale
 MLS ID #5246964, Aaron Peterson, SOGO Homes LLC. MLS Now
 - $220,0003 bd1 ba1.5k sqft247 Milan St N, Canal Fulton, OH 44614For Sale
 MLS ID #5240920, B.J. Whitmore, The Danberry Co.. MLS Now
 - $295,0003 bd2 ba1.6k sqft5201 Fawn Dr, Akron, OH 44319For Sale
 MLS ID #5254019, Amanda Shafer, RE/MAX Trends Realty. MLS Now
 - $279,0003 bd2 ba1k sqft5240 High Mill Ave NW, Massillon, OH 44647For Sale
 MLS ID #5251647, Clayton Krasuna, Cutler Real Estate. MLS Now
