Welcome to 15234 Oroville Street Northwest in North Lawrence, Ohio. This beautifully updated three-bedroom, two-full-bath all-brick ranch has been thoughtfully renovated from top to bottom and is truly move-in ready, offering absolute peace of mind with a brand-new roof, new furnace, new hot water heater, all-new breaker box, and a new well. Step inside to discover a brand-new kitchen showcasing fresh cabinetry, a classic subway-tile backsplash, and a distinctive corner window that frames the stainless-steel range, with new fixtures and finishes continuing throughout the home. From the kitchen you will find convenient access to the attached two-car garage as well as the spacious basement, which offers abundant storage. The heart of the home opens into a generous family room anchored by a gas fireplace and large picture windows that overlook the ample front yard. Just beyond lie three comfortable bedrooms, each featuring double closets. The primary suite is a private retreat with its own full bath complete with a jetted tub and separate shower, all finished in elegant tile, plus a new vanity and updated fixtures. Sliding doors from the primary bedroom lead to a lovely three-season room that opens onto the backyard, which also includes an additional shed for extra storage or hobby space. Fresh paint, new flooring, and major mechanical updates complete the transformation. This meticulously renovated ranch simply must be seen to be fully appreciated—schedule your private showing today.
Active
Price cut: $10K (8/27)
$319,900
15234 Orrville St NW, North Lawrence, OH 44666
3beds
1,382sqft
Single Family Residence
Built in 1967
0.52 Acres Lot
$-- Zestimate®
$231/sqft
$-- HOA
What's special
Classic subway-tile backsplashDistinctive corner windowAmple front yardFresh paintAttached two-car garageStainless-steel rangeNew flooring
- 33 days
- 1,268
- 58
Zillow last checked:
Listing updated:
Listed by:
Seth Kienzle 330-324-0309 seth@homesearchohio.com,
Real Integrity
Source: MLS Now,MLS#: 5232581 Originating MLS: Stark Trumbull Area REALTORS
Originating MLS: Stark Trumbull Area REALTORSFacts & features
Interior
Bedrooms & bathrooms
- Bedrooms: 3
- Bathrooms: 2
- Full bathrooms: 2
- Main level bathrooms: 2
- Main level bedrooms: 3
Primary bedroom
- Description: Flooring: Carpet
- Level: First
- Dimensions: 15 x 11
Bedroom
- Description: Flooring: Ceramic Tile
- Level: First
- Dimensions: 11 x 9
Bedroom
- Description: Flooring: Carpet
- Level: First
- Dimensions: 11 x 14
Family room
- Description: Flooring: Laminate
- Features: Fireplace
- Level: First
- Dimensions: 25 x 13
Kitchen
- Description: Flooring: Laminate
- Level: First
- Dimensions: 17 x 10
Sitting room
- Description: Flooring: Laminate
- Level: First
- Dimensions: 12 x 13
Heating
- Forced Air, Gas
Cooling
- Central Air
Appliances
- Included: Microwave, Range
Features
- Ceiling Fan(s)
- Basement: Full
- Number of fireplaces: 2
- Fireplace features: Electric
Interior area
- Total structure area: 1,382
- Total interior livable area: 1,382 sqft
- Finished area above ground: 1,382
Video & virtual tour
Property
Parking
- Total spaces: 2
- Parking features: Attached, Garage
- Attached garage spaces: 2
Features
- Levels: One
- Stories: 1
Lot
- Size: 0.52 Acres
Details
- Parcel number: 02400017
- Special conditions: Standard
Construction
Type & style
- Home type: SingleFamily
- Architectural style: Ranch
- Property subtype: Single Family Residence
Materials
- Brick, Vinyl Siding
- Roof: Asphalt
Condition
- Updated/Remodeled
- Year built: 1967
Utilities & green energy
- Sewer: Septic Tank
- Water: Well
Community & HOA
HOA
- Has HOA: No
Location
- Region: North Lawrence
Financial & listing details
- Price per square foot: $231/sqft
- Tax assessed value: $10,900
- Annual tax amount: $1,585
- Date on market: 7/31/2026
- Cumulative days on market: 34 days
Estimated market value
Not available
Estimated sales range
Not available
Not available
Price history
| Date | Event | Price |
|---|---|---|
| 8/27/2026 | Price change | $319,900-3%$231/sqft |
Source:  MLS Now #5232581 Report a problem MLS Now #5232581 Report a problem | ||
| 7/31/2026 | Listed for sale | $329,900+449.8%$239/sqft |
Source: MLS Now #5232581 Report a problem | ||
| 4/8/2014 | Listing removed | $60,000$43/sqft |
Source: Keller Williams Legacy Group Realty #3603016 Report a problem | ||
| 3/27/2014 | Listed for sale | $60,000$43/sqft |
Source: Keller Williams Legacy Group Realty #3603016 Report a problem | ||
Public tax history
| Year | Property taxes | Tax assessment |
|---|---|---|
| 2024 | $163 -44.2% | $3,820 -39.4% |
| 2023 | $292 -1.4% | $6,300 |
| 2022 | $296 -1.2% | $6,300 |
| 2021 | $300 +18% | $6,300 +24% |
| 2020 | $254 | $5,080 |
| 2019 | $254 | $5,080 |
| 2018 | $254 +1.7% | $5,080 +9% |
| 2017 | $250 +101.3% | $4,660 |
| 2016 | $124 -51% | $4,660 |
| 2015 | $254 | $4,660 +12.8% |
| 2014 | $254 +107.5% | $4,130 |
| 2013 | $122 | $4,130 |
| 2012 | -- | $4,130 +20.4% |
| 2011 | -- | $3,430 |
| 2010 | -- | $3,430 |
| 2009 | $158 +0.6% | -- |
| 2008 | $157 | -- |
| 2007 | $157 +30.8% | -- |
| 2005 | $120 -0.8% | -- |
| 2004 | $121 | -- |
| 2003 | $121 +11% | -- |
| 2002 | $109 +21.1% | -- |
| 2001 | $90 -2.2% | -- |
| 2000 | $92 | -- |
Find assessor info on the county website
Monthly payment
Est. payment
Payment breakdown
Explore the cost of this home by adjusting the details. Changes won't be saved.Climate risks
Neighborhood: 44666
Nearby schools
Schools provided by the listing agent
- District: Tuslaw LSD - 7617
Source: MLS Now. This data may not be complete. We recommend contacting the local school district to confirm school assignments for this home.
- $253,6003 bd1 ba1.2k sqft15234 Orrville St NW, North Lawrence, OH 44666Off Market
- $301,9005 bd2 ba2k sqft14951 Orrville St NW, North Lawrence, OH 44666Off Market

- $296,2003 bd3 ba2.2k sqft14970 Orrville St NW, North Lawrence, OH 44666Off Market
- $4,600-- bd-- ba-- sqft14411 Orrville St NW, North lawrence, OH 44666Off Market
Similar homes
- $314,5003 bd2 ba1.6k sqft4366 Sunnyview Dr, Uniontown, OH 44685For Sale
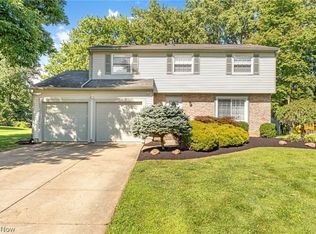 MLS ID #5239908, Nicole J Gareri, High Point Real Estate Group. MLS Now
 - $335,0003 bd2 ba1.6k sqft5610 Comanche St NW, North Canton, OH 44720For Sale
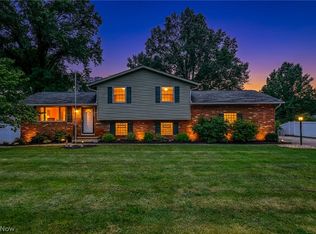 MLS ID #5235061, Sophia Guo, Golden Realty. MLS Now
 - $299,5005 bd3 ba2k sqft7868 Windward Trace Cir NW, Massillon, OH 44646For Sale
 MLS ID #5231044, Suede E Beverly, Real of Ohio. MLS Now
 - $299,9003 bd2 ba1.6k sqft1264 Everbright Dr, Uniontown, OH 44685For Sale
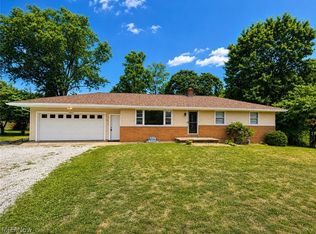 MLS ID #5236233, Kristen Rolko, Cutler Real Estate. MLS Now
