Welcome home to this spacious bi-level nestled on two lots in a highly desirable North Canton neighborhood, located within the sought after North Canton City School District. This well maintained home features three generously sized bedrooms, including a primary suite with its own private full bathroom. The finished lower level recreation room offers the perfect space for relaxing, entertaining, or a home office, while the bright sunroom provides a peaceful spot to enjoy views of the expansive backyard. A two car attached garage plus shed adds convenience and ample storage. With its generous living space, oversized lot, and prime location close to schools, parks, shopping, and dining, this home is a wonderful opportunity to enjoy comfortable living in North Canton.
Contingent
$299,900
8494 E Wadora Cir NW, North Canton, OH 44720
3beds
2,016sqft
Single Family Residence
Built in 1965
0.69 Acres Lot
$-- Zestimate®
$149/sqft
$-- HOA
What's special
Two car attached garageSpacious bi-levelThree generously sized bedroomsOversized lotBright sunroom
- 51 days |
- 1,388 |
- 55 |
Likely to sell faster than
Zillow last checked:
Listing updated:
Listed by:
Dayna Edwards 330-268-0876 daynaedwards@soldbydayna.com,
EXP Realty, LLC.
Source: MLS Now,MLS#: 5224125 Originating MLS: Akron Cleveland Association of REALTORS
Originating MLS: Akron Cleveland Association of REALTORSFacts & features
Interior
Bedrooms & bathrooms
- Bedrooms: 3
- Bathrooms: 3
- Full bathrooms: 2
- 1/2 bathrooms: 1
- Main level bedrooms: 3
Primary bedroom
- Description: Flooring: Wood
- Level: Second
- Dimensions: 14 x 10
Bedroom
- Level: Second
- Dimensions: 11 x 10
Bedroom
- Level: Second
- Dimensions: 11 x 10
Family room
- Features: Fireplace
- Level: Lower
- Dimensions: 26 x 22
Kitchen
- Description: Flooring: Laminate
- Level: Second
- Dimensions: 21 x 10
Living room
- Level: Second
- Dimensions: 19 x 16
Sunroom
- Level: Lower
- Dimensions: 19 x 15
Heating
- Gas, Hot Water, Steam
Cooling
- Central Air
Appliances
- Included: Dishwasher, Microwave, Range, Refrigerator
Features
- Basement: Full,Finished,Walk-Out Access
- Number of fireplaces: 1
Interior area
- Total structure area: 2,016
- Total interior livable area: 2,016 sqft
- Finished area above ground: 1,344
- Finished area below ground: 672
Video & virtual tour
Property
Parking
- Total spaces: 2
- Parking features: Attached, Garage, Unpaved
- Attached garage spaces: 2
Features
- Levels: Two,Multi/Split
- Stories: 2
Lot
- Size: 0.69 Acres
Details
- Additional parcels included: 2000865
- Parcel number: 02000864
Construction
Type & style
- Home type: SingleFamily
- Architectural style: Bi-Level,Split Level
- Property subtype: Single Family Residence
Materials
- Brick
- Roof: Asphalt,Fiberglass
Condition
- Year built: 1965
Utilities & green energy
- Sewer: Septic Tank
- Water: Well
Community & HOA
Community
- Subdivision: Carpenters Cairo-Crestdale Al
HOA
- Has HOA: No
Location
- Region: North Canton
Financial & listing details
- Price per square foot: $149/sqft
- Tax assessed value: $237,800
- Annual tax amount: $3,870
- Date on market: 7/6/2026
- Cumulative days on market: 51 days
- Listing terms: Cash,Conventional,FHA,VA Loan
Estimated market value
Not available
Estimated sales range
Not available
Not available
Price history
| Date | Event | Price |
|---|---|---|
| 7/28/2026 | Contingent | $299,900$149/sqft |
Source: eXp Realty #5224125 Report a problem | ||
| 7/6/2026 | Listed for sale | $299,900+36.3%$149/sqft |
Source:  MLS Now #5224125 Report a problem MLS Now #5224125 Report a problem | ||
| 2/5/2024 | Sold | $220,000+0.5%$109/sqft |
Source: MLS Now #5009195 Report a problem | ||
| 1/5/2024 | Pending sale | $219,000$109/sqft |
Source: MLS Now #5009195 Report a problem | ||
| 1/3/2024 | Listed for sale | $219,000-8.6%$109/sqft |
Source: MLS Now #5009195 Report a problem | ||
| 11/29/2023 | Listing removed | -- |
Source: MLS Now #4499288 Report a problem | ||
| 11/7/2023 | Listed for sale | $239,500+71.2%$119/sqft |
Source: MLS Now #4499288 Report a problem | ||
| 6/30/2015 | Sold | $139,900+12%$69/sqft |
Source: MLS Now #3700434 Report a problem | ||
| 8/6/2008 | Listing removed | $124,900$62/sqft |
Source: Keller Williams Realty #1524836 Report a problem | ||
| 6/29/2008 | Listed for sale | $124,900$62/sqft |
Source: Keller Williams Realty #1524836 Report a problem | ||
Public tax history
| Year | Property taxes | Tax assessment |
|---|---|---|
| 2024 | $3,566 +6% | $83,230 +30.9% |
| 2023 | $3,364 +4.3% | $63,600 |
| 2022 | $3,226 -2.8% | $63,600 |
| 2021 | $3,319 +8.6% | $63,600 +15.3% |
| 2020 | $3,056 | $55,160 0% |
| 2019 | $3,056 | $55,170 |
| 2018 | $3,056 +22.7% | $55,170 +16.4% |
| 2017 | $2,491 -0.4% | $47,390 |
| 2016 | $2,501 -0.3% | $47,390 |
| 2015 | $2,509 | $47,390 +4.4% |
| 2014 | $2,509 +97.5% | $45,400 |
| 2013 | $1,271 | $45,400 |
| 2012 | -- | $45,400 -8.9% |
| 2011 | -- | $49,850 -0.3% |
| 2010 | -- | $49,990 |
| 2009 | $2,317 +2.1% | -- |
| 2008 | $2,269 -0.4% | -- |
| 2007 | $2,278 +30.6% | -- |
| 2005 | $1,744 -0.2% | -- |
| 2004 | $1,747 -0.3% | -- |
| 2003 | $1,752 +10% | -- |
| 2002 | $1,593 -0.2% | -- |
| 2001 | $1,596 +13.2% | -- |
| 2000 | $1,410 | -- |
Find assessor info on the county website
Monthly payment
Est. payment
Payment breakdown
Explore the cost of this home by adjusting the details. Changes won't be saved.Climate risks
Neighborhood: 44720
Nearby schools
GreatSchools rating
- 8/10Lake Elementary SchoolGrades: 2-6Distance: 4 mi
- 8/10Lake High SchoolGrades: 7-12Distance: 3.5 mi
- NALake Primary SchoolGrades: K-1Distance: 5.1 mi
Schools provided by the listing agent
- District: North Canton CSD - 7611
Source: MLS Now. This data may not be complete. We recommend contacting the local school district to confirm school assignments for this home.
- $296,6003 bd2 ba1.7k sqft8460 E Wadora Cir NW, North Canton, OH 44720Off Market

- $--0.46 acresE Wadora Cir NW, North Canton, OH 44720Off Market
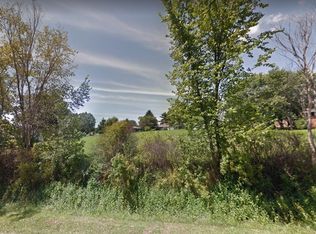
- $--0.46 acresE Wadora Cir NW, North Canton, OH 44720Off Market
- $294,2004 bd2 ba1.7k sqft8520 E Wadora Cir NW, North Canton, OH 44720Off Market
- $241,7004 bd2 ba1.4k sqft8420 E Wadora Cir NW, North Canton, OH 44720Off Market
- $391,4004 bd3 ba2.5k sqft8501 Sharon Ave NW, Canton, OH 44720Off Market
- $267,2003 bd2 ba1.4k sqft8461 E Wadora Cir NW, North Canton, OH 44720Off Market
- $26,600-- bd-- ba-- sqft8420 E Wadora Cir NW, North canton, OH 44720Off Market
A local agent can set up tours, give advice and negotiate with sellers.
A local lender can help you make sure your offer is ready when you are.
Similar homes
- $289,9003 bd3 ba1.7k sqft4506 Honeysuckle Dr, North Canton, OH 44720For Sale
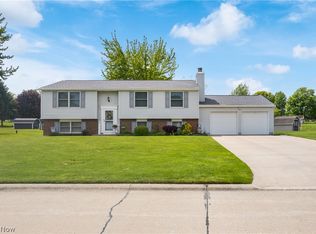 MLS ID #5223853, Aaron Peterson, SOGO Homes LLC. MLS Now
 - $269,9003 bd2 ba1.9k sqft8194 Overwood Ave NW, North Canton, OH 44720For Sale
 MLS ID #5209568, Maria Comas, Keller Williams Legacy Group Realty. MLS Now
 - $359,9004 bd2 ba1.7k sqft7910 Burkey Rd NW, North Canton, OH 44720For Sale
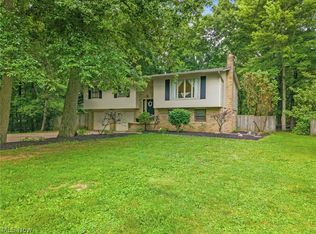 MLS ID #5231013, Brian Welk, RE/MAX Infinity. MLS Now
 - $--3 bd2 ba1.4k sqft620 19th St NW, Canton, OH 44709Auction
 Auction.com 2
 - $274,9004 bd2 ba1.4k sqft5428 Glenhill Ave NE, Canton, OH 44705For SaleMLS ID #5236027, Hope Paolini, Cutler Real Estate. MLS Now
- $239,9003 bd2 ba1.4k sqft820 Harmon St SW, North Canton, OH 44720For SaleMLS ID #5232041, Andy Alayamini, Keller Williams Legacy Group Realty. MLS Now
- $299,9004 bd1 ba2k sqft1313 Martin Rd, Mogadore, OH 44260For SaleMLS ID #5232780, Ryan Berry, High Point Real Estate Group. MLS Now
- $275,0003 bd2 ba1.5k sqft3323 Cleveland Ave S, Canton, OH 44707For SaleMLS ID #5239064, Madisyn Delane, Cutler Real Estate. MLS Now
- $399,0004 bd4 ba2.2k sqft1068 Shelview Cir NW, Uniontown, OH 44685For SaleMLS ID #5238050, Greg Stearn, RE/MAX Trends Realty. MLS Now
- $325,0004 bd3 ba2.5k sqft1404 Kristen Cir, Mogadore, OH 44260For SaleMLS ID #5236751, Justin Wroblewski, High Point Real Estate Group. MLS Now
- $299,5005 bd3 ba2k sqft7868 Windward Trace Cir NW, Massillon, OH 44646For SaleMLS ID #5231044, Suede E Beverly, Real of Ohio. MLS Now
- $230,0003 bd2 ba1.5k sqft514 Everhard Rd SW, North Canton, OH 44709For SaleMLS ID #5235964, Kait Erb, Real of Ohio. MLS Now
- $310,0004 bd2 ba2k sqft1709 Berna Rd, Akron, OH 44312For SaleMLS ID #5217400, Rocco Buccasso, EXP Realty, LLC.. MLS Now
- $289,0003 bd2 ba2.1k sqft1761 Piercy Dr, Akron, OH 44312For SaleMLS ID #5229204, Tera Somogyi, Keller Williams Living. MLS Now
- $327,0003 bd2 ba2.1k sqft3426 Parkridge Cir NW, Canton, OH 44718For SaleMLS ID #5228063, Brianna Skolmutch, Real of Ohio. MLS Now
- $275,0003 bd3 ba1.9k sqft7432 Klingston St NW, Massillon, OH 44646For SaleMLS ID #5201935, Sheila Croasmun, Keller Williams Legacy Group Realty. MLS Now
- $299,9003 bd3 ba2.4k sqft1741 Wales Rd NE, Massillon, OH 44646For SaleMLS ID #5236291, Dayna Edwards, EXP Realty, LLC.. MLS Now
- $244,9003 bd3 ba2.1k sqft12780 Jamestown Ave NW, Uniontown, OH 44685For SaleMLS ID #5232185, Nancy L Bartlebaugh, RE/MAX Trends Realty. MLS Now
- $285,0003 bd2 ba1.7k sqft315 Melbourne Ave, Akron, OH 44313For SaleMLS ID #5240014, Cynthia K Boggs, Howard Hanna. MLS Now
- $339,9003 bd2 ba2k sqft759 Betz Ave, Alliance, OH 44601For SaleMLS ID #5238108, Haley Armour, RE/MAX Edge Realty. MLS Now
