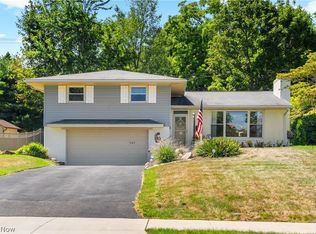
Welcome to 3426 Parkridge in Canton! Tucked away in a quiet neighborhood, this beautifully updated 3-bedroom, 2-bath home offers the perfect mix of comfort, privacy, and move-in-ready updates.
The recently renovated kitchen features new appliances and a fresh, modern feel, while the updated bathrooms and fresh paint throughout make the entire home feel bright and welcoming. A finished room in the basement creates the perfect work-from-home space, home office, or bonus room, with convenient access to the walk-out backyard.
Outside, the large private backyard offers plenty of room for entertaining, gardening, pets, or simply relaxing and enjoying your own peaceful outdoor space.
With thoughtful updates already completed, a location that feels calm and tucked away, and convenient access just minutes from major highways and everything Belden Village has to offer, this home is ready for its next owner to move in and make it their own.
Active
Price cut: $8K (8/10)
$327,000
3426 Parkridge Cir NW, Canton, OH 44718
3beds
2,114sqft
Single Family Residence
Built in 1952
0.35 Acres Lot
$-- Zestimate®
$155/sqft
$350/mo HOA
What's special
Perfect work-from-home spaceFresh modern feelFresh paint throughoutUpdated bathroomsNew appliancesRecently renovated kitchenLarge private backyard
- 31 days |
- 1,953 |
- 79 |
Likely to sell faster than
Zillow last checked:
Listing updated:
Listed by:
Brianna Skolmutch 330-418-7321 briskolmutch@gmail.com,
Real of Ohio,
Nicole M Ward 330-807-1303,
Real of Ohio
Source: MLS Now,MLS#: 5228063 Originating MLS: Other/Unspecificed
Originating MLS: Other/UnspecificedFacts & features
Interior
Bedrooms & bathrooms
- Bedrooms: 3
- Bathrooms: 2
- Full bathrooms: 2
- Main level bathrooms: 1
- Main level bedrooms: 3
Heating
- Gas
Cooling
- Central Air
Appliances
- Included: Dishwasher, Range, Refrigerator
- Laundry: In Basement
Features
- Basement: Walk-Out Access
- Number of fireplaces: 2
- Fireplace features: Family Room
Interior area
- Total structure area: 2,114
- Total interior livable area: 2,114 sqft
- Finished area above ground: 1,454
- Finished area below ground: 660
Video & virtual tour
Property
Parking
- Total spaces: 2
- Parking features: Attached, Driveway, Garage
- Attached garage spaces: 2
Features
- Levels: One
- Stories: 1
- Patio & porch: Deck
- Exterior features: Fire Pit
Lot
- Size: 0.35 Acres
- Features: Back Yard, Front Yard
Details
- Parcel number: 05210635
- Special conditions: Standard
Construction
Type & style
- Home type: SingleFamily
- Architectural style: Ranch
- Property subtype: Single Family Residence
Materials
- Brick, Vinyl Siding
- Roof: Asphalt,Shingle
Condition
- Updated/Remodeled
- Year built: 1952
Utilities & green energy
- Sewer: Public Sewer
- Water: Public
Community & HOA
Community
- Subdivision: Parkridge Homesites
HOA
- Has HOA: Yes
- Services included: Trash
- HOA fee: $350 monthly
Location
- Region: Canton
Financial & listing details
- Price per square foot: $155/sqft
- Tax assessed value: $223,700
- Annual tax amount: $3,141
- Date on market: 7/16/2026
- Cumulative days on market: 31 days
- Listing terms: Cash,Conventional,FHA,VA Loan
Estimated market value
Not available
Estimated sales range
Not available
Not available
Price history
| Date | Event | Price |
|---|---|---|
| 8/10/2026 | Price change | $327,000-2.4%$155/sqft |
Source:  MLS Now #5228063 Report a problem MLS Now #5228063 Report a problem | ||
| 7/16/2026 | Listed for sale | $335,000+17.5%$158/sqft |
Source: MLS Now #5228063 Report a problem | ||
| 2/19/2026 | Listing removed | $2,400$1/sqft |
Source: Zillow Rentals Report a problem | ||
| 12/11/2025 | Price change | $2,400+9.1%$1/sqft |
Source: Zillow Rentals Report a problem | ||
| 11/27/2025 | Price change | $2,200-8.3%$1/sqft |
Source: Zillow Rentals Report a problem | ||
| 10/28/2025 | Listed for rent | $2,400$1/sqft |
Source: Zillow Rentals Report a problem | ||
| 8/18/2025 | Sold | $285,000-1.7%$135/sqft |
Source: Public Record Report a problem | ||
| 7/25/2025 | Pending sale | $289,900$137/sqft |
Source: MLS Now #5139320 Report a problem | ||
| 7/22/2025 | Listed for sale | $289,900+114.7%$137/sqft |
Source: MLS Now #5139320 Report a problem | ||
| 5/11/2001 | Sold | $135,000$64/sqft |
Source: Public Record Report a problem | ||
Public tax history
| Year | Property taxes | Tax assessment |
|---|---|---|
| 2024 | $2,979 -2.4% | $78,300 +19.5% |
| 2023 | $3,052 -0.5% | $65,520 |
| 2022 | $3,066 -0.4% | $65,520 |
| 2021 | $3,080 +10.1% | $65,520 +18.5% |
| 2020 | $2,796 | $55,270 |
| 2019 | $2,796 | $55,270 |
| 2018 | $2,796 -4.2% | $55,270 +4.4% |
| 2017 | $2,918 +215.1% | $52,960 |
| 2016 | $926 +53.9% | $52,960 +1.2% |
| 2015 | $602 | $52,330 +6.6% |
| 2014 | $602 +129.6% | $49,070 |
| 2013 | $262 | $49,070 |
| 2012 | -- | $49,070 -8.6% |
| 2011 | -- | $53,660 +0.5% |
| 2010 | -- | $53,410 |
| 2009 | $2,651 +20.1% | -- |
| 2008 | $2,207 -0.9% | -- |
| 2007 | $2,226 +8.9% | -- |
| 2005 | $2,044 -2.5% | -- |
| 2004 | $2,096 +1.1% | -- |
| 2003 | $2,074 +1.7% | -- |
| 2002 | $2,039 +15.2% | -- |
| 2001 | $1,770 +4.2% | -- |
| 2000 | $1,698 | -- |
Find assessor info on the county website
Monthly payment
Est. payment
Payment breakdown
Explore the cost of this home by adjusting the details. Changes won't be saved.Climate risks
Neighborhood: 44718
Nearby schools
GreatSchools rating
- 7/10Avondale Elementary SchoolGrades: K-4Distance: 0.8 mi
- 6/10Oakwood Junior High SchoolGrades: 7-8Distance: 3.9 mi
- 5/10GlenOak High SchoolGrades: 9-12Distance: 3.7 mi
Schools provided by the listing agent
- District: Plain LSD - 7615
Source: MLS Now. This data may not be complete. We recommend contacting the local school district to confirm school assignments for this home.
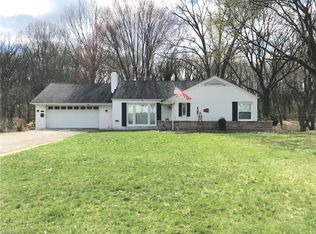
- $250,3003 bd2 ba1.8k sqft3432 Parkridge Cir NW, Canton, OH 44718Off Market
- $289,9004 bd3 ba1.8k sqft3420 Parkridge Cir NW, Canton, OH 44718Off Market
- $262,8003 bd2 ba2.9k sqft3440 Parkridge Cir NW, Canton, OH 44718Off Market
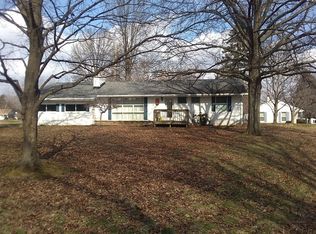
- $240,2003 bd2 ba1.4k sqft3430 Parkridge Cir NW, Canton, OH 44718Off Market
- $455,9004 bd3 ba3.7k sqft3421 Parkridge Cir NW, Canton, OH 44718Off Market
- $271,2003 bd2 ba1.7k sqft3427 Parkridge Cir NW, Canton, OH 44718Off Market
- $237,0002 bd1 ba2.2k sqft3435 Parkridge Cir NW, Canton, OH 44718Off Market
- $355,2003 bd2 ba2.2k sqft3446 Parkridge Cir NW, Canton, OH 44718Off Market
A local agent can set up tours, give advice and negotiate with sellers.
A local lender can help you make sure your offer is ready when you are.
Similar homes
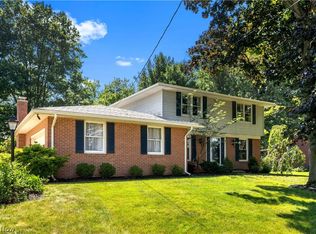
- $319,9004 bd2 ba1.9k sqft5740 Lake Cable Ave NW, Canton, OH 44718For Sale
 MLS ID #5226036, Dean J Wentzel, RE/MAX Edge Realty. MLS Now
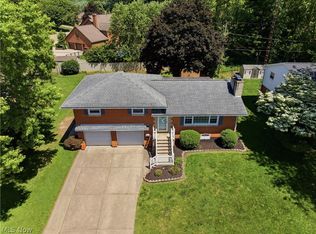
 - $278,0003 bd3 ba1.9k sqft3610 Darien Ave NW, Canton, OH 44718For Sale
 MLS ID #5214772, Ginger E Kuhn, Keller Williams Legacy Group Realty. MLS Now
 - $324,9004 bd3 ba2.1k sqft1884 Spring Valley Ave NW, Canton, OH 44708For Sale
 MLS ID #5233184, Andy Alayamini, Keller Williams Legacy Group Realty. MLS Now
 - $312,0004 bd2 ba2.3k sqft543 36th St NW, Canton, OH 44709For Sale
 MLS ID #5234000, Peggy Johnston, Cutler Real Estate. MLS Now
 - $350,0003 bd3 ba1.8k sqft5882 Indian Creek Cir NW, Canton, OH 44718For SaleMLS ID #5227008, Rhesa M Toth, Cutler Real Estate. MLS Now
- $370,0004 bd3 ba2.1k sqft5433 Fleetwood Ave NW, Canton, OH 44718For SaleMLS ID #5223053, Shane A Shannon, Keller Williams Chervenic Rlty. MLS Now
- $309,9003 bd3 ba2.4k sqft1741 Wales Rd NE, Massillon, OH 44646For SaleMLS ID #5236291, Dayna Edwards, EXP Realty, LLC.. MLS Now
- $289,9003 bd2 ba2k sqft6226 Woodmoor Ave NW, Canton, OH 44718For SaleMLS ID #5232954, Andy Alayamini, Keller Williams Legacy Group Realty. MLS Now
- $274,9004 bd2 ba1.4k sqft5428 Glenhill Ave NE, Canton, OH 44705For SaleMLS ID #5236027, Hope Paolini, Cutler Real Estate. MLS Now
- $424,9004 bd4 ba2.9k sqft6385 Harbor Dr NW, Canton, OH 44718For SaleMLS ID #5235260, Andy Alayamini, Keller Williams Legacy Group Realty. MLS Now
- $230,0003 bd2 ba1.5k sqft514 Everhard Rd SW, North Canton, OH 44709For SaleMLS ID #5235964, Kait Erb, Real of Ohio. MLS Now
- $299,9003 bd4 ba3k sqft800 Woodview Dr NE, Massillon, OH 44646For SaleMLS ID #5236698, Jamie M Kelley, Keller Williams Legacy Group Realty. MLS Now
- $419,9005 bd3 ba2.6k sqft5178 East Blvd NW, Canton, OH 44718For SaleMLS ID #5232144, Christina Hoff, RE/MAX Edge Realty. MLS Now
- $279,9004 bd2 ba1.7k sqft2812 Roanoke St NW, Massillon, OH 44646For SaleMLS ID #5236033, Melissa Maltese, DeHOFF REALTORS. MLS Now
- $254,9003 bd2 ba1.3k sqft5547 West Blvd NW, Canton, OH 44718For SaleMLS ID #5223514, Michael Mitchell, Keller Williams Greater Metropolitan. MLS Now
- $349,9004 bd3 ba2.7k sqft4416 Greenmeadow Ave NW, Canton, OH 44709For SaleMLS ID #5222451, Briana R Yost, Berkshire Hathaway HomeServices Stouffer Realty. MLS Now
- $299,0003 bd2 ba2.1k sqft223 Glenwood St SW, North Canton, OH 44720For SaleMLS ID #5229609, Aaron Peterson, SOGO Homes LLC. MLS Now
- $369,9003 bd3 ba2.1k sqft1375 Chelmsford St NW, North Canton, OH 44720For SaleMLS ID #5234420, Ryan Wanner, Howard Hanna. MLS Now
- $319,9003 bd3 ba2.7k sqft1516 Gulling Ave, Louisville, OH 44641For SaleMLS ID #5234197, Debbie L Ferrante, RE/MAX Edge Realty. MLS Now
- $339,0003 bd3 ba1.6k sqft5133 Seaview Cir NW, Canton, OH 44708For SaleMLS ID #5208310, Storm Ross, Keller Williams Legacy Group Realty. MLS Now
