Welcome home to this beautifully updated and renovated Contemporary Colonial with calming, welcoming curb appeal, situated on a quiet street just minutes from Gervasi Vineyard Resort and Spa and Meadowlake Club. Enter the front door to a soaring, vaulted foyer with an open staircase to the second floor. To your left is a vaulted Great room with architectural charm, a full wall of windows and another wall with transom windows, allowing an abundance of natural light and comfy carpeting. To your right is the formal dining room with even more windows and access to the updated eat-in kitchen. The spacious eat-in kitchen houses SS appliances, including a SS hood, granite countertops, updated cabinetry, a peninsula, and an abundance of open shelving. It opens into the family room, with a stone fireplace with wood mantle and raised stone hearth, and built-in cabinetry with granite countertops. Both the eat-in kitchen and family room have direct access to the expansive raised back deck, giving passage to the vast, serene backyard. A generous pantry, mudroom/closet, powder room, and sizeable guest bedroom complete the main floor. The second floor has two additional guest bedrooms, a renovated full guest bathroom, ample storage space, and a massive primary bedroom with W/I closet and fully renovated en suite. There is even more space to relax and unwind in the updated finished basement. It has a large room with a closet that is currently being used as a fifth bedroom and a tremendous rec room
area with a stone accent wall, wet bar, and new carpet. The laundry room and additional storage is located in the unfinished portion of the basement. Additional updates include but are not limited to roof and chimney are scheduled to be replaced and rebuilt asap, A/C (approx. 2022), furnace (approx. 2021), exterior and interior paint, and several electrical and plumbing components/fixtures. Schedule your showing of this beautiful home today!
Contingent
$349,900
4416 Greenmeadow Ave NW, Canton, OH 44709
4beds
2,795sqft
Single Family Residence
Built in 1980
0.38 Acres Lot
$-- Zestimate®
$125/sqft
$-- HOA
What's special
Additional storageCalming welcoming curb appealSoaring vaulted foyerGranite countertopsUpdated cabinetryWet barUpdated eat-in kitchen
- 50 days |
- 1,678 |
- 111 |
Likely to sell faster than
Zillow last checked:
Listing updated:
Listed by:
Briana R Yost 330-800-4754 briyost@stoufferrealty.com,
Berkshire Hathaway HomeServices Stouffer Realty
Source: MLS Now,MLS#: 5222451 Originating MLS: Akron Cleveland Association of REALTORS
Originating MLS: Akron Cleveland Association of REALTORSFacts & features
Interior
Bedrooms & bathrooms
- Bedrooms: 4
- Bathrooms: 3
- Full bathrooms: 2
- 1/2 bathrooms: 1
- Main level bathrooms: 1
- Main level bedrooms: 1
Primary bedroom
- Description: Flooring: Carpet
- Level: Second
- Dimensions: ND x ND
Bedroom
- Description: Flooring: Carpet
- Level: Second
- Dimensions: ND x ND
Bedroom
- Description: Flooring: Carpet
- Level: Second
- Dimensions: ND x ND
Bedroom
- Description: Flooring: Luxury Vinyl Tile
- Level: First
- Dimensions: ND x ND
Primary bathroom
- Description: Flooring: Luxury Vinyl Tile
- Level: Second
- Dimensions: ND x ND
Bathroom
- Description: Flooring: Luxury Vinyl Tile
- Level: Second
- Dimensions: ND x ND
Bonus room
- Description: Flooring: Carpet
- Level: Basement
- Dimensions: ND x ND
Dining room
- Description: Flooring: Luxury Vinyl Tile
- Level: First
- Dimensions: ND x ND
Eat in kitchen
- Description: Flooring: Luxury Vinyl Tile
- Features: Granite Counters
- Level: First
- Dimensions: ND x ND
Entry foyer
- Description: Flooring: Luxury Vinyl Tile
- Features: Vaulted Ceiling(s)
- Level: First
- Dimensions: ND x ND
Family room
- Description: Flooring: Luxury Vinyl Tile
- Features: Built-in Features, Fireplace
- Level: First
- Dimensions: ND x ND
Great room
- Description: Flooring: Carpet
- Features: Vaulted Ceiling(s)
- Level: First
- Dimensions: ND x ND
Laundry
- Description: Flooring: Concrete
- Level: Basement
- Dimensions: ND x ND
Other
- Description: Room w/closet,Flooring: Carpet
- Level: Basement
- Dimensions: ND x ND
Other
- Description: Half bath
- Level: First
- Dimensions: ND x ND
Recreation
- Description: Flooring: Carpet
- Features: Wet Bar
- Level: Basement
- Dimensions: ND x ND
Heating
- Forced Air, Gas
Cooling
- Central Air
Appliances
- Laundry: In Basement
Features
- Basement: Full,Partially Finished
- Number of fireplaces: 1
- Fireplace features: Family Room
Interior area
- Total structure area: 2,795
- Total interior livable area: 2,795 sqft
- Finished area above ground: 2,247
- Finished area below ground: 548
Video & virtual tour
Property
Parking
- Total spaces: 2
- Parking features: Attached, Concrete, Driveway, Garage, Garage Faces Side
- Attached garage spaces: 2
Features
- Levels: Two
- Stories: 2
- Patio & porch: Deck
Lot
- Size: 0.38 Acres
Details
- Parcel number: 00304423
Construction
Type & style
- Home type: SingleFamily
- Architectural style: Colonial
- Property subtype: Single Family Residence
Materials
- Wood Siding
- Roof: Asphalt,Fiberglass
Condition
- Year built: 1980
Utilities & green energy
- Sewer: Public Sewer
- Water: Public
Community & HOA
Community
- Subdivision: Canton
HOA
- Has HOA: No
Location
- Region: Canton
Financial & listing details
- Price per square foot: $125/sqft
- Tax assessed value: $333,900
- Annual tax amount: $3,874
- Date on market: 6/26/2026
- Cumulative days on market: 51 days
Estimated market value
Not available
Estimated sales range
Not available
Not available
Price history
| Date | Event | Price |
|---|---|---|
| 6/26/2026 | Listed for sale | $349,900+66.6%$125/sqft |
Source:  MLS Now #5222451 Report a problem MLS Now #5222451 Report a problem | ||
| 11/13/2017 | Sold | $210,000+5.3%$75/sqft |
Source: MLS Now #3930674 Report a problem | ||
| 9/19/2017 | Price change | $199,500-2.7%$71/sqft |
Source: RE/MAX Edge Realty #3930674 Report a problem | ||
| 8/10/2017 | Listed for sale | $205,000-1.9%$73/sqft |
Source: RE/MAX Edge Realty #3930674 Report a problem | ||
| 1/19/2017 | Listing removed | $209,000$75/sqft |
Source: RE/MAX Edge Realty #3862730 Report a problem | ||
| 11/30/2016 | Listed for sale | $209,000+14.2%$75/sqft |
Source: RE/MAX Edge Realty #3862730 Report a problem | ||
| 8/11/2014 | Sold | $183,000-2.6%$65/sqft |
Source: MLS Now #3633663 Report a problem | ||
| 7/13/2014 | Pending sale | $187,900$67/sqft |
Source: RE/MAX Edge Realty #3633663 Report a problem | ||
| 6/17/2014 | Price change | $187,900-1.1%$67/sqft |
Source: RE/MAX Edge Realty #3611130 Report a problem | ||
| 4/24/2014 | Price change | $189,900-5%$68/sqft |
Source: RE/MAX Edge Realty #3611130 Report a problem | ||
| 3/3/2014 | Listed for sale | $199,900+15.5%$72/sqft |
Source: Re/Max Edge Realty #3479477 Report a problem | ||
| 5/19/1995 | Sold | $173,000$62/sqft |
Source: Public Record Report a problem | ||
Public tax history
| Year | Property taxes | Tax assessment |
|---|---|---|
| 2024 | $3,630 +17.8% | $116,870 +46.3% |
| 2023 | $3,081 -0.4% | $79,910 |
| 2022 | $3,094 -0.4% | $79,910 |
| 2021 | $3,106 +4.4% | $79,910 +15.2% |
| 2020 | $2,975 | $69,380 |
| 2019 | $2,975 | $69,380 |
| 2018 | $2,975 -0.3% | $69,380 +8.1% |
| 2017 | $2,985 -0.1% | $64,160 |
| 2016 | $2,989 +0% | $64,160 |
| 2015 | $2,987 | $64,160 +3.5% |
| 2014 | $2,987 +102.9% | $61,990 +3% |
| 2013 | $1,472 | $60,170 |
| 2012 | -- | $60,170 -0.3% |
| 2011 | -- | $60,340 -0.1% |
| 2010 | -- | $60,410 |
| 2009 | $2,535 +20.5% | -- |
| 2008 | $2,103 -1% | -- |
| 2007 | $2,124 -7.1% | -- |
| 2005 | $2,287 -2.8% | -- |
| 2004 | $2,352 +1.5% | -- |
| 2003 | $2,318 +11.8% | -- |
| 2002 | $2,073 +14.2% | -- |
| 2001 | $1,816 -2.4% | -- |
| 2000 | $1,860 | -- |
Find assessor info on the county website
Monthly payment
Est. payment
Payment breakdown
Explore the cost of this home by adjusting the details. Changes won't be saved.Climate risks
Neighborhood: 44709
Nearby schools
GreatSchools rating
- 8/10Frazer Elementary SchoolGrades: K-4Distance: 0.4 mi
- 6/10Oakwood Junior High SchoolGrades: 7-8Distance: 1.9 mi
- 5/10GlenOak High SchoolGrades: 9-12Distance: 1.9 mi
Schools provided by the listing agent
- District: Plain LSD - 7615
Source: MLS Now. This data may not be complete. We recommend contacting the local school district to confirm school assignments for this home.
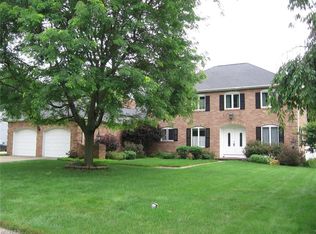
- $325,700-- bd3 ba2.3k sqft4426 Greenmeadow Ave NW, Canton, OH 44709Off Market
- $375,5003 bd4 ba3.1k sqft4406 Greenmeadow Ave NW, Canton, OH 44709Off Market
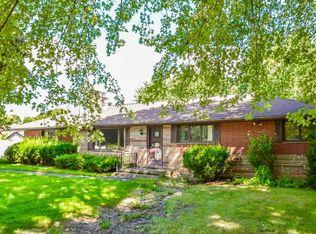
- $296,4003 bd2 ba1.3k sqft235 44th St NW, Canton, OH 44709Off Market
- $361,9003 bd2 ba1.8k sqft4436 Greenmeadow Ave NW, Canton, OH 44709Off Market
- $330,3004 bd3 ba2k sqft4415 Greenmeadow Ave NW, Canton, OH 44709Off Market
- $321,4003 bd3 ba1.9k sqft4425 Greenmeadow Ave NW, Canton, OH 44709Off Market
- $253,6003 bd1 ba1.7k sqft4431 Logan Ave NW, Canton, OH 44709Off Market
- $256,3004 bd1 ba1.9k sqft229 44th St NW, Canton, OH 44709Off Market
A local agent can set up tours, give advice and negotiate with sellers.
Similar homes
- $312,0004 bd2 ba2.3k sqft543 36th St NW, Canton, OH 44709For Sale
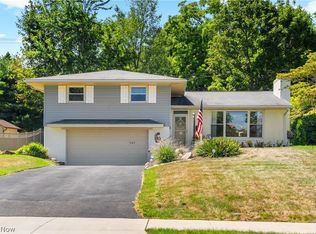 MLS ID #5234000, Peggy Johnston, Cutler Real Estate. MLS Now
 - $350,0004 bd3 ba3.6k sqft7445 Market Ave N, Canton, OH 44721For Sale
 MLS ID #5236511, Laura Vandervaart, Real of Ohio. MLS Now
 - $324,9004 bd3 ba2.1k sqft1884 Spring Valley Ave NW, Canton, OH 44708For Sale
 MLS ID #5233184, Andy Alayamini, Keller Williams Legacy Group Realty. MLS Now
 - $369,9004 bd3 ba2.7k sqft2211 Hunting Valley St NW, North Canton, OH 44720For Sale
 MLS ID #5232304, Jason Lacourt, Keller Williams Legacy Group Realty. MLS Now
 - $340,0004 bd3 ba2.1k sqft6753 Firestone Rd NE, Canton, OH 44721For SaleMLS ID #5218505, Robert E Dale, EXP Realty, LLC.. MLS Now
- $339,9003 bd4 ba2.4k sqft2553 Diamond St NE, Canton, OH 44721For SaleMLS ID #5233823, Tiffany J Manser, Keller Williams Legacy Group Realty. MLS Now
- $412,5003 bd2 ba1.7k sqft6031 Woodcrest Ave NE, Canton, OH 44721For SaleMLS ID #5235318, Theresa Allen, Cutler Real Estate. MLS Now
- $369,9003 bd3 ba2.1k sqft1375 Chelmsford St NW, North Canton, OH 44720For SaleMLS ID #5234420, Ryan Wanner, Howard Hanna. MLS Now
- $339,9004 bd3 ba2.3k sqft7320 Lourelton Ave NW, North Canton, OH 44720For SaleMLS ID #5234153, Amy Wengerd, EXP Realty, LLC.. MLS Now
- $350,0003 bd3 ba1.8k sqft5882 Indian Creek Cir NW, Canton, OH 44718For SaleMLS ID #5227008, Rhesa M Toth, Cutler Real Estate. MLS Now
- $370,0004 bd3 ba2.1k sqft5433 Fleetwood Ave NW, Canton, OH 44718For SaleMLS ID #5223053, Shane A Shannon, Keller Williams Chervenic Rlty. MLS Now
- $359,9004 bd2 ba1.7k sqft7910 Burkey Rd NW, North Canton, OH 44720For SaleMLS ID #5231013, Brian Welk, RE/MAX Infinity. MLS Now
- $269,9003 bd2 ba1.5k sqft1341 Applegrove St NE, Canton, OH 44721For SaleMLS ID #5234728, Jennifer K Zeiger, RE/MAX Crossroads Properties. MLS Now
- $327,0003 bd2 ba2.1k sqft3426 Parkridge Cir NW, Canton, OH 44718For SaleMLS ID #5228063, Brianna Skolmutch, Real of Ohio. MLS Now
- $370,0003 bd3 ba2.8k sqft3411 Dunmore Ave NW, Canton, OH 44708For SaleMLS ID #5216347, Elaine Miller, McInturf Realty. MLS Now
- $319,9004 bd2 ba1.9k sqft5740 Lake Cable Ave NW, Canton, OH 44718For SaleMLS ID #5226036, Dean J Wentzel, RE/MAX Edge Realty. MLS Now
- $354,9005 bd3 ba2.6k sqft1907 Opal St, Louisville, OH 44641For SaleMLS ID #5216648, Jamie M Kelley, Keller Williams Legacy Group Realty. MLS Now
- $435,0003 bd4 ba3.4k sqft6114 Groton St NW, Canton, OH 44708For SaleMLS ID #5234737, Jaren T Fink, RE/MAX Infinity. MLS Now
- $319,9003 bd3 ba2.7k sqft1516 Gulling Ave, Louisville, OH 44641For SaleMLS ID #5234197, Debbie L Ferrante, RE/MAX Edge Realty. MLS Now
- $369,9004 bd3 ba2.2k sqft881 Dan Ave, Canal Fulton, OH 44614For SaleMLS ID #5236035, Aaron Peterson, SOGO Homes LLC. MLS Now
