Space, versatility, and endless opportunities to entertain await in this spacious 4-bedroom, 2.5-bath home in Plain Local Schools! From the moment you step inside, you'll appreciate the thoughtful layout designed for both everyday living and hosting family and friends. The heart of the home is the oversized eat-in kitchen, featuring abundant countertop space, a center island, and plenty of room for gathering. Just beyond, the expansive game room is ready for game nights and celebrations, complete with a bar and pool table that stay with the home. A stunning 15x14 vaulted sunroom offers the perfect place to enjoy your morning coffee, unwind with a good book, or take in views of the backyard year-round. Step outside to the impressive two-tier deck, offering multiple spaces for grilling, dining, and relaxing. Despite its convenient location, the backyard provides a surprisingly peaceful setting that's perfect for enjoying the outdoors. A spacious breezeway connects the home to the attached two-car garage and provides incredible flexibility with extra storage, direct deck access, and double doors opening to the driveway—making it ideal for hobbies, outdoor gear, or everyday convenience. The main floor also includes a flexible fourth bedroom that would make an excellent home office, playroom, or guest space, along with a convenient half bath. Upstairs, you'll find three generously sized bedrooms, including a primary suite with its own private bath. Both full bathrooms offer exceptional storage, and the main bath features a beautiful floor-to-ceiling tiled shower surround for a polished, updated look. The lower level adds even more living space with a large recreation room, laundry area, and plenty of storage. Whether you're hosting holidays, summer cookouts, game nights, or simply enjoying the spacious layout, this home offers room for everyone to gather, spread out, and make lasting memories.
Pending
$350,000
7445 Market Ave N, Canton, OH 44721
4beds
3,617sqft
Single Family Residence
Built in 1975
0.46 Acres Lot
$-- Zestimate®
$97/sqft
$10/mo HOA
What's special
Expansive game roomImpressive two-tier deckCenter islandAbundant countertop spaceOversized eat-in kitchen
- 11 days |
- 730 |
- 36 |
Likely to sell faster than
Zillow last checked:
Listing updated:
Listed by:
Laura Vandervaart 330-575-8446 laura@workwithvandervaart.com,
Real of Ohio
Source: MLS Now,MLS#: 5236511 Originating MLS: Stark Trumbull Area REALTORS
Originating MLS: Stark Trumbull Area REALTORSFacts & features
Interior
Bedrooms & bathrooms
- Bedrooms: 4
- Bathrooms: 3
- Full bathrooms: 2
- 1/2 bathrooms: 1
- Main level bathrooms: 1
- Main level bedrooms: 1
Primary bedroom
- Description: Flooring: Carpet
- Level: Second
- Dimensions: 14 x 16
Bedroom
- Description: Flooring: Carpet
- Level: Second
- Dimensions: 13 x 12
Bedroom
- Description: Flooring: Carpet
- Level: Second
- Dimensions: 14 x 11
Bedroom
- Description: Flooring: Luxury Vinyl Tile
- Level: First
- Dimensions: 11 x 8
Primary bathroom
- Description: Flooring: Ceramic Tile
- Level: Second
- Dimensions: 13 x 7
Bathroom
- Description: Flooring: Ceramic Tile
- Level: Second
- Dimensions: 7 x 7
Bathroom
- Description: Flooring: Ceramic Tile
- Level: First
- Dimensions: 4 x 4
Other
- Description: Flooring: Concrete
- Level: First
- Dimensions: 19 x 10
Den
- Description: Flooring: Carpet
- Level: First
- Dimensions: 22 x 12
Eat in kitchen
- Description: Flooring: Ceramic Tile
- Level: First
- Dimensions: 27 x 12
Entry foyer
- Description: Flooring: Ceramic Tile
- Level: First
- Dimensions: 18 x 7
Game room
- Description: Flooring: Carpet
- Level: First
- Dimensions: 27 x 21
Living room
- Description: Flooring: Carpet
- Level: First
- Dimensions: 18 x 14
Recreation
- Description: Flooring: Carpet,Wood
- Level: Basement
- Dimensions: 26 x 14
Sunroom
- Description: Flooring: Wood
- Level: First
- Dimensions: 15 x 14
Heating
- Forced Air, Gas
Cooling
- Central Air
Appliances
- Included: Dishwasher, Microwave, Range
Features
- Basement: Full,Partially Finished
- Number of fireplaces: 1
Interior area
- Total structure area: 3,617
- Total interior livable area: 3,617 sqft
- Finished area above ground: 3,113
- Finished area below ground: 504
Video & virtual tour
Property
Parking
- Total spaces: 2
- Parking features: Attached, Garage
- Attached garage spaces: 2
Features
- Levels: Two
- Stories: 2
- Fencing: Back Yard,Full,Wood
Lot
- Size: 0.46 Acres
Details
- Parcel number: 05203097
Construction
Type & style
- Home type: SingleFamily
- Architectural style: Colonial,Craftsman
- Property subtype: Single Family Residence
Materials
- Brick, Vinyl Siding
- Roof: Asphalt,Fiberglass
Condition
- Year built: 1975
Utilities & green energy
- Sewer: Public Sewer
- Water: Well
Community & HOA
Community
- Subdivision: Pembroke
HOA
- Has HOA: Yes
- Services included: Other
- HOA fee: $120 annually
- HOA name: Pembroke
Location
- Region: Canton
Financial & listing details
- Price per square foot: $97/sqft
- Annual tax amount: $4,113
- Date on market: 8/14/2026
- Cumulative days on market: 52 days
- Listing terms: Cash,Conventional,FHA,VA Loan
Estimated market value
Not available
Estimated sales range
Not available
Not available
Price history
| Date | Event | Price |
|---|---|---|
| 8/21/2026 | Pending sale | $350,000$97/sqft |
Source:  MLS Now #5236511 Report a problem MLS Now #5236511 Report a problem | ||
| 8/14/2026 | Listed for sale | $350,000-6.7%$97/sqft |
Source: MLS Now #5236511 Report a problem | ||
| 8/14/2026 | Listing removed | $375,000$104/sqft |
Source: MLS Now #5228149 Report a problem | ||
| 7/16/2026 | Price change | $375,000-2.6%$104/sqft |
Source: MLS Now #5228149 Report a problem | ||
| 7/2/2026 | Listed for sale | $385,000+13.2%$106/sqft |
Source: MLS Now #5220919 Report a problem | ||
| 3/3/2022 | Sold | $340,000+3.3%$94/sqft |
Source: MLS Now #4344660 Report a problem | ||
| 2/14/2022 | Pending sale | $329,000$91/sqft |
Source: MLS Now #4344660 Report a problem | ||
| 1/24/2022 | Contingent | $329,000$91/sqft |
Source: MLS Now #4344660 Report a problem | ||
| 1/21/2022 | Listed for sale | $329,000$91/sqft |
Source: MLS Now #4344660 Report a problem | ||
Public tax history
Tax history is unavailable.
Monthly payment
Est. payment
Payment breakdown
Explore the cost of this home by adjusting the details. Changes won't be saved.Climate risks
Neighborhood: 44721
Nearby schools
GreatSchools rating
- 7/10Middlebranch Elementary SchoolGrades: K-4Distance: 1.8 mi
- 6/10Oakwood Junior High SchoolGrades: 7-8Distance: 2.2 mi
- 5/10GlenOak High SchoolGrades: 9-12Distance: 1.7 mi
Schools provided by the listing agent
- District: Plain LSD - 7615
Source: MLS Now. This data may not be complete. We recommend contacting the local school district to confirm school assignments for this home.
- $280,1003 bd2 ba1.2k sqft7451 Market Ave N, Canton, OH 44721Off Market
- $344,6004 bd3 ba2.2k sqft7435 Market Ave N, Canton, OH 44721Off Market
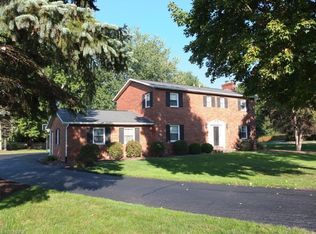
- $--0.46 acresMarket Ave N, Canton, OH 44714Off Market

- $407,2004 bd2 ba3.1k sqft7445 Market Ave N, North Canton, OH 44720Off Market
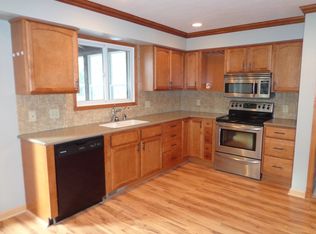
- $378,7005 bd4 ba2.8k sqft1081 Chelmsford St NW, Canton, OH 44720Off Market
- $310,6004 bd2 ba2.1k sqft7459 Market Ave N, Canton, OH 44721Off Market
- $270,6003 bd2 ba1.4k sqft7444 Market Ave N, Canton, OH 44721Off Market
- $359,4004 bd3 ba2.8k sqft7300 Colebrook Cir NW, Canton, OH 44720Off Market
A local agent can set up tours, give advice and negotiate with sellers.
A local lender can help you make sure your offer is ready when you are.
Similar homes
- $399,5004 bd4 ba2.3k sqft6203 Melody Rd NE, Canton, OH 44721For Sale
 MLS ID #5238621, Tiffany J Manser, Keller Williams Legacy Group Realty. MLS Now
 - $369,9003 bd3 ba2.1k sqft1375 Chelmsford St NW, North Canton, OH 44720For Sale
 MLS ID #5234420, Ryan Wanner, Howard Hanna. MLS Now
 - $369,9004 bd3 ba2.7k sqft2211 Hunting Valley St NW, North Canton, OH 44720For Sale
 MLS ID #5232304, Jason Lacourt, Keller Williams Legacy Group Realty. MLS Now
 - $349,9004 bd3 ba2.6k sqft5036 Parkhaven Ave NE, Canton, OH 44705For Sale
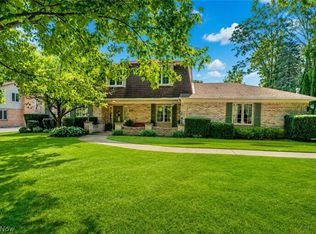 MLS ID #5237602, Jose Medina, Keller Williams Legacy Group Realty. MLS Now
 - $339,9003 bd4 ba2.4k sqft2553 Diamond St NE, Canton, OH 44721For SaleMLS ID #5233823, Tiffany J Manser, Keller Williams Legacy Group Realty. MLS Now
- $339,9004 bd3 ba2.3k sqft7320 Lourelton Ave NW, North Canton, OH 44720For SaleMLS ID #5234153, Amy Wengerd, EXP Realty, LLC.. MLS Now
- $399,0004 bd4 ba2.2k sqft1068 Shelview Cir NW, Uniontown, OH 44685For SaleMLS ID #5238050, Greg Stearn, RE/MAX Trends Realty. MLS Now
- $349,9004 bd3 ba2.7k sqft4416 Greenmeadow Ave NW, Canton, OH 44709For SaleMLS ID #5222451, Briana R Yost, Berkshire Hathaway HomeServices Stouffer Realty. MLS Now
- $487,9004 bd3 ba3.9k sqft6633 Olde Stone Cir NE, Canton, OH 44721For SaleMLS ID #5235694, Debbie L Ferrante, RE/MAX Edge Realty. MLS Now
- $299,9003 bd3 ba2k sqft8494 E Wadora Cir NW, North Canton, OH 44720For SaleMLS ID #5224125, Dayna Edwards, EXP Realty, LLC.. MLS Now
- $425,0004 bd3 ba3.2k sqft7739 Starcliff Ave NW, North Canton, OH 44720For SaleMLS ID #5219248, Samantha F Holmes, Keller Williams Legacy Group Realty. MLS Now
- $325,0004 bd3 ba2.5k sqft1404 Kristen Cir, Mogadore, OH 44260For SaleMLS ID #5236751, Justin Wroblewski, High Point Real Estate Group. MLS Now
- $469,9004 bd3 ba3.4k sqft2650 Missenden St NW, North Canton, OH 44720For SaleMLS ID #5235895, Jean M Wackerly, Cutler Real Estate. MLS Now
- $369,0004 bd2 ba3k sqft1524 Hightower Dr, Uniontown, OH 44685For SaleMLS ID #5234142, Shelley Parsons, Keller Williams Legacy Group Realty. MLS Now
- $350,0003 bd3 ba2.1k sqft733 Joel Cir, Louisville, OH 44641For SaleMLS ID #5236339, Michael F Addessi, RE/MAX Crossroads Properties. MLS Now
- $525,0004 bd3 ba3.5k sqft2230 Radford St NW, North Canton, OH 44720For SaleMLS ID #5231166, Amanda Shafer, RE/MAX Trends Realty. MLS Now
- $350,0003 bd3 ba1.8k sqft5882 Indian Creek Cir NW, Canton, OH 44718For SaleMLS ID #5227008, Rhesa M Toth, Cutler Real Estate. MLS Now
- $229,9003 bd2 ba2.2k sqft6965 Glenmere Ave NE, Canton, OH 44721For SaleMLS ID #5234409, Megan Eckstein, Keller Williams Legacy Group Realty. MLS Now
- $354,9004 bd4 ba3k sqft829 Dan Ave, Canal Fulton, OH 44614For SaleMLS ID #5235884, Lisa Hughes, RE/MAX Trends Realty. MLS Now
- $339,9003 bd2 ba2k sqft759 Betz Ave, Alliance, OH 44601For SaleMLS ID #5238108, Haley Armour, RE/MAX Edge Realty. MLS Now
