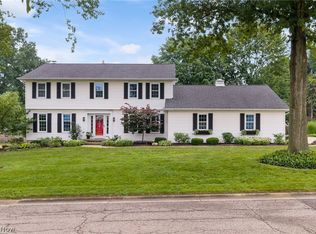
Welcome to 2650 Missenden St NW! This well-maintained, 2,912 square foot, four-bedroom Colonial sits in the desirable St. Ives subdivision within the North Canton School District in Lake Township. Step into the foyer and you'll find easy access to multiple areas of the home. The kitchen boasts a center island with seating, perfect for a quick snack or a chat. Flowing seamlessly from the kitchen, the Great Room features a vaulted ceiling and a warm gas fireplace, making it a great spot for entertaining. Just beyond is the bright three-season room ideal for enjoying your morning coffee and starting the day slowly. Right off the kitchen, there?s a handy first-floor laundry complete with a sink, cabinetry and closet. The main level also features a spacious Dining Room perfect for gatherings, a welcoming Living Room, and a cozy Office at the front of the house, bathed in natural light. Upstairs, you'll find four generously sized bedrooms with ample closet space, ceiling fans, and two full bathrooms. The master suite boasts a vaulted ceiling, jetted tub, dual vanity and spacious walk-in closet. The partially finished lower level provides plenty of storage and features glass block windows. There's lots of potential to repurpose the space with a bit of creativity. The 12-by-12 Trex deck with a pergola, just off the kitchen, is perfect for relaxing on warm summer evenings. While the hot tub isn't included, the wiring will remain for new owners to add one if they choose. The pad can also double as an extra patio area to complement the deck. The two-car garage includes a knock-out area for extra storage. The beautiful landscaping across the property has been carefully maintained by the owners. The home, tucked away on a dead-end/cul-de-sac, offers a peaceful and private setting. Improvements: 2025 - New Furnace; 2024 - New air conditioner; 2023 - New garbage disposal; 2022 - New hot water heater; 2009 - Roof
Active
$469,900
2650 Missenden St NW, North Canton, OH 44720
4beds
3,497sqft
Single Family Residence
Built in 1997
0.34 Acres Lot
$-- Zestimate®
$134/sqft
$13/mo HOA
What's special
Warm gas fireplaceSpacious dining roomBright three-season room
- 8 days |
- 841 |
- 35 |
Likely to sell faster than
Zillow last checked:
Listing updated:
Listed by:
Jean M Wackerly 330-417-8649 jwackerly@cutlerhomes.com,
Cutler Real Estate
Source: MLS Now,MLS#: 5235895 Originating MLS: Stark Trumbull Area REALTORS
Originating MLS: Stark Trumbull Area REALTORSFacts & features
Interior
Bedrooms & bathrooms
- Bedrooms: 4
- Bathrooms: 3
- Full bathrooms: 2
- 1/2 bathrooms: 1
- Main level bathrooms: 1
Heating
- Forced Air, Gas
Cooling
- Gas
Appliances
- Included: Dryer, Dishwasher, Disposal, Microwave, Range, Refrigerator, Washer
- Laundry: Washer Hookup, Electric Dryer Hookup, Laundry Closet, Main Level, Laundry Room, Laundry Tub, Sink
Features
- Jetted Tub
- Basement: Partially Finished,Storage Space,Sump Pump
- Number of fireplaces: 1
- Fireplace features: Gas, Gas Starter, Great Room, Heatilator
Interior area
- Total structure area: 3,497
- Total interior livable area: 3,497 sqft
- Finished area above ground: 2,912
- Finished area below ground: 585
Property
Parking
- Total spaces: 2
- Parking features: Attached, Concrete, Drain, Driveway, Electricity, Garage Faces Front, Garage, Garage Door Opener, Kitchen Level, Water Available
- Attached garage spaces: 2
Features
- Levels: Two
- Stories: 2
- Patio & porch: Deck
Lot
- Size: 0.34 Acres
- Features: Cul-De-Sac, Dead End
Details
- Parcel number: 02013857
- Special conditions: Standard
Construction
Type & style
- Home type: SingleFamily
- Architectural style: Colonial
- Property subtype: Single Family Residence
Materials
- Brick, Vinyl Siding
- Roof: Asphalt,Fiberglass
Condition
- Year built: 1997
Utilities & green energy
- Sewer: Public Sewer
- Water: Public
Community & HOA
Community
- Security: Security System
HOA
- Has HOA: Yes
- Services included: Common Area Maintenance
- HOA fee: $150 annually
- HOA name: St. Ives Hoa
Location
- Region: North Canton
Financial & listing details
- Price per square foot: $134/sqft
- Tax assessed value: $374,700
- Annual tax amount: $6,034
- Date on market: 8/14/2026
Estimated market value
Not available
Estimated sales range
Not available
Not available
Price history
| Date | Event | Price |
|---|---|---|
| 8/14/2026 | Listed for sale | $469,900+100.2%$134/sqft |
Source:  MLS Now #5235895 Report a problem MLS Now #5235895 Report a problem | ||
| 8/14/1998 | Sold | $234,750+433.5%$67/sqft |
Source: Public Record Report a problem | ||
| 10/15/1996 | Sold | $44,000$13/sqft |
Source: Public Record Report a problem | ||
Public tax history
| Year | Property taxes | Tax assessment |
|---|---|---|
| 2024 | $5,667 -6.2% | $131,150 +15.7% |
| 2023 | $6,042 +4.2% | $113,330 |
| 2022 | $5,796 -2.8% | $113,330 |
| 2021 | $5,963 +9.5% | $113,330 +16.3% |
| 2020 | $5,448 | $97,480 |
| 2019 | $5,448 | $97,480 |
| 2018 | $5,448 +12.4% | $97,480 +6.8% |
| 2017 | $4,847 -0.4% | $91,290 |
| 2016 | $4,866 -0.4% | $91,290 |
| 2015 | $4,885 | $91,290 +13.7% |
| 2014 | $4,885 +114.9% | $80,300 |
| 2013 | $2,273 | $80,300 |
| 2012 | -- | $80,300 +0.1% |
| 2011 | -- | $80,220 +1.9% |
| 2010 | -- | $78,720 |
| 2009 | $3,650 -2.7% | -- |
| 2008 | $3,752 -0.4% | -- |
| 2007 | $3,767 +15.4% | -- |
| 2005 | $3,265 -0.2% | -- |
| 2004 | $3,271 -0.2% | -- |
| 2003 | $3,279 +5.7% | -- |
| 2002 | $3,102 -0.2% | -- |
| 2001 | $3,108 +13.2% | -- |
| 2000 | $2,746 | -- |
Find assessor info on the county website
Monthly payment
Est. payment
Payment breakdown
Explore the cost of this home by adjusting the details. Changes won't be saved.Climate risks
Neighborhood: 44720
Nearby schools
GreatSchools rating
- NANorth Canton Primary SchoolGrades: PK-2Distance: 3.1 mi
- 8/10North Canton Middle SchoolGrades: 6-8Distance: 3.5 mi
- 9/10North Canton Hoover High SchoolGrades: 9-12Distance: 2.6 mi
Schools provided by the listing agent
- District: North Canton CSD - 7611
Source: MLS Now. This data may not be complete. We recommend contacting the local school district to confirm school assignments for this home.
- $435,6004 bd3 ba2.4k sqft2666 Missenden St NW, North Canton, OH 44720Off Market

- $513,8004 bd2 ba3k sqft9277 Shipton Cir NW, North Canton, OH 44720Off Market
- $479,2005 bd4 ba2.9k sqft2690 Missenden St NW, North Canton, OH 44720Off Market
- $543,7003 bd3 ba2.3k sqft2640 State St NW, Uniontown, OH 44685Off Market

- $516,4004 bd4 ba3k sqft2651 Missenden St NW, North Canton, OH 44720Off Market
- $385,0004 bd3 ba2.6k sqft2667 Missenden St NW, North Canton, OH 44720Sold
- $470,0004 bd3 ba2.6k sqft2710 Missenden St NW, North Canton, OH 44720Sold
- $468,1004 bd2 ba2.8k sqft9263 Shipton Cir NW, North Canton, OH 44720Off Market
A local agent can set up tours, give advice and negotiate with sellers.
A local lender can help you make sure your offer is ready when you are.
Similar homes
- $439,9002 bd3 ba3.2k sqft2222 Burberry St NW, North Canton, OH 44720For Sale
 MLS ID #5237510, Amy Wengerd, EXP Realty, LLC.. MLS Now
 - $454,9005 bd4 ba3.6k sqft8238 N Casswell Cir NW, North Canton, OH 44720For Sale
 MLS ID #5232974, Brianna Beadling, Keller Williams Legacy Group Realty. MLS Now
 - $525,0004 bd3 ba3.5k sqft2230 Radford St NW, North Canton, OH 44720For Sale
 MLS ID #5231166, Amanda Shafer, RE/MAX Trends Realty. MLS Now
 - $425,0004 bd3 ba3.2k sqft7739 Starcliff Ave NW, North Canton, OH 44720For Sale
 MLS ID #5219248, Samantha F Holmes, Keller Williams Legacy Group Realty. MLS Now
 - $487,9004 bd3 ba3.9k sqft6633 Olde Stone Cir NE, Canton, OH 44721For SaleMLS ID #5235694, Debbie L Ferrante, RE/MAX Edge Realty. MLS Now
- $599,9004 bd4 ba4.2k sqft8493 Deacon Ave NW, North Canton, OH 44720For SaleMLS ID #5233897, Amy Wengerd, EXP Realty, LLC.. MLS Now
- $449,0004 bd3 ba3.1k sqft34 Kehner Rd, Mogadore, OH 44260For SaleMLS ID #5236806, Aaron Peterson, SOGO Homes LLC. MLS Now
- $424,9004 bd3 ba2.7k sqft1718 Cornerstone St SW, Hartville, OH 44632For SaleMLS ID #5233869, Aaron Peterson, SOGO Homes LLC. MLS Now
- $398,0003 bd4 ba2.1k sqft5051 Fox Ridge Dr, Green, OH 44720For SaleMLS ID #5233599, Aaron Peterson, SOGO Homes LLC. MLS Now
- $550,0004 bd4 ba2.8k sqft6962 Mapleridge Cir NW, Canton, OH 44718For SaleMLS ID #5238177, Jody Rearick, REMAX Diversity Real Estate Group LLC. MLS Now
- $474,9004 bd3 ba2.8k sqft3193 Bickleigh Cir, Akron, OH 44312For SaleMLS ID #5225394, Thomas M Boggs, Berkshire Hathaway HomeServices Stouffer Realty. MLS Now
- $469,0004 bd4 ba3.4k sqft457 Lisbon Dr, Tallmadge, OH 44278For SaleMLS ID #5230145, Amy J Pendergrass, RE/MAX Haven Realty. MLS Now
- $449,0004 bd5 ba3.7k sqft671 S Sheraton Dr, Akron, OH 44319For SaleMLS ID #5223858, Mark Dujanovic, Berkshire Hathaway HomeServices Stouffer Realty. MLS Now
- $450,0004 bd3 ba2.8k sqft2885 Valley Rd, Cuyahoga Falls, OH 44223For SaleMLS ID #5237934, Jenny Duncan, Keller Williams Elevate. MLS Now
- $489,9004 bd3 ba2.9k sqft1273 Muchney Cir, Akron, OH 44312For SaleMLS ID #5224454, Michael Kaim, Real of Ohio. MLS Now
- $429,9005 bd3 ba3.7k sqft8037 Glendevan St NW, Massillon, OH 44646For SaleMLS ID #5234726, Jose Medina, Keller Williams Legacy Group Realty. MLS Now
- $435,0003 bd4 ba3.4k sqft6114 Groton St NW, Canton, OH 44708For SaleMLS ID #5234737, Jaren T Fink, RE/MAX Infinity. MLS Now
- $450,0005 bd4 ba3.7k sqft1251 Grenada Dr NE, Canton, OH 44714For SaleMLS ID #5224301, Samantha F Holmes, Keller Williams Legacy Group Realty. MLS Now
- $540,0004 bd3 ba3.7k sqft2390 Auberry Dr, Akron, OH 44312For SaleMLS ID #5227603, Talethia Mummertz, Keller Williams Legacy Group Realty. MLS Now
- $349,9004 bd3 ba2.6k sqft5036 Parkhaven Ave NE, Canton, OH 44705For SaleMLS ID #5237602, Jose Medina, Keller Williams Legacy Group Realty. MLS Now
