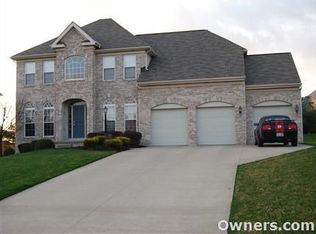
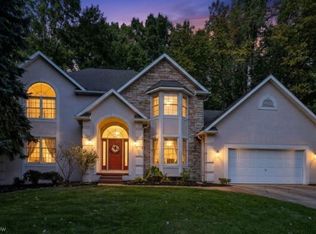
Welcome to this stunning four-bedroom, 2.5-bath luxury home designed for both comfort and style. The spacious first floor features a convenient laundry room, private home office, and an inviting layout perfect for everyday living and entertaining. The heart of the home is the beautifully appointed kitchen with granite countertops, a large center island, and ceramic tile flooring, opening to a generous family room highlighted by a cozy gas fireplace with elegant ceramic tile surround. Just off the kitchen, the dining room provides the perfect setting for gatherings and special occasions. Upstairs, retreat to the expansive primary suite featuring vaulted ceilings and a luxurious private bath, creating a true owner's sanctuary. Three additional bedrooms offer brand-new carpet and stylish LVT flooring, along with a fully updated second-floor bath featuring new tile. The home also includes an oversized three-car garage providing ample space for vehicles, storage, or hobbies. A full unfinished basement offers endless possibilities ready for you to design the perfect recreation area, gym, or additional living space. This exceptional home blends modern updates, generous living spaces, and timeless design, making it the perfect place to call home. Hyde Park Dev in Green Local Schools. Roof 2023, HVAC 2021, HWT 2019
Active
Price cut: $10K (10/9)
$479,900
1273 Muchney Cir, Akron, OH 44312
4beds
2,996sqft
Single Family Residence
Built in 2004
0.38 Acres Lot
$-- Zestimate®
$160/sqft
$25/mo HOA
What's special
Private home officeSpacious first floorGenerous family roomLarge center islandCeramic tile flooringConvenient laundry room
- 107 days
- 692
- 40
Zillow last checked:
Listing updated:
Listed by:
Michael Kaim 330-801-0784 HollyWilsonRealtor@gmail.com,
Real of Ohio,
Holly Wilson-Kaim 330-801-0784,
Real of Ohio
Source: MLS Now,MLS#: 5224454 Originating MLS: Lake Geauga Area Association of REALTORS
Originating MLS: Lake Geauga Area Association of REALTORSFacts & features
Interior
Bedrooms & bathrooms
- Bedrooms: 4
- Bathrooms: 3
- Full bathrooms: 2
- 1/2 bathrooms: 1
- Main level bathrooms: 1
Primary bedroom
- Description: Flooring: Carpet
- Level: Second
- Dimensions: 18 x 14
Bedroom
- Description: Flooring: Carpet
- Level: Second
- Dimensions: 13 x 13
Bedroom
- Description: Flooring: Luxury Vinyl Tile
- Level: Second
- Dimensions: 18 x 13
Bedroom
- Description: Flooring: Carpet
- Level: Second
- Dimensions: 13 x 13
Dining room
- Description: Flooring: Luxury Vinyl Tile
- Level: First
- Dimensions: 16 x 13
Family room
- Description: Flooring: Luxury Vinyl Tile
- Level: First
- Dimensions: 22 x 15
Kitchen
- Description: Flooring: Ceramic Tile
- Features: Granite Counters
- Level: First
- Dimensions: 16 x 14
Living room
- Description: Flooring: Luxury Vinyl Tile
- Level: First
- Dimensions: 16 x 13
Heating
- Forced Air, Gas
Cooling
- Central Air, Gas
Appliances
- Laundry: Main Level
Features
- Bookcases, Granite Counters, Kitchen Island
- Basement: Sump Pump,Unfinished
- Number of fireplaces: 1
Interior area
- Total structure area: 2,996
- Total interior livable area: 2,996 sqft
- Finished area above ground: 2,996
Property
Parking
- Total spaces: 3
- Parking features: Attached, Driveway, Garage, Paved
- Attached garage spaces: 3
Features
- Levels: Two
- Stories: 2
- Patio & porch: Porch
Lot
- Size: 0.38 Acres
- Features: Cul-De-Sac
Details
- Additional structures: Shed(s)
- Parcel number: 2813286
- Special conditions: Standard
Construction
Type & style
- Home type: SingleFamily
- Architectural style: Colonial
- Property subtype: Single Family Residence
Materials
- Other
- Roof: Asphalt,Fiberglass
Condition
- Year built: 2004
Details
- Warranty included: Yes
Utilities & green energy
- Sewer: Public Sewer
- Water: Public
Community & HOA
Community
- Subdivision: Hyde Park Ph Iii
HOA
- Has HOA: Yes
- Services included: Other
- HOA fee: $300 annually
- HOA name: Hyde Park Assoc
Location
- Region: Akron
Financial & listing details
- Price per square foot: $160/sqft
- Tax assessed value: $413,280
- Annual tax amount: $7,149
- Date on market: 7/2/2026
- Cumulative days on market: 213 days
Estimated market value
Not available
Estimated sales range
Not available
Not available
Price history
| Date | Event | Price |
|---|---|---|
| 10/9/2026 | Price change | $479,900-2%$160/sqft |
Source:  MLS Now #5224454 Report a problem MLS Now #5224454 Report a problem | ||
| 7/23/2026 | Price change | $489,900-2%$164/sqft |
Source: MLS Now #5224454 Report a problem | ||
| 7/2/2026 | Price change | $499,990+0%$167/sqft |
Source: MLS Now #5224454 Report a problem | ||
| 4/18/2026 | Price change | $499,900-1.2%$167/sqft |
Source: MLS Now #5193900 Report a problem | ||
| 3/31/2026 | Price change | $505,900-2.7%$169/sqft |
Source: MLS Now #5193900 Report a problem | ||
| 3/19/2026 | Listed for sale | $519,900+87%$174/sqft |
Source: MLS Now #5193900 Report a problem | ||
| 10/27/2004 | Sold | $278,000$93/sqft |
Source: Public Record Report a problem | ||
Public tax history
| Year | Property taxes | Tax assessment |
|---|---|---|
| 2025 | $7,180 +0.4% | $144,640 |
| 2024 | $7,149 +4.6% | $144,640 |
| 2023 | $6,831 +25.6% | $144,640 +40% |
| 2022 | $5,440 +6.6% | $103,321 |
| 2021 | $5,102 | $103,321 |
| 2020 | -- | $103,321 +9.4% |
| 2019 | $4,882 -2.2% | $94,452 +0% |
| 2018 | $4,990 +2.3% | $94,450 |
| 2017 | $4,879 | $94,450 +9% |
| 2016 | $4,879 | $86,690 |
| 2015 | $4,879 +0.7% | $86,690 |
| 2014 | $4,847 +3% | $86,690 +3.6% |
| 2013 | $4,705 -0.5% | $83,640 |
| 2012 | $4,729 +1.2% | $83,640 0% |
| 2011 | $4,672 +12.7% | $83,644 -5.4% |
| 2010 | $4,145 | $88,428 |
| 2009 | -- | $88,428 |
| 2008 | $4,228 -48.6% | $88,428 -9.4% |
| 2007 | $8,220 +25% | $97,623 |
| 2006 | $6,575 +53.3% | $97,623 |
| 2005 | $4,288 | $97,623 +422.4% |
| 2004 | -- | $18,687 |
| 2003 | $954 -0.5% | $18,687 |
| 2002 | $959 -2.7% | $18,687 +0.5% |
| 2001 | $986 +0.8% | $18,596 |
| 2000 | $978 | $18,596 |
Find assessor info on the county website
Monthly payment
Est. payment
Payment breakdown
Explore the cost of this home by adjusting the details. Changes won't be saved.Climate risks
Neighborhood: 44312
Nearby schools
Schools provided by the listing agent
- District: Green LSD (Summit)- 7707
Source: MLS Now. This data may not be complete. We recommend contacting the local school district to confirm school assignments for this home.
Similar homes
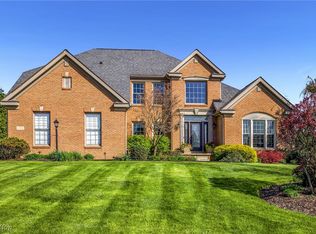
- $479,0004 bd4 ba3.8k sqft1257 Muchney Cir, Akron, OH 44312For Sale
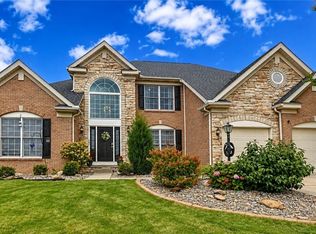 MLS ID #5245610, Lisa Swaino, EXP Realty, LLC.. MLS Now
 - $450,0004 bd3 ba2.8k sqft3193 Bickleigh Cir, Akron, OH 44312For Sale
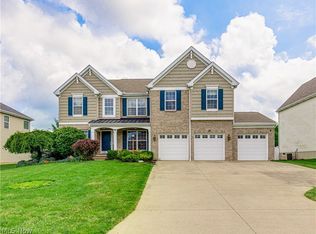 MLS ID #5225394, Thomas M Boggs, Berkshire Hathaway HomeServices Stouffer Realty. MLS Now
 - $525,0004 bd3 ba3.7k sqft2390 Auberry Dr, Akron, OH 44312For Sale
 MLS ID #5227603, Talethia Mummertz, Keller Williams Legacy Group Realty. MLS Now
 - $529,9004 bd3 ba2.8k sqft1981 Fairway Dr, Uniontown, OH 44685For Sale
 MLS ID #5250702, Darlene Hall, Keller Williams Chervenic Rlty. MLS Now
