Skip main navigation
Closed
  • $492,000

    1250 Wareham Cir, Akron, OH 44312

    4beds
    2,817sqft
    Single Family Residence
    Built in 2003
    0.3 Acres Lot
    $498,200 Zestimate®
    $175/sqft
    $2,421 Estimated rent

    Home value

    $498,200

    Estimated sales range

    Not available

    $2,421/mo

    Zestimate® history
    Loading
    Loading...

    Owner options

    List your home for rent

    $2,421/mo

    Rent Zestimate®

    Find your next renter with Zillow Rental Manager. Plus, with online applications, you can quickly screen prospective tenants – for free.

    Learn more

    $2,421/mo

    Rent Zestimate®

    Refinance and save

    $3,436/mo

    Est. payment

    Refinancing to a lower rate could help reduce your monthly payments and save thousands over the life of the loan.

    See today's rates

    $3,436/mo

    Est. payment

    Explore your selling options

    Work with a Zillow partner agent

    Leverage their expertise and Zillow's premium Showcase listings to get your home seen by more buyers.

    Get started

    List with your own agent

    Get your home in front of millions of buyers by listing it on Zillow.

    Learn how to do it

    Sell it yourself

    Take full control of how buyers see your home on Zillow by listing For Sale by Owner (FSBO).

    List your home

    What's special

    Gas fireplacePrivate first-floor officeBonus salon spaceQuiet cul-de-sacReverse osmosis systemUpper-level catwalkConvenient first-floor laundry
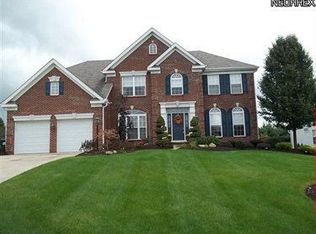
    NEW PRICE $499,000! Priced to sell! Welcome to this beautifully maintained and spacious home nestled in a quiet cul-de-sac in the desirable City of Green. This stunning property offers a perfect blend of luxury, comfort, and functionality, making it an exceptional homestead. First-Floor Owner’s Suite; features a remodeled bath with jetted soaking tub, quartz double-bowl furniture vanity, backlit LED mirror, and all-new carpet. Open Concept Design: with a two-story Foyer, gas fireplace, and seamless flow into the chef’s kitchen, two-story Great Room, and Formal Dining Room. Chef’s Kitchen: equipped with full stainless steel appliances, reverse osmosis system to sink and fridge, and ample prep and storage space and walk-in pantry. Elegant Wood Detailing: throughout including hardwood oak floors, wainscoting, decorative pillars, and crown molding. Private First-Floor Office: with glass French doors, built-in shelving, and plenty of natural light. Hardwood Staircase: leads to an upper-level catwalk with overlook, three additional generously sized bedrooms, and a full bathroom with separate water closet. Convenient First-Floor Laundry: with a laundry sink cabinet and window for natural light. Outdoor Living: with a deck off the dinette featuring an attached awning, surrounded by a private backyard with mature trees and shrubs. Bonus Salon Space: with shampoo sink and built-in cabinetry—perfect for a home business or creative use. Recent Upgrades: Roof and windows: replaced within the last 5 years.Furnace and A/C: new in 2023–2024. Whole-home aroma diffuser system for an enhanced living experience. Hyde Park offers a private lake (great for fishing) and a community playground. Don't miss your chance to own this truly unique and move-in-ready home in a sought-after location!

    Zillow last checked:

    Listing updated:

    Listing Provided by:

    Jason Speight jason_speight@yahoo.com330-715-2644,

    High Point Real Estate Group

    Bought with:

    Stacy A Barbicas, 2008000889

    Keller Williams Chervenic Rlty

    Source: MLS Now,MLS#: 5119403MLS LogoOriginating MLS: Akron Cleveland Association of REALTORS

    Facts & features

    Interior

    Bedrooms & bathrooms
    • Bedrooms: 4
    • Bathrooms: 3
    • Full bathrooms: 2
    • 1/2 bathrooms: 1
    • Main level bathrooms: 2
    • Main level bedrooms: 1
    Heating
    • Forced Air, Fireplace(s)
    Cooling
    • Central Air
    Appliances
    • Included: Dishwasher, Disposal, Microwave, Refrigerator
    • Laundry: Main Level, Laundry Room, Laundry Tub, Sink
    Features
    • Basement: Unfinished,Sump Pump
    • Number of fireplaces: 1
    • Fireplace features: Gas Log, Gas
    Interior area
    • Total structure area: 2,817
    • Total interior livable area: 2,817 sqft
    • Finished area above ground: 2,817

    Property

    Parking
    • Total spaces: 2
    • Parking features: Attached, Garage, Garage Faces Side
    • Attached garage spaces: 2
    Features
    • Levels: Two
    • Stories: 2
    • Patio & porch: Awning(s), Deck, Front Porch
    Lot
    • Size: 0.30 Acres
    • Features: Cul-De-Sac
    Details
    • Parcel number: 2813291
    • Special conditions: Standard

    Construction

    Type & style
    • Home type: SingleFamily
    • Architectural style: Colonial,Conventional
    • Property subtype: Single Family Residence
    Materials
    • Brick, Vinyl Siding
    • Roof: Asphalt,Fiberglass
    Condition
    • Year built: 2003

    Utilities & green energy

    • Sewer: Public Sewer
    • Water: Public

    Community & neighborhood

    Security
    • Security features: Smoke Detector(s)
    Community
    • Community features: Fishing, Lake, Playground
    Location
    • Region: Akron
    • Subdivision: Hyde Park Ph Iii

    HOA & financial

    HOA
    • Has HOA: Yes
    • HOA fee: $200 annually
    • Services included: Other, Recreation Facilities
    • Association name: Hyde Park

    Other

    Other facts
    • Listing terms: Cash,Conventional,FHA,VA Loan

    Price history

    DateEventPrice
    8/8/2025Sold$492,000-1.4%$175/sqft
    Source: MLS Now #5119403 Report a problem
    6/2/2025Pending sale$499,000$177/sqft
    Source: MLS Now #5119403 Report a problem
    5/25/2025Price change$499,000-4.9%$177/sqft
    Source: MLS Now #5119403 Report a problem
    5/16/2025Price change$524,900-4.4%$186/sqft
    Source: MLS Now #5119403 Report a problem
    5/2/2025Listed for sale$549,000+94.9%$195/sqft
    Source: MLS Now #5119403 Report a problem
    12/19/2003Sold$281,700$100/sqft
    Source: Public Record Report a problem

    Public tax history

    YearProperty taxesTax assessment
    2025$7,387 +0.4%$148,830
    2024$7,354 +4.6%$148,830
    2023$7,027 +25.4%$148,830 +39.8%
    2022$5,604 +6.6%$106,453
    2021$5,255 $106,453
    2020-- $106,453 +3.6%
    2019$5,305 -2.2%$102,729 0%
    2018$5,422 +2.6%$102,730
    2017$5,283 $102,730 +9.3%
    2016$5,283 $93,960
    2015$5,283 +0.7%$93,960
    2014$5,249 +2.3%$93,960 +2.9%
    2013$5,133 -0.5%$91,350
    2012$5,159 +1.1%$91,350 +0%
    2011$5,104 +13.3%$91,347 -5%
    2010$4,507 $96,111
    2009-- $96,111
    2008$4,590 -0.6%$96,111 -4.3%
    2007$4,619 +1.3%$100,447
    2006$4,559 +3.3%$100,447
    2005$4,411 $100,447 +512.2%
    2004-- $16,408
    2003$843 -0.5%$16,408
    2002$847 +6.4%$16,408 +10.3%
    2001$797 +0.8%$14,875
    2000$790 $14,875

    Find assessor info on the county website

    Neighborhood: 44312

    Nearby schools

    GreatSchools rating
    Schools provided by the listing agent
    • District: Green LSD (Summit)- 7707

    Source: MLS Now. This data may not be complete. We recommend contacting the local school district to confirm school assignments for this home.

    Get a cash offer in 3 minutes
    Find out how much your home could sell for in as little as 3 minutes with a no-obligation cash offer.
    Estimated market value
    $498,200
    Get a cash offer in 3 minutes
    Find out how much your home could sell for in as little as 3 minutes with a no-obligation cash offer.
    Estimated market value
    $498,200