*Stunning Brick & Stone Front Colonial In The Highly Sought After Hyde Park Neighborhood Of Green LSD, Showcases 3,850 Sq. Ft. Of Living Space Including 4-5 Bdrms, 2 Full, 2 Half Bathrms, A FINISHED BASEMENT W/2nd Kitchen & Attached 2 Car Garage! *.42 ACRES Of Land Include A Deck, Patio, Rock Landscaping & Gorgeous Curb Appeal *Pond For Fishing! *Professional Irrigation System W/Hunter Pro-C Series Controller *Keyless Entry + Ring Doorbell *FIRST FLOOR Master Bdrm! *Walk In To A 2 Story Foyer W/Chandelier *Glass French Doors To The Office W/Ornamental Book Shelves & Pond WATER View! *Exquisite Formal Dining Rm W/Arched Entryway & 4 Pillars Is OPEN To The Great Rm *Impress Your Guests ~ LUXURY 2 Story Great Rm W/Modern Dramatic Chandelier Led Lighting & Main Focal Point Fireplace W/Double Tiered White Mantels Flanked By A Wall Of Windows *Eat In Kitchen W/Double Modern Pendant Light, Beveled Edge GRANITE Countertops, Island W/Storage + Breakfast Bar, Custom Tile Backsplash, New LED Faucet W/Sprayer, New Garbage Disposal, PANTRY, New Blinds, Recessed Lighting & Is Fully Applianced *1st Floor Laundry Rm W/Washer & Dryer That Stay! *SS Fridge In Garage Stays *Powder Rm & ALL Bathrms W/Bidets *Master Bdrm W/New Hardwood Floors, French Doors To An Ensuite FULL Master Bathrm W/His And Her Sinks, Jetted Tub, Walk In Tiled Shower & Walk In Closet! *Upstairs Are 3 Bdrms ALL With Soft Brand NEW CARPET -One W/Tv That Stays + Full Bathrm *The Basement Has Been COMPLETELY Finished!! *Enjoy Entertaining In A Large Rec Rm W/PROJECTOR & Surround Sound SYSTEM + Speakers! *Relax In Another Rec Side Area For Partial Different Activities *Additional Private BONUS Rm W/Clothing Racks *Private Exercise Rm W/TV *Finished 2nd Kitchen Area W/Tile Flooring, Stove, Countertops & Faucet PLUS A Half Bathrm *Added Crawl Space Storage W/Double Access Points *New Sump Pump *TRANE High Eff Furnace & Central Air 2012, H20 Tank 2019, Roof W/Dimensional Shingles 2015 *19 FINISHED ROOMS ~ AMAZING VALUE
Active
Price cut: $4K (10/21)
$475,000
1257 Muchney Cir, Akron, OH 44312
4beds
3,844sqft
Single Family Residence
Built in 2004
0.42 Acres Lot
$-- Zestimate®
$124/sqft
$25/mo HOA
What's special
Pond for fishingRock landscapingGorgeous curb appeal
- 38 days
- 2,315
- 169
Likely to sell faster than
Zillow last checked:
Listing updated:
Listed by:
Lisa Swaino 330-338-1567 lisa.swaino@exprealty.com,
EXP Realty, LLC.
Source: MLS Now,MLS#: 5245610 Originating MLS: Akron Cleveland Association of REALTORS
Originating MLS: Akron Cleveland Association of REALTORSFacts & features
Interior
Bedrooms & bathrooms
- Bedrooms: 4
- Bathrooms: 4
- Full bathrooms: 2
- 1/2 bathrooms: 2
- Main level bathrooms: 2
- Main level bedrooms: 1
Primary bedroom
- Description: *1st Floor Master Bdrm Sits Quietly W/Led Lighting & Ensuite Full Master Bathrm W/Walk In Closet ~,Flooring: Hardwood
- Level: First
- Dimensions: 17 x 16
Bedroom
- Description: *Bdrm #2 New Carpet & Mounted Tv ~,Flooring: Carpet
- Level: Second
- Dimensions: 13 x 12
Bedroom
- Description: *Bdrm #4 New Carpet ~,Flooring: Carpet
- Level: Second
- Dimensions: 13 x 11
Bedroom
- Description: *Bdrm #3 New Carpet & Walk In Closet ~,Flooring: Carpet
- Level: Second
- Dimensions: 14 x 11
Primary bathroom
- Description: *French Doors, His & Her Sinks, Walk In Tiled Shower, Sunken Jetted Tub W/Tile Surround & Walk In Closet ~,Flooring: Ceramic Tile
- Level: First
- Dimensions: 14 x 14
Bathroom
- Description: *Basement 1/2 Bathrm W/Tiled Flooring & Led Lighting ~,Flooring: Tile
- Level: Basement
- Dimensions: 6 x 5
Bathroom
- Description: *Full Bathrm 2nd Floor W/Linen Closet & Tub/Shower Combo ~
- Level: Second
- Dimensions: 10 x 7
Bathroom
- Description: *1st Floor Powder Rm ~,Flooring: Ceramic Tile
- Level: First
- Dimensions: 7 x 3
Bonus room
- Description: *Private Bonus Rm Can Fit A Bed, With Clothing Racks On Each Side ~,Flooring: Carpet
- Level: Basement
- Dimensions: 11 x 8
Dining room
- Description: *Formal Dining W/Arched Entryway, 4 Columns, Wainscoting & Crown Molding ~,Flooring: Hardwood
- Features: Chandelier
- Level: First
- Dimensions: 14 x 13
Eat in kitchen
- Description: *Beveled Edge Granite Countertops, Island W/Breakfast Bar, Custom Tile Backsplash, New Blinds, LED Faucet, Corner Windows, Pantry Fully Applianced W/Recessed Lighting + Dual Modern Pendant ~,Flooring: Ceramic Tile
- Features: Breakfast Bar, Granite Counters
- Level: First
- Dimensions: 19 x 16
Entry foyer
- Description: *Dramatic 2 Story Foyer W/17'4" Ceiling & Chandelier ~,Flooring: Hardwood
- Features: High Ceilings
- Level: First
- Dimensions: 16 x 4
Exercise room
- Description: *Private Exercise Rm W/Mounted Tv That Stays ~,Flooring: Concrete
- Level: Basement
- Dimensions: 13 x 7
Great room
- Description: *2 Story Great Rm W/17'4" Ceiling, Fireplace W/White Molding + Added Double Tier, New Dramatic Modern Lighting, Wall Of Windows, Recessed Lighting & Speakers. Gorgeous!,Flooring: Laminate
- Features: Chandelier, Fireplace, High Ceilings, Sound System, Wired for Sound
- Level: First
- Dimensions: 20 x 19
Kitchen
- Description: *Separate Kitchen Area W/Tile Flooring, White Cabinets, Stove, Countertops, Sink, Tile Backsplash, Recessed Lighting & Barn Door Entry To Furnace Rm ~,Flooring: Tile
- Level: Lower
- Dimensions: 20 x 16
Laundry
- Description: *1st Floor Laundry Rm W/Washer & Dryer That Stay ~
- Level: First
- Dimensions: 12 x 6
Office
- Description: *Dedicated Office W/Glass French Doors & Built In Bookcase W/Ornamental Shelving. Water Pond View ~,Flooring: Hardwood
- Features: Bookcases
- Level: First
- Dimensions: 13 x 11
Other
- Description: *Crawl Space Storage Rm W/Double Entry ~
- Level: Basement
- Dimensions: ND x ND
Recreation
- Description: *Another Open Area Of Entertaining Space,Flooring: Carpet
- Level: Basement
- Dimensions: 16 x 14
Recreation
- Description: *Main Rec Room Entertaining Space Comes Equipped W/LG Projector, Sony Surround Sound System & Speakers, Recessed Lighting ~,Flooring: Carpet
- Level: Basement
- Dimensions: 23 x 19
Heating
- Forced Air, Gas
Cooling
- Central Air
Appliances
- Included: Dryer, Dishwasher, Microwave, Range, Refrigerator, Washer
- Laundry: Main Level, Laundry Room
Features
- Bookcases, Bidet, Chandelier, Crown Molding, Double Vanity, Entrance Foyer, Eat-in Kitchen, Granite Counters, High Ceilings, Kitchen Island, Open Floorplan, Pantry, Recessed Lighting, Sound System, Natural Woodwork, Walk-In Closet(s), Jetted Tub, Wired for Sound
- Basement: Full,Finished
- Number of fireplaces: 1
Interior area
- Total structure area: 3,844
- Total interior livable area: 3,844 sqft
- Finished area above ground: 2,785
- Finished area below ground: 1,059
Video & virtual tour
Property
Parking
- Total spaces: 2
- Parking features: Attached, Garage
- Attached garage spaces: 2
Features
- Levels: Two
- Stories: 2
- Patio & porch: Deck, Patio
- Exterior features: Irrigation Sprinklers
- Has view: Yes
- View description: Pond, Water
- Has water view: Yes
- Water view: Pond,Water
Lot
- Size: 0.42 Acres
- Features: Corner Lot
Details
- Parcel number: 2813288
- Special conditions: Standard
Construction
Type & style
- Home type: SingleFamily
- Architectural style: Colonial
- Property subtype: Single Family Residence
Materials
- Brick, Stone, Vinyl Siding
- Roof: Asphalt,Fiberglass
Condition
- Updated/Remodeled
- Year built: 2004
Utilities & green energy
- Sewer: Public Sewer
- Water: Public
Community & HOA
Community
- Features: Sidewalks
- Security: Security System, Smoke Detector(s)
- Subdivision: Hyde Park Ph Iii
HOA
- Has HOA: Yes
- Services included: Common Area Maintenance
- HOA fee: $300 annually
- HOA name: Hyde Park
Location
- Region: Akron
Financial & listing details
- Price per square foot: $124/sqft
- Tax assessed value: $456,210
- Annual tax amount: $7,780
- Date on market: 9/18/2026
- Cumulative days on market: 38 days
- Listing terms: Cash,Conventional,FHA,VA Loan
Estimated market value
Not available
Estimated sales range
Not available
Not available
Price history
| Date | Event | Price |
|---|---|---|
| 10/21/2026 | Price change | $475,000-0.8%$124/sqft |
Source:  MLS Now #5245610 Report a problem MLS Now #5245610 Report a problem | ||
| 10/13/2026 | Price change | $479,000-2%$125/sqft |
Source: MLS Now #5245610 Report a problem | ||
| 10/2/2026 | Price change | $489,000-1%$127/sqft |
Source: eXp Realty #5245610 Report a problem | ||
| 9/25/2026 | Price change | $494,000-1%$129/sqft |
Source: MLS Now #5245610 Report a problem | ||
| 9/18/2026 | Listed for sale | $499,000-0.2%$130/sqft |
Source: MLS Now #5245610 Report a problem | ||
| 8/18/2026 | Listing removed | $499,900$130/sqft |
Source: MLS Now #5208684 Report a problem | ||
| 7/19/2026 | Price change | $499,900-2%$130/sqft |
Source: MLS Now #5208684 Report a problem | ||
| 6/24/2026 | Price change | $509,900-1.9%$133/sqft |
Source: MLS Now #5208684 Report a problem | ||
| 6/12/2026 | Price change | $520,000-1%$135/sqft |
Source: MLS Now #5208684 Report a problem | ||
| 6/4/2026 | Price change | $525,000-0.8%$137/sqft |
Source: MLS Now #5208684 Report a problem | ||
| 5/27/2026 | Price change | $529,000-2%$138/sqft |
Source: MLS Now #5208684 Report a problem | ||
| 5/11/2026 | Listed for sale | $539,900+25.3%$140/sqft |
Source: MLS Now #5208684 Report a problem | ||
| 6/14/2022 | Sold | $431,000+13.5%$112/sqft |
Source: MLS Now #4366843 Report a problem | ||
| 5/3/2022 | Pending sale | $379,900$99/sqft |
Source: MLS Now #4366843 Report a problem | ||
| 4/28/2022 | Listed for sale | $379,900+39.4%$99/sqft |
Source: MLS Now #4366843 Report a problem | ||
| 5/28/2004 | Sold | $272,612$71/sqft |
Source: Public Record Report a problem | ||
Public tax history
| Year | Property taxes | Tax assessment |
|---|---|---|
| 2025 | $7,930 +0.4% | $159,680 |
| 2024 | $7,895 +4.6% | $159,680 |
| 2023 | $7,544 +28.8% | $159,680 +43.7% |
| 2022 | $5,855 +6.6% | $111,108 |
| 2021 | $5,491 | $111,108 |
| 2020 | -- | $111,108 +13% |
| 2019 | $5,090 -2.2% | $98,333 +0% |
| 2018 | $5,203 +2% | $98,330 |
| 2017 | $5,101 | $98,330 +8.6% |
| 2016 | $5,101 | $90,510 |
| 2015 | $5,101 +0.7% | $90,510 |
| 2014 | $5,068 +5.4% | $90,510 +6.1% |
| 2013 | $4,808 -0.5% | $85,300 |
| 2012 | $4,832 +1.4% | $85,300 +0% |
| 2011 | $4,766 +12.8% | $85,299 -5.3% |
| 2010 | $4,224 | $90,087 |
| 2009 | -- | $90,087 |
| 2008 | $4,315 -1.5% | $90,087 -5.3% |
| 2007 | $4,383 +1.3% | $95,131 |
| 2006 | $4,326 +3% | $95,131 -0.3% |
| 2005 | $4,199 | $95,411 +351.7% |
| 2004 | -- | $21,123 |
| 2003 | $1,079 -0.5% | $21,123 |
| 2002 | $1,085 -2.5% | $21,123 +0.7% |
| 2001 | $1,113 +0.8% | $20,979 |
| 2000 | $1,104 | $20,979 |
Find assessor info on the county website
Monthly payment
Est. payment
Payment breakdown
Explore the cost of this home by adjusting the details. Changes won't be saved.Climate risks
Neighborhood: 44312
Nearby schools
Schools provided by the listing agent
- District: Green LSD (Summit)- 7707
Source: MLS Now. This data may not be complete. We recommend contacting the local school district to confirm school assignments for this home.
Similar homes
- $450,0004 bd3 ba2.8k sqft3193 Bickleigh Cir, Akron, OH 44312For Sale
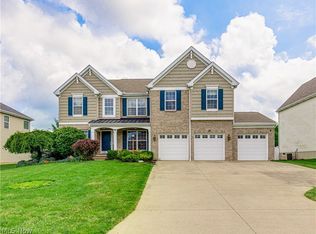 MLS ID #5225394, Thomas M Boggs, Berkshire Hathaway HomeServices Stouffer Realty. MLS Now
 - $499,9004 bd3 ba3.7k sqft2390 Auberry Dr, Akron, OH 44312For Sale
 MLS ID #5227603, Talethia Mummertz, Keller Williams Legacy Group Realty. MLS Now
 - $650,0004 bd4 ba3.7k sqft2912 Ironwood Dr, Akron, OH 44312For Sale
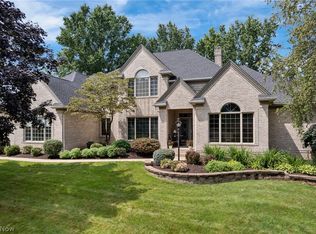 MLS ID #5237673, Dean J Wentzel, RE/MAX Edge Realty. MLS Now
 - $550,0005 bd4 ba3.1k sqft2976 Greenleaf Rd, Akron, OH 44312For Sale By Owner

