Welcome Home to Green City! Discover comfort, style, and functionality in this beautifully designed K. Hovnanian two-story Colonial, ideally located in the heart of the highly desirable City of Green. Offering 4 spacious bedrooms, 2.5 bathrooms, and an open, inviting floor plan, this home is designed for both everyday living and effortless entertaining. The main level features a warm and welcoming living room centered around a cozy gas fireplace that flows seamlessly into the open-concept kitchen. Home chefs will appreciate the granite countertops, abundant cabinetry, and generous workspace, making meal preparation and gathering with family and friends a pleasure. Just off the front entry, you'll find a comfortable sitting room, perfect for greeting guests or creating a quiet reading space. An additional versatile flex room opens directly to the backyard deck, making it ideal as a home office, playroom, formal dining room, or hobby space. Convenience continues upstairs with four generously sized bedrooms, including a spacious owner's suite, plus the added luxury of a second-floor laundry room complete with a utility sink. The full basement is already plumbed for an additional bathroom and offers endless possibilities to create the finished space you've always wanted—whether it's a recreation room, home gym, media room, or guest suite. Step outside to enjoy the deck, perfect for morning coffee, summer barbecues, or relaxing evenings. Located just minutes from shopping, dining, parks, schools, major highways, and everything the City of Green has to offer, this exceptional home combines quality craftsmanship with an unbeatable location. If you've been searching for a home that offers space, flexibility, and room to grow, this is one you won't want to miss. Schedule your private showing today and experience all this beautiful home has to offer!
Active
Price increase: $9.4K (7/6)
$465,000
1220 Selena Grv, Uniontown, OH 44685
4beds
2,464sqft
Single Family Residence
Built in 2023
6,481 Square Feet Lot
$-- Zestimate®
$189/sqft
$33/mo HOA
What's special
Open inviting floor planGenerous workspaceOpen-concept kitchenGranite countertopsFour generously sized bedroomsCozy gas fireplaceComfortable sitting room
- 16 days |
- 937 |
- 37 |
Zillow last checked:
Listing updated:
Listed by:
Donna Pugh 330-575-0952 donnapugh@StoufferRealty.com,
Berkshire Hathaway HomeServices Stouffer Realty
Source: MLS Now,MLS#: 5223333 Originating MLS: Akron Cleveland Association of REALTORS
Originating MLS: Akron Cleveland Association of REALTORSFacts & features
Interior
Bedrooms & bathrooms
- Bedrooms: 4
- Bathrooms: 3
- Full bathrooms: 2
- 1/2 bathrooms: 1
- Main level bathrooms: 1
Bedroom
- Description: Flooring: Carpet
- Level: Second
- Dimensions: 12 x 11
Bedroom
- Description: Flooring: Carpet
- Level: Second
- Dimensions: 11 x 9
Bedroom
- Description: Flooring: Carpet
- Level: Second
- Dimensions: 11 x 11
Primary bathroom
- Description: Flooring: Carpet
- Level: Second
- Dimensions: 18 x 13
Family room
- Description: Flooring: Carpet
- Level: First
- Dimensions: 15 x 15
Kitchen
- Description: Flooring: Luxury Vinyl Tile
- Level: First
- Dimensions: 17 x 16
Living room
- Description: Flooring: Luxury Vinyl Tile
- Level: First
- Dimensions: 12 x 11
Sunroom
- Description: Flooring: Luxury Vinyl Tile
- Level: First
- Dimensions: 16 x 12
Heating
- Forced Air, Fireplace(s), Gas
Cooling
- Central Air
Appliances
- Included: Dishwasher, Microwave, Range, Refrigerator
- Laundry: Washer Hookup, Electric Dryer Hookup, Laundry Room, Laundry Tub, Sink, Upper Level
Features
- Double Vanity, Eat-in Kitchen, Granite Counters, Kitchen Island, Open Floorplan, Pantry, Recessed Lighting, Walk-In Closet(s)
- Basement: Full,Bath/Stubbed,Unfinished,Sump Pump
- Number of fireplaces: 1
- Fireplace features: Gas Log, Gas Starter, Living Room, Gas
Interior area
- Total structure area: 2,464
- Total interior livable area: 2,464 sqft
- Finished area above ground: 2,464
Video & virtual tour
Property
Parking
- Total spaces: 2
- Parking features: Attached, Concrete, Driveway, Electricity, Garage Faces Front, Garage, Garage Door Opener, Paved
- Attached garage spaces: 2
Features
- Levels: Two
- Stories: 2
- Patio & porch: Deck, Front Porch
- Exterior features: Playground, Storage
Lot
- Size: 6,481 Square Feet
- Features: Cul-De-Sac, Irregular Lot
Details
- Parcel number: 2816937
Construction
Type & style
- Home type: SingleFamily
- Architectural style: Colonial
- Property subtype: Single Family Residence
Materials
- Stone, Vinyl Siding
- Roof: Asphalt,Fiberglass
Condition
- Year built: 2023
Details
- Builder name: K. Hovnanian
Utilities & green energy
- Sewer: Public Sewer
- Water: Public
Community & HOA
Community
- Features: Playground, Park
- Security: Carbon Monoxide Detector(s), Smoke Detector(s)
- Subdivision: Forest Lake Sub Ph 2
HOA
- Has HOA: Yes
- Services included: Association Management, Common Area Maintenance, Insurance, Reserve Fund
- HOA fee: $400 annually
- HOA name: Forest Lakes
Location
- Region: Uniontown
Financial & listing details
- Price per square foot: $189/sqft
- Tax assessed value: $63,180
- Annual tax amount: $7,353
- Date on market: 7/6/2026
- Cumulative days on market: 22 days
- Listing terms: Cash,Conventional,FHA,VA Loan
Estimated market value
Not available
Estimated sales range
Not available
Not available
Price history
| Date | Event | Price |
|---|---|---|
| 7/6/2026 | Price change | $465,000+2.1%$189/sqft |
Source:  MLS Now #5223333 Report a problem MLS Now #5223333 Report a problem | ||
| 6/22/2023 | Pending sale | $455,637+4.7%$185/sqft |
Source: MLS Now #4428169 Report a problem | ||
| 6/14/2023 | Sold | $435,163-4.5%$177/sqft |
Source: MLS Now #4428169 Report a problem | ||
| 5/2/2023 | Pending sale | $455,637$185/sqft |
Source: MLS Now #4428169 Report a problem | ||
| 3/29/2023 | Price change | $455,637-1.3%$185/sqft |
Source: MLS Now #4428169 Report a problem | ||
| 3/8/2023 | Price change | $461,637+0.2%$187/sqft |
Source: MLS Now #4428169 Report a problem | ||
| 2/17/2023 | Price change | $460,637+1.1%$187/sqft |
Source: MLS Now #4428169 Report a problem | ||
| 1/11/2023 | Price change | $455,750-1.1%$185/sqft |
Source: MLS Now #4428169 Report a problem | ||
| 12/15/2022 | Listed for sale | $460,637$187/sqft |
Source: MLS Now #4428169 Report a problem | ||
Public tax history
| Year | Property taxes | Tax assessment |
|---|---|---|
| 2025 | $7,353 +0.5% | $22,110 |
| 2024 | $7,320 +2663.3% | $22,110 |
| 2023 | $265 | $22,110 |
| 2022 | -- | -- |
Find assessor info on the county website
Monthly payment
Est. payment
Payment breakdown
Explore the cost of this home by adjusting the details. Changes won't be saved.Climate risks
Neighborhood: 44685
Nearby schools
GreatSchools rating
- 9/10Green Intermediate Elementary SchoolGrades: 4-6Distance: 1.6 mi
- 8/10Green Middle SchoolGrades: 6-8Distance: 1.6 mi
- 8/10Green High SchoolGrades: 9-12Distance: 1 mi
Schools provided by the listing agent
- District: Green LSD (Summit)- 7707
Source: MLS Now. This data may not be complete. We recommend contacting the local school district to confirm school assignments for this home.
- $446,0004 bd3 ba2.4k sqft1220 Selena Grv, Green, OH 44685Off Market
- $416,8904 bd2 ba2.2k sqft1224 Selena Grv, Uniontown, OH 44685Sold
- $529,0003 bd4 ba2.8k sqft1216 Selena Grv, Uniontown, OH 44685For Sale
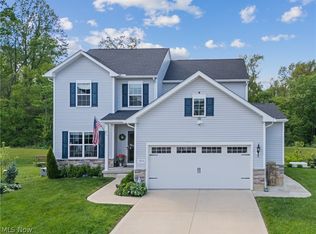
- $421,8004 bd2 ba2.5k sqft3447 Forest Lake Dr, Uniontown, OH 44685Off Market
- $--3 bd2 ba2k sqft1228 Selena Grv, Green, OH 44685Off Market
- $395,0003 bd4 ba3k sqft1228 Selena Grv, Uniontown, OH 44685Sold
- $449,9004 bd4 ba3k sqft1223 Selena Grv, Uniontown, OH 44685New Construction
- $420,0004 bd3 ba2.2k sqft1231 Selena Grv, Uniontown, OH 44685Off Market
A local agent can set up tours, give advice and negotiate with sellers.
Similar homes
- $449,9004 bd4 ba3k sqft1223 Selena Grv, Uniontown, OH 44685New Construction
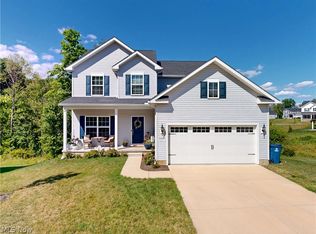 MLS ID #5222392, Gina Meyer, McDowell Homes Real Estate Services. MLS Now
 - $479,9004 bd3 ba2.8k sqft3193 Bickleigh Cir, Akron, OH 44312For Sale
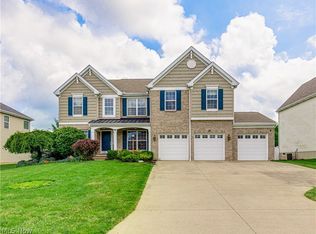 MLS ID #5225394, Thomas M Boggs, Berkshire Hathaway HomeServices Stouffer Realty. MLS Now
 - $399,9993 bd3 ba2k sqft3421 Buckeye Trl, Uniontown, OH 44685For Sale
 MLS ID #5226586, Chad Dennis, RE/MAX Infinity. MLS Now
 - $529,0003 bd4 ba2.8k sqft1216 Selena Grv, Uniontown, OH 44685For SaleMLS ID #5211870, Melissa Sprouse, Market & Main Realty. MLS Now
- $499,9003 bd3 ba2.4k sqft3785 Rachael Ln, Uniontown, OH 44685For SaleMLS ID #5220460, Maureen L Davis, Keller Williams Elevate. MLS Now
- $475,0004 bd4 ba3.4k sqft2293 Monaco St NW, Uniontown, OH 44685For SaleMLS ID #5223118, Justin A Clements, RE/MAX Edge Realty. MLS Now
- $499,9904 bd3 ba2.9k sqft1273 Muchney Cir, Akron, OH 44312For SaleMLS ID #5224454, Michael Kaim, Real of Ohio. MLS Now
- $499,9004 bd4 ba3.3k sqft3842 Kippford Cir, Uniontown, OH 44685For SaleMLS ID #5220357, Donna E Montgomery, Keller Williams Chervenic Rlty. MLS Now
- $299,9004 bd3 ba1.8k sqft1357 Maple Grove Ln, Uniontown, OH 44685For SaleMLS ID #5219249, Holly M Van Riper, Keller Williams Legacy Group Realty. MLS Now
- $395,0003 bd3 ba1.8k sqft3397 Buckeye Trl, Uniontown, OH 44685New ConstructionMLS ID #5214526, Travon Burnette, Real of Ohio. MLS Now
- $414,9003 bd4 ba2.3k sqft2392 Bowers St NW, Uniontown, OH 44685For SaleMLS ID #5223129, Julie K Rearick, Cutler Real Estate. MLS Now
- $432,9003 bd2 ba1.9k sqft2490 Ledgestone Dr NW, Uniontown, OH 44685For SaleMLS ID #5168390, Jason Speight, High Point Real Estate Group. MLS Now
- $397,9003 bd2 ba1.7k sqft2334 Ledgestone Dr NW, Uniontown, OH 44685For SaleMLS ID #5168665, Jason Speight, High Point Real Estate Group. MLS Now
- $460,0006 bd4 ba3.2k sqft2419 Meadow Spring Cir, Akron, OH 44312For SaleMLS ID #5213870, Robert E Dale, EXP Realty, LLC.. MLS Now
- $340,0004 bd3 ba2.2k sqft1422 Wood Fern Ln, Akron, OH 44312For SaleMLS ID #5228642, Casey Roch, RE/MAX Infinity. MLS Now
- $319,9003 bd2 ba2k sqft7328 Lake O Springs Ave NW, North Canton, OH 44720For SaleMLS ID #5227315, John A Williams, RE/MAX Edge Realty. MLS Now
- $380,0004 bd3 ba2.2k sqft3220 Sunny Brook Dr, Akron, OH 44312For SaleMLS ID #5222321, Arjun Darnal, New Vision Realty. MLS Now
- $364,9004 bd2 ba2.9k sqft5112 Sheaters Dr, North Canton, OH 44720For SaleMLS ID #5207252, Shelley Parsons, REMAX Diversity Real Estate Group LLC. MLS Now
- $425,0004 bd3 ba2.6k sqft812 Martindale Dr, Tallmadge, OH 44278For SaleMLS ID #5225928, Cathy Victor, Berkshire Hathaway HomeServices Stouffer Realty. MLS Now
- $450,0003 bd4 ba2k sqft13014 Duquette Ave NE, Hartville, OH 44632For SaleMLS ID #5171265, Bunny Dennison, Keller Williams Elevate. MLS Now
