Welcome to 3397 Buckeye Trail in Uniontown, OH, a beautifully maintained 3-bedroom, 2 full and 1 half bathroom home offering one of the most desirable and private settings in the neighborhood. Unlike many homes in the community that back directly to another property, this home faces a peaceful wooded backdrop with views of trees, green space, and a nearby walking path, creating a rare sense of privacy and natural beauty.
Step inside to a bright, open, and functional layout designed for modern living. The main level features a spacious living area filled with natural light, a well-appointed kitchen, comfortable dining space, and a dedicated front office that is perfect for working from home, studying, or creating a quiet flex space. One of the standout features is the inviting sunroom, where you can relax year-round while overlooking the wooded views and private backyard setting.
Upstairs, the spacious owner’s suite offers a private master bath and two walk-in closets, providing excellent storage and a true retreat feel. Two additional bedrooms offer flexibility for guests, family, or hobby space, while the convenient second-floor laundry room makes everyday living easier.
The attached 2-car garage adds convenience and extra storage, while the unfinished walk-out basement offers incredible potential for future living space. With sliding glass doors leading directly to the backyard, the basement is ideal for finishing into a recreation room, home gym, media room, guest suite, office, or additional entertainment area.
With wooded views, no direct rear neighbors, a sunroom, home office, upstairs laundry, attached garage, and walk-out basement, this Uniontown home checks the boxes buyers are searching for in today’s market. Enjoy peaceful mornings, added privacy, and a setting that feels tucked away while still being close to shopping, dining, schools, parks, and major routes. This is a standout opportunity in a desirable neighborhood .
Active
$395,000
3397 Buckeye Trl, Uniontown, OH 44685
3beds
1,869sqft
Single Family Residence
Built in 2025
6,372 Square Feet Lot
$-- Zestimate®
$211/sqft
$33/mo HOA
What's special
Dedicated front officeWell-appointed kitchenNearby walking pathComfortable dining spaceWalk-out basementConvenient second-floor laundry room
- 148 days
- 218
- 22
Zillow last checked:
Listing updated:
Listed by:
Travon Burnette 330-880-7887 travonburnette98@gmail.com,
Real of Ohio
Source: MLS Now,MLS#: 5214526 Originating MLS: Other/Unspecificed
Originating MLS: Other/UnspecificedFacts & features
Interior
Bedrooms & bathrooms
- Bedrooms: 3
- Bathrooms: 3
- Full bathrooms: 2
- 1/2 bathrooms: 1
Primary bedroom
- Level: Second
- Dimensions: 17 x 13
Bedroom
- Level: Second
- Dimensions: 11 x 10
Bedroom
- Level: Second
- Dimensions: 11 x 12
Dining room
- Level: First
- Dimensions: 15 x 9
Entry foyer
- Level: First
- Dimensions: 10 x 6
Kitchen
- Level: First
- Dimensions: 10 x 15
Laundry
- Level: Second
- Dimensions: 10 x 8
Living room
- Level: First
- Dimensions: 14 x 15
Office
- Level: First
- Dimensions: 10 x 11
Sitting room
- Level: First
- Dimensions: 11 x 12
Heating
- Forced Air, Gas
Cooling
- Central Air
Appliances
- Laundry: Upper Level
Features
- Basement: Full,Unfinished,Walk-Out Access
- Number of fireplaces: 1
- Fireplace features: Gas
Interior area
- Total structure area: 1,869
- Total interior livable area: 1,869 sqft
- Finished area above ground: 1,869
Video & virtual tour
Property
Parking
- Total spaces: 2
- Parking features: Attached, Direct Access, Garage Faces Front, Garage
- Attached garage spaces: 2
Features
- Levels: Two
- Stories: 2
- Patio & porch: Front Porch
Lot
- Size: 6,372 Square Feet
- Features: Wooded
Details
- Parcel number: 2817113
- Special conditions: Standard
Construction
Type & style
- Home type: SingleFamily
- Architectural style: Contemporary,Colonial
- Property subtype: Single Family Residence
Materials
- Vinyl Siding
- Roof: Asphalt,Fiberglass
Condition
- New Construction,Updated/Remodeled
- New construction: Yes
- Year built: 2025
Details
- Builder name: K. Hovnanian
Utilities & green energy
- Sewer: Public Sewer
- Water: Public
Community & HOA
Community
- Subdivision: Forest Lakes Sub Ph 3
HOA
- Has HOA: Yes
- HOA fee: $400 annually
- HOA name: Forest Lakes Hoa
Location
- Region: Uniontown
Financial & listing details
- Price per square foot: $211/sqft
- Tax assessed value: $63,050
- Annual tax amount: $6,200
- Date on market: 5/30/2026
- Cumulative days on market: 268 days
Estimated market value
Not available
Estimated sales range
Not available
Not available
Price history
| Date | Event | Price |
|---|---|---|
| 5/30/2026 | Listed for sale | $395,000-1.2%$211/sqft |
Source:  MLS Now #5214526 Report a problem MLS Now #5214526 Report a problem | ||
| 5/13/2026 | Listing removed | $399,900$214/sqft |
Source: MLS Now #5195681 Report a problem | ||
| 3/24/2026 | Listed for sale | $399,900-3.6%$214/sqft |
Source: MLS Now #5195681 Report a problem | ||
| 3/24/2026 | Listing removed | $414,900$222/sqft |
Source: MLS Now #5180750 Report a problem | ||
| 2/17/2026 | Price change | $414,900-1.2%$222/sqft |
Source: MLS Now #5180750 Report a problem | ||
| 1/12/2026 | Listed for sale | $419,900+11.5%$225/sqft |
Source: MLS Now #5180750 Report a problem | ||
| 5/30/2025 | Sold | $376,564$201/sqft |
Source: Public Record Report a problem | ||
| 1/11/2025 | Listed for sale | $376,564$201/sqft |
Source:  K. Hovnanian Companies, LLC Report a problem K. Hovnanian Companies, LLC Report a problem | ||
Public tax history
| Year | Property taxes | Tax assessment |
|---|---|---|
| 2025 | $1,172 +0.4% | $22,070 |
| 2024 | $1,167 +511.1% | $22,070 |
| 2023 | $191 | $22,070 |
Find assessor info on the county website
Monthly payment
Est. payment
Payment breakdown
Explore the cost of this home by adjusting the details. Changes won't be saved.Climate risks
Neighborhood: 44685
Nearby schools
Schools provided by the listing agent
- District: Green LSD (Summit)- 7707
Source: MLS Now. This data may not be complete. We recommend contacting the local school district to confirm school assignments for this home.
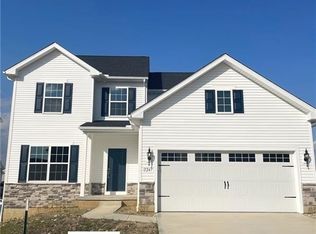
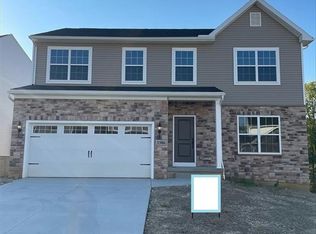
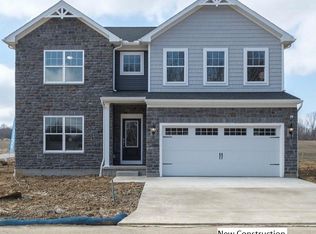
Similar homes
- $397,9003 bd2 ba1.7k sqft2334 Ledgestone Dr NW, Uniontown, OH 44685For Sale
 MLS ID #5168665, Jason Speight, High Point Real Estate Group. MLS Now
 - $465,0004 bd3 ba2.4k sqft1220 Selena Grv, Uniontown, OH 44685For Sale
 MLS ID #5223333, Donna Pugh, Berkshire Hathaway HomeServices Stouffer Realty. MLS Now
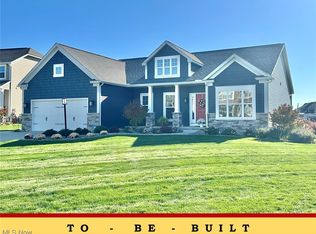
 - $432,9003 bd2 ba1.9k sqft2490 Ledgestone Dr NW, Uniontown, OH 44685For Sale
 MLS ID #5168390, Jason Speight, High Point Real Estate Group. MLS Now
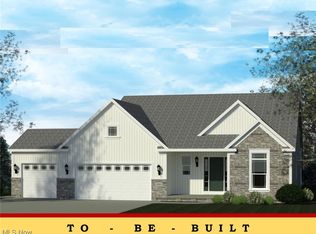
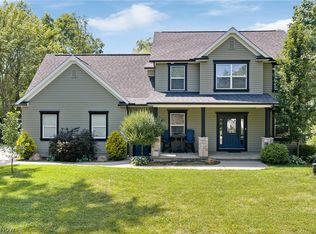
 - $429,9003 bd3 ba1.7k sqft5860 Iva Dr, New Franklin, OH 44319For Sale
 MLS ID #5251199, Jonny Dallas, Buckeye Professional Realty, LLC. MLS Now
