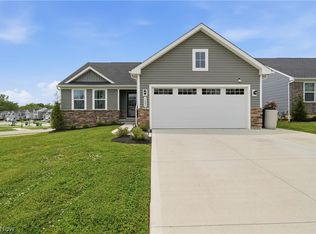
Welcome to this beautiful well maintained 4 bedroom and 2.5 bath in desirable hidden lake community. This spacious home offers 2200 square feet of modern living space with open concept floor, perfect for everyday living and entertaining. The bright light flows seamlessly into the great room and dining room, while the second floor features generous owner's suite with private bath and walk-in closet along with three additional bedrooms and convenient second floor laundry. Additionally, you'll find a versatile loft, idea for home office, playroom or additional living space. Step outside onto the deck, perfect for relaxing, grilling or enjoy the outdoors. Specious full walk-out basement with endlss possibilities for future finishing, recreation or storage. Conveniently located near shoping, dining, park and major highways. Move-in ready and waiting for it's next owner.
Active
Price cut: $10K (8/4)
$370,000
3220 Sunny Brook Dr, Akron, OH 44312
4beds
2,200sqft
:
Get pre-qualified$2,659/mo
Single Family Residence
Built in 2021
0.35 Acres Lot
$-- Zestimate®
$168/sqft
$21/mo HOA
What's special
Open concept floorConvenient second floor laundryThree additional bedrooms
- 40 days |
- 212 |
- 5 |
Zillow last checked:
Listing updated:
Listed by:
Arjun Darnal 419-461-4444 amanda@newvisionrealestate.com,
New Vision Realty
Source: MLS Now,MLS#: 5222321 Originating MLS: Akron Cleveland Association of REALTORS
Originating MLS: Akron Cleveland Association of REALTORSFacts & features
Interior
Bedrooms & bathrooms
- Bedrooms: 4
- Bathrooms: 3
- Full bathrooms: 2
- 1/2 bathrooms: 1
- Main level bathrooms: 1
Bedroom
- Description: Flooring: Carpet
- Level: Second
- Dimensions: 12 x 12
Bedroom
- Description: Flooring: Carpet
- Level: Second
- Dimensions: 10 x 12
Bedroom
- Description: Flooring: Carpet
- Level: Second
- Dimensions: 11 x 11
Primary bathroom
- Description: Flooring: Carpet
- Level: Second
- Dimensions: 14 x 16
Eat in kitchen
- Level: First
- Dimensions: 11 x 10
Kitchen
- Level: First
- Dimensions: 13 x 12
Laundry
- Level: Second
- Dimensions: 6 x 6
Living room
- Description: Flooring: Carpet
- Level: First
- Dimensions: 28 x 16
Loft
- Level: Second
- Dimensions: 11 x 10
Heating
- Gas
Cooling
- Central Air
Appliances
- Included: Dryer, Dishwasher, Disposal, Microwave, Range, Refrigerator, Washer
Features
- Windows: Blinds
- Basement: Full,Sump Pump
- Has fireplace: No
Interior area
- Total structure area: 2,200
- Total interior livable area: 2,200 sqft
- Finished area above ground: 2,200
- Finished area below ground: 0
Video & virtual tour
Property
Parking
- Total spaces: 2
- Parking features: Attached, Electricity, Garage, Garage Door Opener, Paved
- Attached garage spaces: 2
Features
- Levels: Two
- Stories: 2
Lot
- Size: 0.35 Acres
Details
- Parcel number: 5402992
Construction
Type & style
- Home type: SingleFamily
- Architectural style: Conventional
- Property subtype: Single Family Residence
- Attached to another structure: Yes
Materials
- Aluminum Siding, Vinyl Siding
- Roof: Asphalt
Condition
- Year built: 2021
Utilities & green energy
- Sewer: Public Sewer
- Water: Public
Community & HOA
Community
- Security: Smoke Detector(s)
- Subdivision: Hidden Lakes Estates Ph 5
HOA
- Has HOA: Yes
- Services included: Association Management, Insurance
- HOA fee: $250 annually
- HOA name: The Lababidi Group
Location
- Region: Akron
Financial & listing details
- Price per square foot: $168/sqft
- Tax assessed value: $317,770
- Annual tax amount: $6,120
- Date on market: 6/26/2026
- Cumulative days on market: 41 days
- Listing terms: Cash,Conventional,FHA,VA Loan
Estimated market value
Not available
Estimated sales range
Not available
Not available
Price history
| Date | Event | Price |
|---|---|---|
| 8/4/2026 | Price change | $370,000-2.6%$168/sqft |
Source:  MLS Now #5222321 Report a problem MLS Now #5222321 Report a problem | ||
| 6/26/2026 | Listed for sale | $380,000+13.8%$173/sqft |
Source: MLS Now #5222321 Report a problem | ||
| 4/25/2022 | Sold | $334,000+603.2%$152/sqft |
Source: Public Record Report a problem | ||
| 12/29/2020 | Sold | $47,500$22/sqft |
Source: Public Record Report a problem | ||
Public tax history
| Year | Property taxes | Tax assessment |
|---|---|---|
| 2025 | $6,120 +4.9% | $111,220 |
| 2024 | $5,836 +3.7% | $111,220 |
| 2023 | $5,627 +13.5% | $111,220 +28.1% |
| 2022 | $4,956 +2973.8% | $86,822 +4821.9% |
| 2021 | $161 | $1,764 |
| 2020 | -- | -- |
Find assessor info on the county website
Monthly payment
Est. payment
Payment breakdown
Explore the cost of this home by adjusting the details. Changes won't be saved.Climate risks
Neighborhood: 44312
Nearby schools
GreatSchools rating
- 3/10Roosevelt Elementary SchoolGrades: K-3Distance: 0.8 mi
- 4/10Springfield High SchoolGrades: 7-12Distance: 0.5 mi
- 6/10Schrop Intermediate SchoolGrades: 4-6Distance: 3.6 mi
Schools provided by the listing agent
- District: Springfield LSD Summit- 7713
Source: MLS Now. This data may not be complete. We recommend contacting the local school district to confirm school assignments for this home.
- $314,3053 bd2 ba1.6k sqft3216 Sunny Brook Dr, Akron, OH 44312Sold
- $287,8004 bd2 ba1.6k sqft3224 Sunny Brook Dr, Akron, OH 44312Off Market
- $374,9005 bd3 ba2.2k sqft3212 Sunny Brook Dr, Akron, OH 44312Off Market
- $372,9004 bd3 ba1.9k sqft3228 Sunny Brook Dr, Akron, OH 44312Off Market

- $295,6004 bd2 ba1.9k sqft3208 Sunny Brook Dr, Akron, OH 44312Off Market
- $309,4003 bd2 ba1.6k sqft3041 Dover Dr, Akron, OH 44312Off Market
- $264,8953 bd2 ba1.4k sqft3204 Sunny Brook Dr, Akron, OH 44312Sold
- $333,2004 bd3 ba1.9k sqft3232 Sunny Brook Dr, Akron, OH 44312Off Market
A local agent can set up tours, give advice and negotiate with sellers.
Similar homes
- $340,0004 bd3 ba1.9k sqft1112 Hidden Lake Blvd, Akron, OH 44312For Sale
 MLS ID #5219975, Vivian L Wagner, Berkshire Hathaway HomeServices Stouffer Realty. MLS Now
 - $364,9003 bd3 ba2.5k sqft1082 Bookman Ave, Akron, OH 44312For Sale
 MLS ID #5229472, Jackie Weigand, Real of Ohio. MLS Now
 - $340,0004 bd3 ba2.2k sqft1422 Wood Fern Ln, Akron, OH 44312For Sale
 MLS ID #5228642, Casey Roch, RE/MAX Infinity. MLS Now
 - $318,0003 bd2 ba1.5k sqft994 Sunrise Way, Akron, OH 44312For Sale
 MLS ID #5215594, Seth L Young, Century 21 Premiere Properties, Inc.. MLS Now
 - $345,0003 bd3 ba2k sqft246 Columbine Ave, Akron, OH 44312For SaleMLS ID #5224697, Lisa Hughes, RE/MAX Trends Realty. MLS Now
- $284,5004 bd3 ba1.9k sqft3224 Jaber Dr, Akron, OH 44312For SaleMLS ID #5216815, Chelsea Soyko, RE/MAX Above & Beyond. MLS Now
- $424,9994 bd3 ba2.4k sqft3059 Stonehurst Rd, Uniontown, OH 44685For SaleMLS ID #5232027, Matthew Magaw, Keller Williams Chervenic Rlty. MLS Now
- $359,5003 bd2 ba1.5k sqft994 Bookman Ave, Akron, OH 44312For SaleMLS ID #5177358, Inna M Muravin, Engel & Völkers Distinct. MLS Now
- $395,0004 bd3 ba2.5k sqft7168 Celina St NW, Massillon, OH 44646For SaleMLS ID #5232546, Megan Harder, Real of Ohio. MLS Now
- $284,9004 bd3 ba1.6k sqft12685 Primrose Dr NE, Hartville, OH 44632For SaleMLS ID #5232467, John P Scaglione, Coldwell Banker Schmidt Realty. MLS Now
- $370,0004 bd3 ba1.7k sqft7583 Yale Rd, Atwater, OH 44201New ConstructionMLS ID #5225334, Sarah L Taylor, Assure Realty. MLS Now
- $380,0004 bd4 ba2.3k sqft1534 Spruce Hill Dr, Stow, OH 44224For SaleMLS ID #5233386, Meredith J Davis, Berkshire Hathaway HomeServices Stouffer Realty. MLS Now
- $489,9004 bd3 ba2.9k sqft1273 Muchney Cir, Akron, OH 44312For SaleMLS ID #5224454, Michael Kaim, Real of Ohio. MLS Now
- $369,9003 bd3 ba1.7k sqft1583 Crescent Dr, Streetsboro, OH 44241For SaleMLS ID #5227945, Kevin Wasie, Exactly. MLS Now
- $275,0003 bd1 ba1.2k sqft3184 Conlin Dr, Akron, OH 44319For SaleMLS ID #5233189, Debra J Heavner, Cutler Real Estate. MLS Now
- $399,9004 bd3 ba2.1k sqft1969 Willowdale Dr, Stow, OH 44224For SaleMLS ID #5218641, Terry Young, Keller Williams Greater Metropolitan. MLS Now
- $359,9005 bd4 ba2.7k sqft2689 Himelrigh Blvd, Barberton, OH 44203For SaleMLS ID #5230597, Darlene Hall, Keller Williams Chervenic Rlty. MLS Now
- $209,9003 bd2 ba1.4k sqft1555 Ambre Dr, Akron, OH 44312For SaleMLS ID #5228422, Matthew P Klein, Walnut Creek Realty, LLC.. MLS Now
- $215,0002 bd2 ba1.6k sqft2260 Englewood Ave, Akron, OH 44312For SaleMLS ID #5231515, Julie Hawkins, Coldwell Banker Schmidt Realty. MLS Now
- $375,0003 bd4 ba2.5k sqft1633 Cypress Ct, Stow, OH 44224For SaleMLS ID #5232486, Jessica L Obert, Berkshire Hathaway HomeServices Professional Realty. MLS Now
