Welcome to your dream home in Stow, Ohio! This awesome, two-story townhome is truly better than new, offering all the benefits of pristine modern living without the wait of construction. From the moment you step inside, you will love the bright and airy open floor plan that connects your daily living spaces effortlessly. The main level is a showcase of premium builder upgrades, featuring a stunning gourmet kitchen that flows beautifully into the main living area, plus a perfectly placed half bath for your guests. Upstairs, you will discover a peaceful retreat in the spacious primary suite, complete with two walk-in closets and a private bathroom. Two additional generous bedrooms share second immaculate full bath ensure plenty of comfortable space for family or visitors along with a second floor laundry room The excitement continues in the fully finished lower level, which provides a extra living area perfect for movie nights, a home gym, or a playroom, alongside a highly convenient third full bathroom. Every inch of this home shines with high-end designer touches, making it an incredible, move-in-ready opportunity that you do not want to miss.
Active
$375,000
1633 Cypress Ct, Stow, OH 44224
3beds
2,556sqft
:
Get pre-qualified$2,828/mo
Single Family Residence
Built in 2023
3,855 Square Feet Lot
$-- Zestimate®
$147/sqft
$130/mo HOA
What's special
Fully finished lower levelSpacious primary suiteHigh-end designer touchesPremium builder upgradesPerfectly placed half bathTwo walk-in closetsPrivate bathroom
- 3 days |
- 508 |
- 21 |
Zillow last checked:
Listing updated:
Listed by:
Jessica L Obert 330-310-9659 jobert@bhhspro.com,
Berkshire Hathaway HomeServices Professional Realty,
Megan Goll 234-567-6035,
Berkshire Hathaway HomeServices Professional Realty
Source: MLS Now,MLS#: 5232486 Originating MLS: Akron Cleveland Association of REALTORS
Originating MLS: Akron Cleveland Association of REALTORSFacts & features
Interior
Bedrooms & bathrooms
- Bedrooms: 3
- Bathrooms: 4
- Full bathrooms: 3
- 1/2 bathrooms: 1
- Main level bathrooms: 1
Primary bedroom
- Description: Flooring: Carpet
- Level: Second
- Dimensions: 14 x 17
Bedroom
- Description: Flooring: Carpet
- Level: Second
- Dimensions: 11 x 14
Bedroom
- Description: Flooring: Carpet
- Level: Second
- Dimensions: 12 x 14
Eat in kitchen
- Level: First
- Dimensions: 11 x 8
Family room
- Description: Flooring: Carpet
- Level: Basement
- Dimensions: 18 x 22
Kitchen
- Level: First
- Dimensions: 13 x 11
Laundry
- Level: Second
- Dimensions: 5 x 8
Living room
- Level: First
- Dimensions: 15 x 21
Office
- Description: Flooring: Carpet
- Level: Basement
- Dimensions: 11 x 15
Heating
- Forced Air, Gas
Cooling
- Central Air, Ceiling Fan(s)
Appliances
- Included: Dryer, Dishwasher, Disposal, Microwave, Range, Refrigerator, Washer
- Laundry: Laundry Room, Upper Level
Features
- Breakfast Bar, Ceiling Fan(s), Double Vanity, Entrance Foyer, Eat-in Kitchen, Granite Counters, High Ceilings, His and Hers Closets, Kitchen Island, Multiple Closets, Recessed Lighting, Storage
- Windows: Double Pane Windows, ENERGY STAR Qualified Windows
- Basement: Full
- Has fireplace: No
Interior area
- Total structure area: 2,556
- Total interior livable area: 2,556 sqft
- Finished area above ground: 1,800
- Finished area below ground: 756
Video & virtual tour
Property
Parking
- Total spaces: 2
- Parking features: Attached, Direct Access, Garage
- Attached garage spaces: 2
Features
- Levels: Two
- Stories: 2
- Patio & porch: Patio
- Exterior features: Dog Run
Lot
- Size: 3,855 Square Feet
Details
- Parcel number: 5619686
Construction
Type & style
- Home type: SingleFamily
- Architectural style: Contemporary,Conventional
- Property subtype: Single Family Residence
- Attached to another structure: Yes
Materials
- Vinyl Siding
- Roof: Asphalt,Fiberglass
Condition
- Year built: 2023
Utilities & green energy
- Sewer: Public Sewer
- Water: Public
Community & HOA
Community
- Subdivision: Cedar Crest
HOA
- Has HOA: Yes
- Services included: Common Area Maintenance, Maintenance Structure, Roof
- HOA fee: $130 monthly
- HOA name: Cedar Crest
Location
- Region: Stow
Financial & listing details
- Price per square foot: $147/sqft
- Tax assessed value: $335,810
- Annual tax amount: $6,711
- Date on market: 7/30/2026
- Cumulative days on market: 3 days
- Listing terms: Cash,Conventional
Estimated market value
Not available
Estimated sales range
Not available
Not available
Price history
| Date | Event | Price |
|---|---|---|
| 7/30/2026 | Listed for sale | $375,000+7.2%$147/sqft |
Source:  MLS Now #5232486 Report a problem MLS Now #5232486 Report a problem | ||
| 9/9/2025 | Listing removed | $349,745-1.5%$137/sqft |
Source: MLS Now #4407692 Report a problem | ||
| 5/2/2023 | Sold | $355,130+442%$139/sqft |
Source: Public Record Report a problem | ||
| 1/4/2023 | Sold | $65,520-81.3%$26/sqft |
Source: Public Record Report a problem | ||
| 9/26/2022 | Listing removed | -- |
Source: MLS Now #4407692 Report a problem | ||
| 9/13/2022 | Listed for sale | $349,745$137/sqft |
Source: MLS Now #4407692 Report a problem | ||
Public tax history
| Year | Property taxes | Tax assessment |
|---|---|---|
| 2025 | $6,711 -1.6% | $117,530 |
| 2024 | $6,822 +443.2% | $117,530 |
| 2023 | $1,256 -11.1% | $117,530 +460.9% |
| 2022 | $1,413 +1626% | $20,955 +5656.9% |
| 2021 | $82 | $364 |
Find assessor info on the county website
Monthly payment
Est. payment
Payment breakdown
Explore the cost of this home by adjusting the details. Changes won't be saved.Climate risks
Neighborhood: 44224
Nearby schools
GreatSchools rating
- 7/10Fishcreek Elementary SchoolGrades: K-4Distance: 1 mi
- 6/10Stow-Munroe Falls High SchoolGrades: 7,9-12Distance: 2.9 mi
- 5/10Lakeview Elementary SchoolGrades: 5-6Distance: 2.1 mi
Schools provided by the listing agent
- District: Stow-Munroe Falls CS - 7714
Source: MLS Now. This data may not be complete. We recommend contacting the local school district to confirm school assignments for this home.
- $289,0903 bd2 ba1.7k sqft1631 Cypress Ct, Stow, OH 44224Off Market
- $264,2603 bd2 ba1.7k sqft1629 Cypress Ct, Stow, OH 44224Off Market
- $340,0004 bd4 ba2.3k sqft1627 Cypress Ct, Stow, OH 44224Sold

- $332,5003 bd2 ba1.7k sqft1634 Cypress Ct, Stow, OH 44224Off Market
- $315,1303 bd2 ba1.8k sqft1625 Cypress Ct, Stow, OH 44224Off Market
- $364,0003 bd3 ba1.8k sqft1632 Cypress Ct, Stow, OH 44224Sold
- $347,1003 bd3 ba-- sqft1630 Cypress Ct, Stow, OH 44224Off Market
- $376,5003 bd4 ba2.4k sqft1638 Cypress Ct, Stow, OH 44224Sold
A local agent can set up tours, give advice and negotiate with sellers.
Similar homes
- $399,9004 bd3 ba2.1k sqft1969 Willowdale Dr, Stow, OH 44224For Sale
 MLS ID #5218641, Terry Young, Keller Williams Greater Metropolitan. MLS Now
 - $369,9003 bd3 ba1.7k sqft1583 Crescent Dr, Streetsboro, OH 44241For Sale
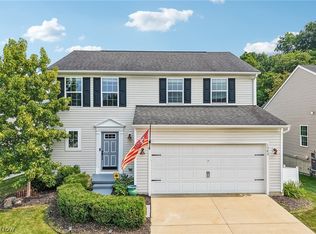 MLS ID #5227945, Kevin Wasie, Exactly. MLS Now
 - $475,0004 bd3 ba2.7k sqft3394 Stillwood Blvd, Stow, OH 44224For Sale
 MLS ID #5212021, Ryan Shaffer, EXP Realty, LLC.. MLS Now
 - $329,9003 bd3 ba1.4k sqft10141 Ravenwood Ct, Streetsboro, OH 44241For Sale
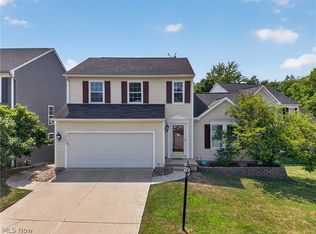 MLS ID #5231748, Jen Skvarch, Howard Hanna. MLS Now
 - $290,0004 bd2 ba1.8k sqft4983 Bar Harbor Ln, Stow, OH 44224For SaleMLS ID #5225897, Carol A Coia, RE/MAX Crossroads Properties. MLS Now
- $349,9003 bd3 ba1.5k sqft4824 Manchester Rd, New Franklin, OH 44319For SaleMLS ID #5233020, Todd Ryan Casey, High Point Real Estate Group. MLS Now
- $275,0004 bd3 ba1.8k sqft5005 Bar Harbor Ln #5005, Stow, OH 44224For SaleMLS ID #5219434, Amanda S Pohlman, Keller Williams Living. MLS Now
- $374,9003 bd3 ba2k sqft2975 Waterford Dr, Twinsburg, OH 44087For SaleMLS ID #5226656, Sally Crist, RE/MAX Above & Beyond. MLS Now
- $339,9004 bd2 ba2.2k sqft6938 Brookside Rd, Independence, OH 44131For SaleMLS ID #5231863, Suzanne Lambert, Howard Hanna. MLS Now
- $450,0003 bd4 ba2.7k sqft2147 Sugar Maple Dr, Kent, OH 44240For SaleMLS ID #5233180, Tiffany Bracken, DeHOFF REALTORS. MLS Now
- $349,9003 bd3 ba1.5k sqft1010 Ashwood Ln, Streetsboro, OH 44241For SaleMLS ID #5230119, Charles Maurer, CENTURY 21 DePiero & Associates, Inc.. MLS Now
- $424,9994 bd3 ba2.4k sqft3059 Stonehurst Rd, Uniontown, OH 44685For SaleMLS ID #5232027, Matthew Magaw, Keller Williams Chervenic Rlty. MLS Now
- $380,0004 bd3 ba2.2k sqft3220 Sunny Brook Dr, Akron, OH 44312For SaleMLS ID #5222321, Arjun Darnal, New Vision Realty. MLS Now
- $350,0003 bd3 ba2.1k sqft385 Deep Creek Cir, Northfield, OH 44067For SaleMLS ID #5227298, Kevin Wasie, Exactly. MLS Now
- $349,9004 bd2 ba2k sqft3464 Ensign Cv, Aurora, OH 44202For SaleMLS ID #5230121, Amy McDougald Eckard, Keller Williams Chervenic Rlty. MLS Now
- $424,9004 bd3 ba3k sqft423 Winding Way, Wadsworth, OH 44281For SaleMLS ID #5233042, Amanda K Daily, Keller Williams Legacy Group Realty. MLS Now
- $546,0003 bd3 ba2.4k sqft120 Lakeland Way, Aurora, OH 44202For SaleMLS ID #5232452, Michael N Jones, Keller Williams Living. MLS Now
- $375,0003 bd3 ba2k sqft1540 Brighton Way, Broadview Heights, OH 44147For SaleMLS ID #5230305, Nicole M Ward, Real of Ohio. MLS Now
- $359,9005 bd4 ba2.7k sqft2689 Himelrigh Blvd, Barberton, OH 44203For SaleMLS ID #5230597, Darlene Hall, Keller Williams Chervenic Rlty. MLS Now
- $364,9003 bd3 ba2.5k sqft1082 Bookman Ave, Akron, OH 44312For SaleMLS ID #5229472, Jackie Weigand, Real of Ohio. MLS Now
