Welcome to your beautifully renovated retreat in the highly sought-after Greentree Development of Streetsboro, where timeless style, thoughtful improvements, and a quiet cul-de-sac setting come together to create the perfect place to call home. From the moment you step inside, you'll be captivated by the soaring vaulted ceilings and abundance of natural light. Luxury vinyl flooring flows throughout, while newer windows enhance the bright, open feel and add lasting energy efficiency. The heart of the home is the beautifully refreshed kitchen, featuring upgraded appliances, stylish finishes, abundant cabinetry, and generous prep space. Just beyond, a newer sliding glass door leads to a spacious composite deck—the perfect spot to enjoy your morning coffee, host family and friends, or unwind after a long day. Upstairs, the private owner's suite offers a spacious walk-in closet and an en-suite bath, creating a comfortable retreat at the end of the day. Two additional bedrooms and a second full bath provide flexibility for family, guests, or a dedicated home office. The walkout lower level offers endless possibilities, complete with elegant French doors that lead directly to the backyard. Whether you envision a media room, home gym, playroom, or additional entertaining space, this level is ready to fit your lifestyle. Adding even more value, the HVAC system has already been replaced, giving you peace of mind for years to come. Perfectly positioned in one of Streetsboro's most desirable neighborhoods, this move-in-ready home offers the ideal combination of style, comfort, and functionality. Every improvement has already been made. Just simply unpack, settle in, and start making memories. Homes with this level of care and updates don't come along often. Schedule your private showing today and discover why this one feels like home the moment you walk through the door.
Pending
$329,900
10141 Ravenwood Ct, Streetsboro, OH 44241
3beds
1,448sqft
:
Get pre-qualified$2,304/mo
Single Family Residence
Built in 2001
6,098 Square Feet Lot
$-- Zestimate®
$228/sqft
$78/mo HOA
What's special
- 12 days |
- 939 |
- 56 |
Zillow last checked:
Listing updated:
Listed by:
Jen Skvarch 216-905-1235 jenskvarch@howardhanna.com,
Howard Hanna
Source: MLS Now,MLS#: 5231748Originating MLS: Akron Cleveland Association of REALTORS
Facts & features
Interior
Bedrooms & bathrooms
- Bedrooms: 3
- Bathrooms: 3
- Full bathrooms: 2
- 1/2 bathrooms: 1
- Main level bathrooms: 1
Heating
- Forced Air
Cooling
- Central Air
Appliances
- Included: Dryer, Dishwasher, Microwave, Range, Refrigerator, Water Softener, Washer
Features
- Basement: Unfinished,Walk-Out Access
- Has fireplace: No
Interior area
- Total structure area: 1,448
- Total interior livable area: 1,448 sqft
- Finished area above ground: 1,448
Video & virtual tour
Property
Parking
- Parking features: Attached, Direct Access, Garage
- Attached garage spaces: 2
Features
- Levels: Two
- Stories: 2
Lot
- Size: 6,098 Square Feet
Details
- Parcel number: 350132000031000
Construction
Type & style
- Home type: SingleFamily
- Architectural style: Colonial
- Property subtype: Single Family Residence
Materials
- Aluminum Siding, Wood Siding
- Roof: Asphalt,Fiberglass
Condition
- Year built: 2001
Utilities & green energy
- Sewer: Public Sewer
- Water: Public
Community & HOA
Community
- Subdivision: Hunter Rdg Clstr Homes Ph 03
HOA
- Has HOA: Yes
- Services included: Association Management, Common Area Maintenance, Recreation Facilities, Reserve Fund, Snow Removal
- HOA fee: $18 monthly
- HOA name: Greentree Hoa
- Second HOA fee: $60 monthly
Location
- Region: Streetsboro
Financial & listing details
- Price per square foot: $228/sqft
- Tax assessed value: $259,900
- Annual tax amount: $3,769
- Date on market: 8/1/2026
- Cumulative days on market: 13 days
- Listing agreement: Exclusive Right To Sell
- Listing terms: Cash,Conventional,FHA,VA Loan
Estimated market value
Not available
Estimated sales range
Not available
Not available
Price history
| Date | Event | Price |
|---|---|---|
| 8/5/2026 | Pending sale | $329,900$228/sqft |
Source: MLS Now #5231748 Report a problem | ||
| 8/1/2026 | Listed for sale | $329,900+50%$228/sqft |
Source: MLS Now #5231748 Report a problem | ||
| 7/23/2020 | Sold | $220,000+2.4%$152/sqft |
Source:  MLS Now #4188215 Report a problem MLS Now #4188215 Report a problem | ||
| 6/8/2020 | Pending sale | $214,900$148/sqft |
Source: Platinum Real Estate #4188215 Report a problem | ||
| 5/13/2020 | Listed for sale | $214,900+16.2%$148/sqft |
Source: Platinum Real Estate #4188215 Report a problem | ||
| 1/30/2019 | Sold | $185,000$128/sqft |
Source: MLS Now #4058131 Report a problem | ||
| 1/30/2019 | Pending sale | $185,000$128/sqft |
Source: Keller Williams Chervenic Realty #4058131 Report a problem | ||
| 12/13/2018 | Listed for sale | $185,000+38.1%$128/sqft |
Source: Keller Williams Chervenic Rlty #4058131 Report a problem | ||
| 12/11/2014 | Sold | $134,000-3.6%$93/sqft |
Source: Public Record Report a problem | ||
| 11/4/2014 | Price change | $139,000+38.5%$96/sqft |
Source: Howard Hanna - Aurora #3280503 Report a problem | ||
| 10/29/2014 | Price change | $100,344-27.8%$69/sqft |
Source: Auction.com Report a problem | ||
| 10/15/2014 | Price change | -- |
Source: Auction.com Report a problem | ||
| 9/26/2014 | Listed for sale | $139,000$96/sqft |
Source: Howard Hanna - Aurora #3280503 Report a problem | ||
| 7/4/2014 | Listing removed | $139,000$96/sqft |
Source: Howard Hanna - Aurora #3280503 Report a problem | ||
| 12/20/2013 | Price change | $139,000-6.7%$96/sqft |
Source: Howard Hanna - Aurora #3280503 Report a problem | ||
| 11/16/2013 | Price change | $149,000-6.3%$103/sqft |
Source: Howard Hanna - Aurora #3280503 Report a problem | ||
| 6/7/2013 | Listed for sale | $159,000$110/sqft |
Source: Howard Hanna - Aurora #3280503 Report a problem | ||
| 1/31/2013 | Listing removed | $159,000$110/sqft |
Source: Howard Hanna - Aurora #3280503 Report a problem | ||
| 1/26/2013 | Price change | $159,000-5.9%$110/sqft |
Source: Howard Hanna - Aurora #3280503 Report a problem | ||
| 12/4/2012 | Price change | $169,000-6.1%$117/sqft |
Source: Howard Hanna - Aurora #3280503 Report a problem | ||
| 12/14/2011 | Listed for sale | $179,900-1.7%$124/sqft |
Source: Howard Hanna - Aurora #3280503 Report a problem | ||
| 11/14/2006 | Sold | $183,000+14.6%$126/sqft |
Source: Public Record Report a problem | ||
| 4/16/2002 | Sold | $159,700$110/sqft |
Source: Public Record Report a problem | ||
Public tax history
| Year | Property taxes | Tax assessment |
|---|---|---|
| 2025 | $3,769 +0.3% | $90,970 |
| 2024 | $3,759 +8.1% | $90,970 +32.1% |
| 2023 | $3,478 -0.1% | $68,890 |
| 2022 | $3,482 -0.4% | $68,890 |
| 2021 | $3,495 +5.6% | $68,890 +15.1% |
| 2020 | $3,310 -0.9% | $59,860 |
| 2019 | $3,341 +28.3% | $59,860 +14.1% |
| 2018 | $2,603 | $52,470 |
| 2017 | $2,603 -0.1% | $52,470 |
| 2016 | $2,605 -1.3% | $52,470 |
| 2015 | $2,638 -15.4% | $52,470 |
| 2014 | $3,119 +1.6% | $52,470 |
| 2013 | $3,071 +19.8% | $52,470 |
| 2012 | $2,564 +9.2% | $52,470 -1.4% |
| 2011 | $2,347 +0.1% | $53,240 |
| 2010 | $2,345 +7.3% | $53,240 |
| 2009 | $2,186 | $53,240 |
| 2008 | $2,186 -6.4% | $53,240 |
| 2005 | $2,335 +1.1% | -- |
| 2004 | $2,310 +0.3% | -- |
| 2003 | $2,303 +518% | -- |
| 2002 | $373 | -- |
| 2001 | -- | -- |
Find assessor info on the county website
Monthly payment
Est. payment
Payment breakdown
Explore the cost of this home by adjusting the details. Changes won't be saved.Climate risks
Neighborhood: 44241
Nearby schools
GreatSchools rating
- 8/10Henry Defer Intermediate Elementary SchoolGrades: 4-6Distance: 3.1 mi
- 8/10Streetsboro Middle SchoolGrades: 6-8Distance: 3.2 mi
- 6/10Streetsboro High SchoolGrades: 9-12Distance: 3.7 mi
Schools provided by the listing agent
- District: Streetsboro CSD - 6709
Source: MLS Now. This data may not be complete. We recommend contacting the local school district to confirm school assignments for this home.
- $311,8004 bd2 ba2.1k sqft10151 Ravenwood Ct, Streetsboro, OH 44241Off Market
- $380,0004 bd2 ba2.2k sqft10131 Ravenwood Ct, Streetsboro, OH 44241Off Market

- $1,100-- bd-- ba-- sqftRavenwood Ct, Streetsboro, OH 44241Off Market
- $1,000-- bd-- ba-- sqftRavenwood Ct, Streetsboro, OH 44241Off Market
- $360,8004 bd3 ba1.9k sqft10121 Ravenwood Ct, Streetsboro, OH 44241Off Market
- $329,5003 bd4 ba1.7k sqft10161 Ravenwood Ct, Streetsboro, OH 44241Off Market
- $324,8003 bd3 ba1.8k sqft10130 Ravenwood Ct, Streetsboro, OH 44241Off Market
- $359,2003 bd3 ba2.9k sqft10140 Ravenwood Ct, Streetsboro, OH 44241Off Market
A local agent can set up tours, give advice and negotiate with sellers.
Similar homes
- $339,0003 bd3 ba1.5k sqft1010 Ashwood Ln, Streetsboro, OH 44241For Sale
 MLS ID #5230119, Charles Maurer, CENTURY 21 DePiero & Associates, Inc.. MLS Now
 - $369,9003 bd3 ba1.7k sqft1583 Crescent Dr, Streetsboro, OH 44241For Sale
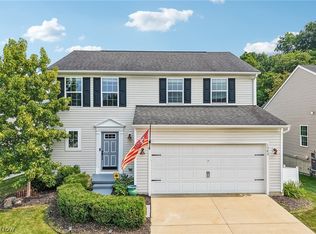 MLS ID #5227945, Kevin Wasie, Exactly. MLS Now
 - $350,0003 bd2 ba1.7k sqft8870 N Spring Valley Park Dr, Chagrin Falls, OH 44023For Sale
 MLS ID #5228929, Caleb Layer, Key Realty. MLS Now
 - $349,9004 bd2 ba2k sqft3464 Ensign Cv, Aurora, OH 44202For Sale
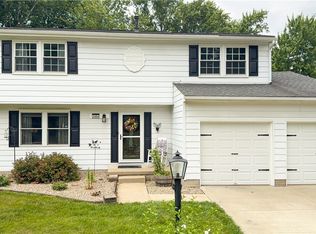 MLS ID #5230121, Amy McDougald Eckard, Keller Williams Chervenic Rlty. MLS Now
 - $350,0003 bd3 ba2.1k sqft385 Deep Creek Cir, Northfield, OH 44067For SaleMLS ID #5227298, Kevin Wasie, Exactly. MLS Now
- $309,9004 bd2 ba1.6k sqft3808 Vira Rd, Stow, OH 44224For SaleMLS ID #5233514, Erin Johnson, EXP Realty, LLC.. MLS Now
- $295,0004 bd2 ba1.5k sqft7471 Som Center Rd, Solon, OH 44139For SaleMLS ID #5230625, Dwight T Milko, RE/MAX Revealty. MLS Now
- $299,9003 bd2 ba1.4k sqft33 Oviatt Dr, Northfield, OH 44067For SaleMLS ID #5227599, Shawne T Tagliarina, McDowell Homes Real Estate Services. MLS Now
- $239,9003 bd2 ba1.3k sqft7623 Macedonia Rd, Bedford, OH 44146For SaleMLS ID #5236312, Paula Zampallo Ramirez, EXP Realty, LLC.. MLS Now
- $320,0004 bd4 ba2.1k sqft16809 Scottsdale Blvd, Shaker Heights, OH 44120For SaleMLS ID #5233039, Brenda Gadowski, Glasshouse Realty Group, LLC. MLS Now
- $347,0003 bd2 ba1.7k sqft5995 Liberty Rd, Solon, OH 44139For SaleMLS ID #5211799, Daniel Beirne, Opendoor Brokerage LLC. MLS Now
- $299,9004 bd1 ba2k sqft1313 Martin Rd, Mogadore, OH 44260For SaleMLS ID #5232780, Ryan Berry, High Point Real Estate Group. MLS Now
- $329,9003 bd2 ba1.6k sqft2303 18th St, Cuyahoga Falls, OH 44223For SaleMLS ID #5224994, Jeff Dim, Engel & Völkers Distinct. MLS Now
- $285,0003 bd1 ba1.8k sqft4723 Everett Rd, Richfield, OH 44286For SaleMLS ID #5232688, Luke Schimpf, EXP Realty, LLC.. MLS Now
- $285,0003 bd2 ba1.4k sqft407 Holliston Rd, Akron, OH 44333For SaleMLS ID #5233773, Meredith J Davis, Berkshire Hathaway HomeServices Stouffer Realty. MLS Now
- $350,0003 bd3 ba1.8k sqft6751 Glenella Dr, Seven Hills, OH 44131For SaleMLS ID #5230007, Christy T Morek, EXP Realty, LLC.. MLS Now
- $275,0003 bd3 ba1.8k sqft374 Woodlawn Reserve Rd, Akron, OH 44305For SaleMLS ID #5233756, Jose Medina, Keller Williams Legacy Group Realty. MLS Now
- $379,9003 bd2 ba1.7k sqft30960 Miles Rd, Solon, OH 44139For SaleMLS ID #5233201, Ahren L Booher, Keller Williams Elevate. MLS Now
- $407,0003 bd2 ba1.7k sqft3725 East Blvd, Aurora, OH 44202For SaleMLS ID #5229682, William Ali III, JMG Ohio. MLS Now
- $375,0003 bd3 ba1.8k sqft824 Willow Creek Dr, Akron, OH 44333For SaleMLS ID #5233255, Shawna Ellis, EXP Realty, LLC.. MLS Now
