Welcome to one of the best values currently available in Richfield. Set on 1.47 peaceful acres, this charming raised ranch offers privacy, tranquility, and plenty of character. The home features three bedrooms and one full bathroom, with two bedrooms on the main level and an additional bedroom in the finished lower level. A separate flex room provides extra space for a home office, workout room, playroom, or guest area. Inside, you’ll find beautiful hardwood floors, custom built-ins, detailed woodwork, and a warm, cozy atmosphere throughout. The inviting family room is highlighted by a wood-burning fireplace, creating the perfect place to relax and unwind. Whether you are enjoying the spacious property, gathering around the fireplace, or simply taking in the quiet surroundings, this home offers a rare opportunity to enjoy peaceful Richfield living at an exceptional value.
Active
Price cut: $15.1K (9/18)
$269,900
4723 Everett Rd, Richfield, OH 44286
3beds
1,832sqft
Single Family Residence
Built in 1945
1.47 Acres Lot
$-- Zestimate®
$147/sqft
$-- HOA
What's special
- 4 days
- 976
- 64
Likely to sell faster than
Zillow last checked:
Listing updated:
Listed by:
Luke Schimpf 440-364-7574 luke@21hillrealestate.com,
EXP Realty, LLC.,
Jack Krusinski 216-789-6736,
EXP Realty, LLC.
Source: MLS Now,MLS#: 5246322 Originating MLS: Akron Cleveland Association of REALTORS
Originating MLS: Akron Cleveland Association of REALTORSFacts & features
Interior
Bedrooms & bathrooms
- Bedrooms: 3
- Bathrooms: 1
- Full bathrooms: 1
- Main level bathrooms: 1
- Main level bedrooms: 2
Heating
- Oil, Other
Cooling
- Window Unit(s)
Features
- Basement: Partially Finished,Walk-Out Access
- Number of fireplaces: 2
Interior area
- Total structure area: 1,832
- Total interior livable area: 1,832 sqft
- Finished area above ground: 1,832
Video & virtual tour
Property
Parking
- Total spaces: 2
- Parking features: Attached, Built In, Electricity, Garage, Garage Door Opener, Heated Garage, Paved, Water Available
- Attached garage spaces: 2
Features
- Levels: Two,One
- Stories: 1
- Patio & porch: Deck
- Fencing: Chain Link
Lot
- Size: 1.47 Acres
- Features: Irregular Lot, Wooded
Details
- Parcel number: 4800351
- Special conditions: Standard
Construction
Type & style
- Home type: SingleFamily
- Architectural style: Other,Ranch
- Property subtype: Single Family Residence
Materials
- Aluminum Siding, Vinyl Siding
- Roof: Asphalt,Fiberglass
Condition
- Year built: 1945
Utilities & green energy
- Sewer: Septic Tank
- Water: Private
Community & HOA
Community
- Subdivision: Richfield 02
HOA
- Has HOA: No
Location
- Region: Richfield
Financial & listing details
- Price per square foot: $147/sqft
- Tax assessed value: $222,880
- Annual tax amount: $4,255
- Date on market: 9/18/2026
- Cumulative days on market: 53 days
Estimated market value
Not available
Estimated sales range
Not available
Not available
Price history
| Date | Event | Price |
|---|---|---|
| 9/18/2026 | Price change | $269,900-5.3%$147/sqft |
Source: eXp Realty #5246322 Report a problem | ||
| 8/1/2026 | Listed for sale | $285,000+21.3%$156/sqft |
Source:  MLS Now #5232688 Report a problem MLS Now #5232688 Report a problem | ||
| 11/29/2022 | Sold | $235,000$128/sqft |
Source: MLS Now #4392380 Report a problem | ||
| 11/28/2022 | Pending sale | $235,000$128/sqft |
Source: MLS Now #4392380 Report a problem | ||
| 10/27/2022 | Contingent | $235,000$128/sqft |
Source: MLS Now #4392380 Report a problem | ||
| 10/27/2022 | Listed for sale | $235,000$128/sqft |
Source: MLS Now #4392380 Report a problem | ||
| 9/30/2022 | Pending sale | $235,000$128/sqft |
Source:  RE/MAX International #4392380 Report a problem RE/MAX International #4392380 Report a problem | ||
| 9/30/2022 | Contingent | $235,000$128/sqft |
Source: MLS Now #4392380 Report a problem | ||
| 8/29/2022 | Price change | $235,000-6%$128/sqft |
Source: MLS Now #4392380 Report a problem | ||
| 8/18/2022 | Pending sale | $250,000$136/sqft |
Source: MLS Now #4392380 Report a problem | ||
| 7/19/2022 | Listed for sale | $250,000$136/sqft |
Source: MLS Now #4392380 Report a problem | ||
Public tax history
| Year | Property taxes | Tax assessment |
|---|---|---|
| 2025 | $4,255 +0.2% | $78,010 |
| 2024 | $4,245 +7% | $78,010 |
| 2023 | $3,966 +11.9% | $78,010 +28.8% |
| 2022 | $3,545 +1.4% | $60,547 +1.9% |
| 2021 | $3,496 | $59,424 |
| 2020 | -- | $59,424 +31.2% |
| 2019 | $2,735 +1% | $45,308 0% |
| 2018 | $2,709 +14.9% | $45,310 |
| 2017 | $2,359 | $45,310 +16% |
| 2016 | $2,359 | $39,050 |
| 2015 | $2,359 +0.9% | $39,050 |
| 2014 | $2,337 -2.9% | $39,050 -8.8% |
| 2013 | $2,406 -0.3% | $42,810 |
| 2012 | $2,414 +3.3% | $42,810 +0% |
| 2011 | $2,337 -1% | $42,809 -12.9% |
| 2010 | $2,360 | $49,165 |
| 2009 | -- | $49,165 |
| 2008 | $2,354 -2.9% | $49,165 -5.3% |
| 2007 | $2,425 +0.7% | $51,944 |
| 2006 | $2,409 +4.1% | $51,944 |
| 2005 | $2,315 | $51,944 +7.5% |
| 2004 | -- | $48,315 |
| 2003 | $2,250 +5.2% | $48,315 |
| 2002 | $2,138 +14.5% | $48,315 +24.3% |
| 2001 | $1,867 +8.6% | $38,857 |
| 2000 | $1,720 | $38,857 |
Find assessor info on the county website
Monthly payment
Est. payment
Payment breakdown
Explore the cost of this home by adjusting the details. Changes won't be saved.Climate risks
Neighborhood: 44286
Nearby schools
Schools provided by the listing agent
- District: Revere LSD - 7712
Source: MLS Now. This data may not be complete. We recommend contacting the local school district to confirm school assignments for this home.
Similar homes
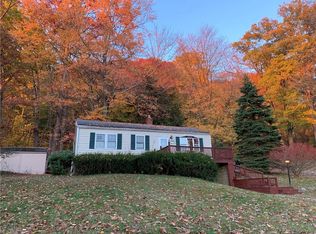
- $269,9003 bd1 ba1.4k sqft540 Bird St, Wadsworth, OH 44281For Sale
 MLS ID #5244233, Mike Karl, Keller Williams Living. MLS Now
 - $249,9004 bd1 ba2.2k sqft3710 W Pleasant Valley Rd, Parma, OH 44134For Sale
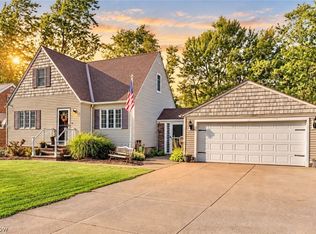 MLS ID #5244701, Anthony R Latina, RE/MAX Crossroads Properties. MLS Now
 - $249,9003 bd2 ba1.8k sqft4233 Osage St, Stow, OH 44224For Sale
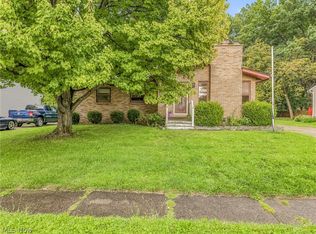 MLS ID #5243827, Katelyn E Ryan, Tarter Realty. MLS Now
 - $274,5003 bd3 ba1.4k sqft331 Mark Dr, Tallmadge, OH 44278For Sale
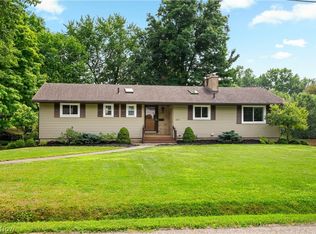 MLS ID #5245240, Linda S Ashcraft, RE/MAX Edge Realty. MLS Now
