Rustic charm meets modern elegance on 2 Beautiful Acres! Welcome to this lovely updated 3-bedroom, 2-full bath home, where cozy country character meets modern comfort and functionality! Nestled on 2 picturesque flat acres in the highly desirable North Royalton School District, this charming property offers the perfect blend of inviting indoor living spaces and exceptional outdoor entertaining opportunities. Thoughtfully remodeled, the home features an updated eat-in kitchen with granite countertops, updated flooring, and stainless steel appliances. The first-floor includes the primary bedroom, an inviting Great Room that is rich in character, featuring rustic barn siding and an impressive wood-burning brick fireplace. Step outside to the spacious brick pave patio and firepit, where you can relax, entertain, and enjoy the peaceful surroundings of your private fenced backyard. Upstairs, you will find two generously sized bedrooms including a walk-in closet offering additional storage. The beautifully updated second-floor bathroom, added in 2020, features marble countertops, custom cabinetry, and attractive tile finishes. A second full, updated bathroom is conveniently located on the main level. Extensive improvements include updated plumbing, electrical improvements with a 200-amp panel, and a full roof replaced in 2020. The lower level offers additional storage and includes a new sump pump, an oversized professional-grade hot water tank, and laundry area. The outdoor setting is peaceful and impressive! Backyard includes an open lawn, wooded surroundings and a newer 5-foot board-on-board privacy fence. This beautiful property is conveniently located just minutes from multiple parks including the Cuyahoga Valley National Park. Close to shopping, dining, and everyday amenities. A wonderful opportunity to enjoy country-style living with city conveniences just minutes away!
Active
$319,000
2774 W Royalton Rd, Broadview Heights, OH 44147
3beds
1,410sqft
Single Family Residence
Built in 1933
2 Acres Lot
$-- Zestimate®
$226/sqft
$-- HOA
What's special
Rustic barn sidingStainless steel appliancesPrivate fenced backyardImpressive wood-burning brick fireplaceUpdated flooringTwo generously sized bedrooms
- 9 days
- 1,277
- 70
Likely to sell faster than
Zillow last checked:
Listing updated:
Listed by:
Sharon M Hajek 440-785-9651 sharonsells4remax@gmail.com,
RE/MAX Above & Beyond
Source: MLS Now,MLS#: 5248295 Originating MLS: Akron Cleveland Association of REALTORS
Originating MLS: Akron Cleveland Association of REALTORSFacts & features
Interior
Bedrooms & bathrooms
- Bedrooms: 3
- Bathrooms: 2
- Full bathrooms: 2
- Main level bathrooms: 1
- Main level bedrooms: 1
Heating
- Forced Air
Cooling
- Central Air
Appliances
- Included: Dryer, Dishwasher, Range, Refrigerator, Washer
- Laundry: In Basement
Features
- Beamed Ceilings, Bookcases, Built-in Features, Ceiling Fan(s), Eat-in Kitchen, Granite Counters, Storage, Natural Woodwork
- Windows: Window Treatments
- Basement: Sump Pump,Unfinished
- Number of fireplaces: 1
- Fireplace features: Family Room, Wood Burning
Interior area
- Total structure area: 1,410
- Total interior livable area: 1,410 sqft
- Finished area above ground: 1,410
Video & virtual tour
Property
Parking
- Total spaces: 2
- Parking features: Detached, Garage, Garage Door Opener, Oversized
- Garage spaces: 2
Features
- Levels: Two
- Stories: 2
- Patio & porch: Patio, Side Porch
- Exterior features: Fire Pit, Private Yard
- Fencing: Back Yard,Fenced
- Has view: Yes
- View description: Trees/Woods
Lot
- Size: 2 Acres
- Features: Back Yard, Wooded
Details
- Additional structures: Shed(s)
- Parcel number: 58406006
Construction
Type & style
- Home type: SingleFamily
- Architectural style: Bungalow
- Property subtype: Single Family Residence
Materials
- Aluminum Siding
- Foundation: Block
- Roof: Asphalt
Condition
- Year built: 1933
Utilities & green energy
- Sewer: Public Sewer
- Water: Public
Community & HOA
Community
- Subdivision: Royalton Sec 23
HOA
- Has HOA: No
Location
- Region: Broadview Heights
Financial & listing details
- Price per square foot: $226/sqft
- Tax assessed value: $241,100
- Annual tax amount: $4,905
- Date on market: 9/26/2026
- Listing terms: Cash,Conventional,FHA,VA Loan
Estimated market value
Not available
Estimated sales range
Not available
Not available
Price history
| Date | Event | Price |
|---|---|---|
| 9/26/2026 | Listed for sale | $319,000-6.1%$226/sqft |
Source:  MLS Now #5248295 Report a problem MLS Now #5248295 Report a problem | ||
| 7/18/2026 | Listing removed | $339,900$241/sqft |
Source: eXp Realty #5224938 Report a problem | ||
| 7/16/2026 | Price change | $339,900-6.9%$241/sqft |
Source: MLS Now #5224938 Report a problem | ||
| 7/6/2026 | Listed for sale | $365,000+252.7%$259/sqft |
Source: MLS Now #5224938 Report a problem | ||
| 7/15/1999 | Sold | $103,500$73/sqft |
Source: Public Record Report a problem | ||
Public tax history
| Year | Property taxes | Tax assessment |
|---|---|---|
| 2025 | $4,905 -5.6% | $84,390 |
| 2024 | $5,196 +42% | $84,390 +53.2% |
| 2023 | $3,658 +0.6% | $55,090 |
| 2022 | $3,634 -1.5% | $55,090 |
| 2021 | $3,690 +16.7% | $55,090 +22% |
| 2020 | $3,162 +0.6% | $45,150 |
| 2019 | $3,144 -3.3% | $45,150 |
| 2018 | $3,251 +27.9% | $45,150 +33.5% |
| 2017 | $2,543 +4.8% | $33,820 |
| 2016 | $2,425 | $33,820 |
| 2015 | $2,425 +7% | $33,820 +6.1% |
| 2014 | $2,266 +2.2% | $31,890 |
| 2013 | $2,218 +6.6% | $31,890 |
| 2012 | $2,081 -20.7% | $31,890 -25.2% |
| 2011 | $2,623 -0.2% | $42,640 |
| 2010 | $2,628 -4.1% | $42,640 |
| 2009 | $2,740 +7.5% | $42,640 -7% |
| 2008 | $2,548 +2.9% | $45,860 |
| 2007 | $2,477 +1.5% | $45,860 |
| 2006 | $2,440 +15.6% | $45,860 +18.3% |
| 2005 | $2,110 +0.1% | $38,750 |
| 2004 | $2,109 +1.8% | $38,750 |
| 2003 | $2,072 +5.8% | $38,750 +7% |
| 2002 | $1,959 -38% | $36,230 |
| 2001 | $3,159 -0.6% | $36,230 |
| 2000 | $3,177 | $36,230 |
Find assessor info on the county website
Monthly payment
Est. payment
Payment breakdown
Explore the cost of this home by adjusting the details. Changes won't be saved.Climate risks
Neighborhood: 44147
Nearby schools
Schools provided by the listing agent
- District: North Royalton CSD - 1821
Source: MLS Now. This data may not be complete. We recommend contacting the local school district to confirm school assignments for this home.
- $309,2002 bd2 ba1.7k sqft2728 W Royalton Rd, Broadview Heights, OH 44147Off Market
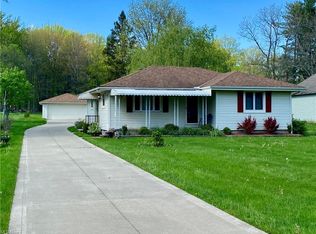
- $430,8003 bd2 ba2.2k sqft2696 W Royalton Rd, Broadview Heights, OH 44147Off Market
- $691,4004 bd4 ba3.5k sqft3205 Oakwood Trl, Broadview Heights, OH 44147Off Market

- $621,5004 bd3 ba3.7k sqft3203 Oakwood Trl, Broadview Heights, OH 44147Off Market
Similar homes
- $305,0003 bd2 ba1.8k sqft1634 Parkview Dr, Seven Hills, OH 44131For Sale
 MLS ID #5242348, Tabatha Whewell, RE/MAX Above & Beyond. MLS Now
 - $299,9003 bd1 ba1.2k sqft4585 Northampton Rd, Cuyahoga Falls, OH 44223For Sale
 MLS ID #5249874, Brenda Kohler, Hayes Realty. MLS Now
 - $299,0005 bd2 ba1.9k sqft7371 Parma Park Blvd, Parma, OH 44130For Sale
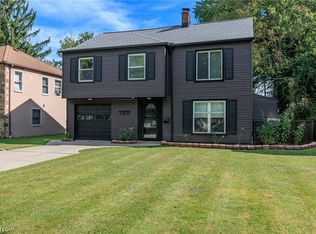 MLS ID #5249918, Jessica McDougler, EXP Realty, LLC.. MLS Now
 - $299,9993 bd2 ba1.5k sqft3632 Edgewood Dr, Stow, OH 44224For Sale
 MLS ID #5249005, Brandon J Hodgkiss, Keller Williams Chervenic Rlty. MLS Now
