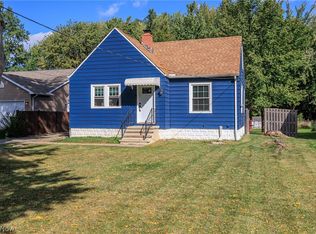
Wonderful opportunity in sought after Richfield to make a home your own. This cozy home on an almost two acre double lot is set into the park system so you're living in nature while just minutes away from everything. This three bedroom ranch with attached garage is waiting for you to bring your vision and make it your own. Perfect for nature lovers.
Contingent
$249,900
3464 Brush Rd, Richfield, OH 44286
3beds
1,060sqft
Single Family Residence
Built in 1953
1.71 Acres Lot
$-- Zestimate®
$236/sqft
$-- HOA
What's special
Cozy homeThree bedroom ranchAttached garage
- 40 days
- 2,272
- 98
Likely to sell faster than
Zillow last checked:
Listing updated:
Listed by:
Stephen S Crea 216-536-0262 stephen.crea@assadcrea.com,
Assad & Crea Realty Group,
Anthony P Crea 440-888-8181,
Assad & Crea Realty Group
Source: MLS Now,MLS#: 5250643 Originating MLS: Akron Cleveland Association of REALTORS
Facts & features
Interior
Bedrooms & bathrooms
- Bedrooms: 3
- Bathrooms: 1
- Full bathrooms: 1
- Main level bathrooms: 1
- Main level bedrooms: 3
Primary bedroom
- Description: Flooring: Wood
- Level: First
- Dimensions: 13 x 11
Bedroom
- Description: Flooring: Wood
- Level: First
- Dimensions: 12 x 9
Bedroom
- Level: First
- Dimensions: 15 x 7
Bathroom
- Description: Flooring: Linoleum
- Level: First
- Dimensions: 7 x 7
Eat in kitchen
- Description: Flooring: Linoleum
- Level: First
- Dimensions: 17 x 8
Living room
- Description: Flooring: Carpet
- Level: First
- Dimensions: 21 x 13
Heating
- Baseboard, Gas, Hot Water, Steam
Cooling
- Ceiling Fan(s)
Appliances
- Laundry: In Basement
Features
- Windows: Wood Frames
- Basement: Crawl Space,Partial,Storage Space,Unfinished
- Has fireplace: No
Interior area
- Total structure area: 1,060
- Total interior livable area: 1,060 sqft
- Finished area above ground: 1,060
- Finished area below ground: 0
Property
Parking
- Total spaces: 1
- Parking features: Attached, Garage, Garage Door Opener, Garage Faces Side
- Attached garage spaces: 1
Features
- Levels: One
- Stories: 1
- Exterior features: Rain Gutters
- Fencing: None
- Has view: Yes
- View description: Park/Greenbelt, Trees/Woods
Lot
- Size: 1.71 Acres
- Dimensions: 306 x 249
- Features: Back Yard, Front Yard, Rectangular Lot, Many Trees, Split Possible, Wooded
Details
- Additional parcels included: 4800594
- Parcel number: 5001123
Construction
Type & style
- Home type: SingleFamily
- Architectural style: Ranch
- Property subtype: Single Family Residence
Materials
- Wood Siding
- Foundation: Block
- Roof: Asphalt,Fiberglass
Condition
- Year built: 1953
Utilities & green energy
- Sewer: Septic Tank
- Water: Well
Community & HOA
Community
- Subdivision: Richfield
HOA
- Has HOA: No
Location
- Region: Richfield
Financial & listing details
- Price per square foot: $236/sqft
- Tax assessed value: $166,860
- Annual tax amount: $3,882
- Date on market: 10/5/2026
- Cumulative days on market: 41 days
- Listing terms: Cash,Conventional
Estimated market value
Not available
Estimated sales range
Not available
Not available
Price history
| Date | Event | Price |
|---|---|---|
| 10/5/2026 | Listed for sale | $249,900$236/sqft |
Source:  MLS Now #5250643 Report a problem | ||
Public tax history
| Year | Property taxes | Tax assessment |
|---|---|---|
| 2025 | $2,636 +0.2% | $58,400 |
| 2024 | $2,629 +4.9% | $58,400 |
| 2023 | $2,506 +20.5% | $58,400 +37% |
| 2022 | $2,079 -0.1% | $42,627 |
| 2021 | $2,081 | $42,627 |
| 2020 | -- | $42,627 -11.4% |
| 2019 | $2,446 +1.2% | $48,115 0% |
| 2018 | $2,417 +16.1% | $48,120 |
| 2017 | $2,083 | $48,120 +18% |
| 2016 | $2,083 | $40,770 |
| 2015 | $2,083 +0.7% | $40,770 |
| 2014 | $2,068 +4.9% | $40,770 0% |
| 2013 | $1,972 -0.3% | $40,780 |
| 2012 | $1,977 +0.1% | $40,780 +0% |
| 2011 | $1,975 +4.8% | $40,775 -9.3% |
| 2010 | $1,885 | $44,975 |
| 2009 | -- | $44,975 |
| 2008 | $1,882 +2.9% | $44,975 -0.2% |
| 2007 | $1,830 +0.6% | $45,056 |
| 2006 | $1,819 +5% | $45,056 |
| 2005 | $1,733 | $45,056 +18.4% |
| 2004 | -- | $38,038 |
| 2003 | $1,549 +2.8% | $38,038 |
| 2002 | $1,506 +52.4% | $38,038 +67.7% |
| 2001 | $988 +12.9% | $22,688 |
| 2000 | $875 | $22,688 |
Find assessor info on the county website
Monthly payment
Est. payment
Payment breakdown
Explore the cost of this home by adjusting the details. Changes won't be saved.Climate risks
Neighborhood: 44286
Nearby schools
Schools provided by the listing agent
- District: Revere LSD - 7712
Source: MLS Now. This data may not be complete. We recommend contacting the local school district to confirm school assignments for this home.

Similar homes
- $254,9003 bd2 ba1.5k sqft7643 Key West Dr, Parma, OH 44134For Sale
 MLS ID #5245573, Marie A Root, On Target Realty, Inc.. MLS Now
- $249,9003 bd1 ba1.4k sqft2415 E Ridgewood Dr, Seven Hills, OH 44131For Sale
 MLS ID #5230120, Tresa M Klein, Keller Williams Elevate. MLS Now
- $254,9004 bd2 ba1.4k sqft1063 Thistleridge Dr, Macedonia, OH 44056For Sale
 MLS ID #5255584, Alexandra Tillstrom, McDowell Homes Real Estate Services. MLS Now
- $299,9003 bd1 ba1.2k sqft4585 Northampton Rd, Cuyahoga Falls, OH 44223For Sale
 MLS ID #5249874, Brenda Kohler, Hayes Realty. MLS Now
