Charming Seven Hills home on 1.60 acres with extensive updates and unique features throughout. This well-maintained property offers a spacious layout and a rare enclosed detached patio overlooking a deep, private backyard. The privacy fence was installed three years ago and includes four convenient entry points, surrounding a refreshing pool perfect for summer enjoyment!
Inside, the home features newer windows, a 2-year-old electrical panel with full electrical updates, Trane furnace and A/C, Wi-Fi thermostat, and modern smart-home touches. The bathroom is outfitted with a Bluetooth speaker fan and a light-up heated mirror, along with a heated bidet toilet for added comfort. New carpet will be installed upstairs on 10/15, providing a fresh, move-in-ready feel. Roof is approx. 7 years old!
A wonderful blend of character and modern convenience, this is a charming home ready to call your own.
Active
$269,900
2415 E Ridgewood Dr, Seven Hills, OH 44131
3beds
1,450sqft
Single Family Residence
Built in 1940
1.06 Acres Lot
$-- Zestimate®
$186/sqft
$-- HOA
What's special
Modern smart-home touchesRare enclosed detached patioSpacious layoutDeep private backyardNewer windowsHeated bidet toiletWi-fi thermostat
- 9 days
- 512
- 27
Zillow last checked:
Listing updated:
Listed by:
Tresa M Klein 440-342-5766 tresaklein@gmail.com,
Keller Williams Elevate
Source: MLS Now,MLS#: 5230120 Originating MLS: Akron Cleveland Association of REALTORS
Originating MLS: Akron Cleveland Association of REALTORSFacts & features
Interior
Bedrooms & bathrooms
- Bedrooms: 3
- Bathrooms: 1
- Full bathrooms: 1
- Main level bathrooms: 1
- Main level bedrooms: 2
Heating
- Forced Air, Gas
Cooling
- Central Air
Appliances
- Included: Dryer, Microwave, Range, Refrigerator, Washer
Features
- Bidet, Ceiling Fan(s), Eat-in Kitchen, Smart Thermostat
- Basement: Full,Sump Pump
- Has fireplace: No
Interior area
- Total structure area: 1,450
- Total interior livable area: 1,450 sqft
- Finished area above ground: 1,450
Video & virtual tour
Property
Parking
- Total spaces: 2
- Parking features: Driveway, Detached, Garage
- Garage spaces: 2
Features
- Levels: Two
- Stories: 2
- Has private pool: Yes
- Pool features: Above Ground
- Fencing: Back Yard,Privacy,Wood
Lot
- Size: 1.06 Acres
Details
- Additional structures: Pool House
- Parcel number: 55117011
- Special conditions: Standard
Construction
Type & style
- Home type: SingleFamily
- Architectural style: Bungalow
- Property subtype: Single Family Residence
Materials
- Aluminum Siding
- Foundation: Block
- Roof: Asphalt
Condition
- Year built: 1940
Utilities & green energy
- Sewer: Public Sewer
- Water: Public
Community & HOA
Community
- Subdivision: East Ridgewood Drive
HOA
- Has HOA: No
Location
- Region: Seven Hills
Financial & listing details
- Price per square foot: $186/sqft
- Tax assessed value: $156,300
- Annual tax amount: $3,064
- Date on market: 10/7/2026
- Cumulative days on market: 10 days
- Listing terms: Cash,Conventional,FHA
Estimated market value
Not available
Estimated sales range
Not available
Not available
Price history
| Date | Event | Price |
|---|---|---|
| 10/7/2026 | Listed for sale | $269,900+89.4%$186/sqft |
Source:  MLS Now #5230120 Report a problem MLS Now #5230120 Report a problem | ||
| 9/28/2021 | Sold | $142,500-4.9%$98/sqft |
Source: MLS Now #4306422 Report a problem | ||
| 9/5/2021 | Pending sale | $149,900$103/sqft |
Source: MLS Now #4306422 Report a problem | ||
| 8/31/2021 | Price change | $149,900-6.3%$103/sqft |
Source: MLS Now #4306422 Report a problem | ||
| 8/9/2021 | Listed for sale | $159,900$110/sqft |
Source: MLS Now #4306422 Report a problem | ||
Public tax history
| Year | Property taxes | Tax assessment |
|---|---|---|
| 2025 | $2,982 -7% | $54,710 |
| 2024 | $3,205 +13.3% | $54,710 +32.7% |
| 2023 | $2,829 +0.6% | $41,230 |
| 2022 | $2,813 +23% | $41,230 |
| 2021 | $2,287 +16.7% | $41,230 +23.1% |
| 2020 | $1,961 -25.6% | $33,500 |
| 2019 | $2,636 +37.5% | $33,500 |
| 2018 | $1,917 +24.6% | $33,500 +23% |
| 2017 | $1,538 +10.5% | $27,240 +3.5% |
| 2016 | $1,392 | $26,330 |
| 2015 | $1,392 +4.6% | $26,330 +3.1% |
| 2014 | $1,330 +1% | $25,550 |
| 2013 | $1,317 +6.7% | $25,550 |
| 2012 | $1,235 -17.3% | $25,550 -15.3% |
| 2011 | $1,492 -21.8% | $30,170 |
| 2010 | $1,909 +0.8% | $30,170 |
| 2009 | $1,893 -5.9% | $30,170 -12% |
| 2008 | $2,011 +2.9% | $34,300 |
| 2007 | $1,953 -0.1% | $34,300 |
| 2006 | $1,956 +2% | $34,300 +6.7% |
| 2005 | $1,918 +12.5% | $32,140 |
| 2004 | $1,705 +2% | $32,140 |
| 2003 | $1,671 +6.3% | $32,140 +8% |
| 2002 | $1,572 -38.4% | $29,750 |
| 2001 | $2,553 | $29,750 |
| 2000 | $2,553 | $29,750 |
Find assessor info on the county website
Monthly payment
Est. payment
Payment breakdown
Explore the cost of this home by adjusting the details. Changes won't be saved.Climate risks
Neighborhood: 44131
Nearby schools
Schools provided by the listing agent
- District: Parma CSD - 1824
Source: MLS Now. This data may not be complete. We recommend contacting the local school district to confirm school assignments for this home.
Similar homes
- $236,9003 bd2 ba1.4k sqft4808 Kenmore Ave, Parma, OH 44134For Sale
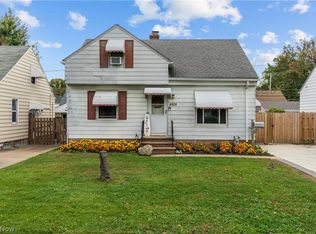 MLS ID #5252794, Thomas N DiDonato, RE/MAX Above & Beyond. MLS Now
 - $249,9003 bd2 ba1.3k sqft8252 Briarwood Dr, Broadview Heights, OH 44147For Sale
 MLS ID #5246107, Jen Skvarch, Howard Hanna. MLS Now
 - $239,0003 bd2 ba1.3k sqft2313 Lorimer Rd, Parma, OH 44134For Sale
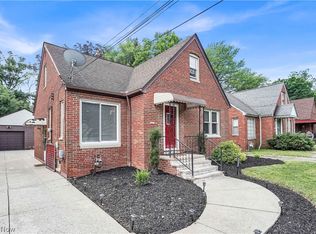 MLS ID #5220166, Michael Azzam, RE/MAX Haven Realty. MLS Now
 - $299,9004 bd1 ba1.7k sqft4695 W Ridgewood Dr, Parma, OH 44134For Sale
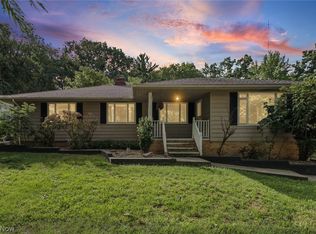 MLS ID #5242597, Kimberly Cross, Home Equity Realty Group. MLS Now
