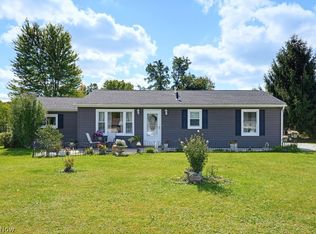
Set on a tranquil wooded lot in Chagrin Falls, 18535 Geauga Lake Rd is a well-kept ranch that offers a peaceful setting with a generous parcel that extends well beyond the home site. Inside, the cozy two-bedroom, one-bath home offers comfortable living spaces and an inviting atmosphere. The sizable eat-in kitchen features updated windows, butcher block countertops, appliances, wood-look flooring, and convenient access to the enclosed back porch, creating a functional space for everyday living and dining.
The living room features wood paneling, high ceilings, huge windows that fill the space with natural light, and a wood-burning fireplace that adds warmth and character. Both bedrooms are generously sized and offer plenty of natural light. The full bath includes a tiled step-in shower and ample built-in storage. A furnace closet and dedicated laundry/utility room complete the interior.
At the rear of the home, a beautiful and spacious screened-in porch provides an inviting space to enjoy the surrounding setting. Off of the porch is a deck overlooking the ravine and woods beyond. A firepit area at the back corner of the home site provides another spot to gather and enjoy the outdoors.
With its comfortable interior, generous wooded setting, and inviting outdoor spaces, this charming ranch offers a well-rounded property with plenty of space to enjoy both inside and out.
Active
$249,900
18535 Geauga Lake Rd, Chagrin Falls, OH 44023
2beds
924sqft
Single Family Residence
Built in 1949
2.46 Acres Lot
$-- Zestimate®
$270/sqft
$-- HOA
What's special
Cozy two-bedroom one-bath homeAmple built-in storageTranquil wooded lotHigh ceilingsButcher block countertopsWood-look flooringTiled step-in shower
- 12 hours
- 699
- 99
Zillow last checked:
Listing updated:
Listed by:
Terry Young 216-400-5224 Terryyoung@theyoungteam.com,
Keller Williams Greater Metropolitan
Source: MLS Now,MLS#: 5250117 Originating MLS: Akron Cleveland Association of REALTORS
Originating MLS: Akron Cleveland Association of REALTORSFacts & features
Interior
Bedrooms & bathrooms
- Bedrooms: 2
- Bathrooms: 1
- Full bathrooms: 1
- Main level bathrooms: 1
- Main level bedrooms: 2
Heating
- Forced Air, Oil
Cooling
- None
Appliances
- Included: Dishwasher, Range, Refrigerator
- Laundry: Main Level
Features
- Basement: None
- Number of fireplaces: 1
- Fireplace features: Living Room
Interior area
- Total structure area: 924
- Total interior livable area: 924 sqft
- Finished area above ground: 924
Property
Parking
- Total spaces: 1
- Parking features: Detached, Garage
- Garage spaces: 1
Features
- Levels: One
- Stories: 1
Lot
- Size: 2.46 Acres
Details
- Parcel number: 02033950
- Special conditions: Standard
Construction
Type & style
- Home type: SingleFamily
- Architectural style: Ranch
- Property subtype: Single Family Residence
Materials
- Block
- Roof: Asphalt,Shingle
Condition
- Year built: 1949
Utilities & green energy
- Sewer: Septic Tank
- Water: Well
Community & HOA
Community
- Subdivision: Bainbridge 03
HOA
- Has HOA: No
Location
- Region: Chagrin Falls
Financial & listing details
- Price per square foot: $270/sqft
- Tax assessed value: $149,200
- Annual tax amount: $2,828
- Date on market: 10/5/2026
Estimated market value
Not available
Estimated sales range
Not available
Not available
Price history
| Date | Event | Price |
|---|---|---|
| 10/5/2026 | Listed for sale | $249,900$270/sqft |
Source:  MLS Now #5250117 Report a problem MLS Now #5250117 Report a problem | ||
Public tax history
| Year | Property taxes | Tax assessment |
|---|---|---|
| 2025 | $2,828 -1% | $52,220 |
| 2024 | $2,857 +11.2% | $52,220 |
| 2023 | $2,568 -10.5% | $52,220 +14.1% |
| 2022 | $2,869 -0.3% | $45,780 |
| 2021 | $2,879 -2.6% | $45,780 |
| 2020 | $2,957 -0.5% | $45,780 +8.4% |
| 2019 | $2,973 +0.4% | $42,250 |
| 2018 | $2,961 0% | $42,250 |
| 2017 | $2,962 -0.4% | $42,250 +1.7% |
| 2016 | $2,972 +2.8% | $41,550 |
| 2015 | $2,893 +9.2% | $41,550 |
| 2014 | $2,649 -0.8% | $41,550 |
| 2013 | $2,669 -2% | $41,550 |
| 2012 | $2,723 +4% | $41,550 |
| 2011 | $2,618 +4.7% | $41,550 -1.1% |
| 2010 | $2,501 +2.1% | $42,000 |
| 2009 | $2,450 -0.2% | $42,000 |
| 2008 | $2,454 -0.2% | $42,000 |
| 2007 | $2,459 +1.5% | $42,000 |
| 2006 | $2,423 -0.1% | $42,000 |
| 2005 | $2,426 +9.4% | $42,000 +2.1% |
| 2004 | $2,217 +2% | $41,130 |
| 2003 | $2,174 +0.5% | $41,130 |
| 2002 | $2,163 +13.5% | $41,130 +15.5% |
| 2001 | $1,905 +1.3% | $35,600 |
| 2000 | $1,882 +1.3% | $35,600 |
| 1999 | $1,858 | $35,600 |
Find assessor info on the county website
Monthly payment
Est. payment
Payment breakdown
Explore the cost of this home by adjusting the details. Changes won't be saved.Climate risks
Neighborhood: 44023
Nearby schools
Schools provided by the listing agent
- District: Kenston LSD - 2804
Source: MLS Now. This data may not be complete. We recommend contacting the local school district to confirm school assignments for this home.
- $612,1006 bd6 ba3.2k sqft18549 Geauga Lake Rd, Chagrin Falls, OH 44023Off Market
- $3,8004 bd2 ba-- sqft18557 Geauga Lake Rd, Chagrin Falls, OH 44023Off Market
- $274,0002 bd1 ba973 sqft18567 Geauga Lake Rd, Chagrin Falls, OH 44023Off Market
- $269,0004 bd1 ba1.9k sqft18557 Geauga Lake Rd, Chagrin Falls, OH 44023Off Market
Similar homes
- $250,0003 bd1 ba1.2k sqft1828 Glenwood Dr, Twinsburg, OH 44087For Sale
 MLS ID #5250527, Jeremy J Fennell, EXP Realty, LLC.. MLS Now
 - $295,0002 bd1 ba1.1k sqft17835 Chillicothe Rd, Chagrin Falls, OH 44023For Sale
 MLS ID #5226209, Farhad F Guyuron, Century 21 Premiere Properties, Inc.. MLS Now
 - $225,0003 bd1 ba1.3k sqft202 Hale Dr, Streetsboro, OH 44241For Sale
 MLS ID #5249434, Mackenley Meszaros, Keller Williams Chervenic Rlty. MLS Now
 - $--3 bd1 ba1.1k sqft11244 State Route 44, Mantua, OH 44255Auction
 Auction.com 2
