If you have been looking for easy, single-floor living in the award-winning Kenston School District, then this brick ranch may be what you have been waiting for. Just minutes from Chagrin Falls Village, this home offers many updates, including brand new flooring (2026), paint, newer central air unit & heat pump (2020), newer hot water tank (2023), newer roof (2017), updated electrical panel, and more. The open feel of the main living area seamlessly flows into the large kitchen with newer cabinets and granite counters, plus the included stainless steel appliances. Three large bedrooms and an updated bathroom make daily living a breeze. The over-sized laundry room includes the washer and dryer. The home includes a one-year Cinch home warranty for the new buyer as well. Schedule your showing before it is too late.
Pending
Price cut: $10K (9/21)
$179,900
16702 Findlay St, Chagrin Falls, OH 44023
3beds
1,196sqft
Single Family Residence
Built in 1940
10,454 Square Feet Lot
$-- Zestimate®
$150/sqft
$-- HOA
What's special
Brick ranchThree large bedroomsUpdated bathroomSingle-floor livingGranite countersNewer cabinetsOver-sized laundry room
- 80 days
- 164
- 6
Zillow last checked:
Listing updated:
Listed by:
Brian H Miller 440-487-5566 BrianMiller@BHHSPro.com,
Berkshire Hathaway HomeServices Professional Realty
Source: MLS Now,MLS#: 5237940 Originating MLS: Lake Geauga Area Association of REALTORS
Facts & features
Interior
Bedrooms & bathrooms
- Bedrooms: 3
- Bathrooms: 1
- Full bathrooms: 1
- Main level bathrooms: 1
- Main level bedrooms: 3
Primary bedroom
- Description: Flooring: Carpet
- Level: First
- Dimensions: 12 x 11
Bedroom
- Description: Flooring: Carpet
- Level: First
- Dimensions: 10 x 9
Bedroom
- Description: Flooring: Carpet
- Level: First
- Dimensions: 11 x 10
Bathroom
- Description: Flooring: Laminate
- Level: First
- Dimensions: 11 x 7
Kitchen
- Description: Flooring: Laminate
- Features: Granite Counters
- Level: First
- Dimensions: 12 x 9
Laundry
- Description: Flooring: Laminate
- Level: First
- Dimensions: 11 x 9
Living room
- Description: Flooring: Carpet
- Features: Fireplace
- Level: First
- Dimensions: 24 x 14
Heating
- Heat Pump
Cooling
- Central Air
Appliances
- Included: Dryer, Dishwasher, Microwave, Range, Refrigerator, Washer
- Laundry: Washer Hookup, Electric Dryer Hookup, Main Level, Laundry Tub, Sink
Features
- Granite Counters
- Has basement: No
- Number of fireplaces: 1
- Fireplace features: Glass Doors, Masonry
Interior area
- Total structure area: 1,196
- Total interior livable area: 1,196 sqft
- Finished area above ground: 1,196
Property
Parking
- Parking features: Concrete, Driveway
Accessibility
- Accessibility features: Accessible Entrance
Features
- Levels: One
- Stories: 1
Lot
- Size: 10,454 Square Feet
- Features: Wooded
Details
- Additional parcels included: 02170000,02169900,02169800
- Parcel number: 02170100
- Special conditions: Standard
Construction
Type & style
- Home type: SingleFamily
- Architectural style: Ranch
- Property subtype: Single Family Residence
Materials
- Brick
- Foundation: Slab
- Roof: Asphalt,Fiberglass
Condition
- Year built: 1940
Details
- Warranty included: Yes
Utilities & green energy
- Sewer: Public Sewer
- Water: Public
Community & HOA
Community
- Features: Common Grounds/Area, Other, Playground, Park
- Subdivision: Chagrin Falls Park Sub
HOA
- Has HOA: No
Location
- Region: Chagrin Falls
Financial & listing details
- Price per square foot: $150/sqft
- Tax assessed value: $62,200
- Annual tax amount: $1,234
- Date on market: 8/20/2026
- Cumulative days on market: 73 days
- Listing terms: Cash,Conventional,FHA,USDA Loan,VA Loan
Estimated market value
Not available
Estimated sales range
Not available
Not available
Price history
| Date | Event | Price |
|---|---|---|
| 10/10/2026 | Pending sale | $179,900$150/sqft |
Source:  MLS Now #5237940 Report a problem | ||
| 10/3/2026 | Listed for sale | $179,900$150/sqft |
Source: MLS Now #5237940 Report a problem | ||
| 9/28/2026 | Pending sale | $179,900$150/sqft |
Source: MLS Now #5237940 Report a problem | ||
| 9/21/2026 | Price change | $179,900-5.3%$150/sqft |
Source: MLS Now #5237940 Report a problem | ||
| 9/15/2026 | Price change | $189,900-5%$159/sqft |
Source: MLS Now #5237940 Report a problem | ||
| 8/27/2026 | Price change | $199,900-4.8%$167/sqft |
Source: MLS Now #5237940 Report a problem | ||
| 8/20/2026 | Listed for sale | $209,900+82.5%$176/sqft |
Source: MLS Now #5237940 Report a problem | ||
| 5/9/2018 | Sold | $115,000-4.1%$96/sqft |
Source: MLS Now #3975338 Report a problem | ||
| 3/22/2018 | Pending sale | $119,900$100/sqft |
Source: Keller Williams Greater Cleveland #3975338 Report a problem | ||
| 2/25/2018 | Price change | $119,900-7.1%$100/sqft |
Source: Keller Williams Greater Cleveland #3975338 Report a problem | ||
| 2/14/2018 | Listed for sale | $129,000$108/sqft |
Source: Owner Report a problem | ||
| 2/14/2018 | Pending sale | $129,000$108/sqft |
Source: Owner Report a problem | ||
| 2/5/2018 | Listed for sale | $129,000+362.4%$108/sqft |
Source: Owner Report a problem | ||
| 8/21/2017 | Listing removed | $27,900$23/sqft |
Source: Carolyn Riley R. E. Services #3920401 Report a problem | ||
| 8/21/2017 | Pending sale | $27,900+55%$23/sqft |
Source: Carolyn Riley R. E. Services #3920401 Report a problem | ||
| 8/15/2017 | Sold | $18,000-35.5%$15/sqft |
Source: MLS Now #3920401 Report a problem | ||
| 7/7/2017 | Price change | $27,900+16.7%$23/sqft |
Source: Carolyn Riley R. E. Services #3920401 Report a problem | ||
| 6/9/2017 | Price change | $23,900-9.5%$20/sqft |
Source: REALHome Services and Solutions #3879700 Report a problem | ||
| 5/31/2017 | Listed for sale | $26,400$22/sqft |
Source: REALHome Services and Solutions #3879700 Report a problem | ||
| 5/11/2017 | Pending sale | $26,400$22/sqft |
Source: Owners.com #3879700 Report a problem | ||
| 5/4/2017 | Price change | $26,400-8.7%$22/sqft |
Source: REALHome Services and Solutions #3879700 Report a problem | ||
| 4/22/2017 | Listed for sale | $28,900$24/sqft |
Source: REALHome Services and Solutions #3879700 Report a problem | ||
| 4/11/2017 | Pending sale | $28,900$24/sqft |
Source: Owners.com #3879700 Report a problem | ||
| 4/1/2017 | Price change | $28,900-8%$24/sqft |
Source: REALHome Services and Solutions #3879700 Report a problem | ||
| 3/18/2017 | Price change | $31,400-7.4%$26/sqft |
Source: REALHome Services and Solutions #3879700 Report a problem | ||
| 2/25/2017 | Listed for sale | $33,900+2160%$28/sqft |
Source: REALHome Services and Solutions #3879700 Report a problem | ||
| 11/10/2004 | Sold | $1,500$1/sqft |
Source: Public Record Report a problem | ||
Public tax history
| Year | Property taxes | Tax assessment |
|---|---|---|
| 2025 | $1,238 +0.6% | $21,770 |
| 2024 | $1,230 -54.5% | $21,770 |
| 2023 | $2,706 +7.2% | $21,770 +27.9% |
| 2022 | $2,523 +61.8% | $17,020 |
| 2021 | $1,559 -20% | $17,020 |
| 2020 | $1,949 +80.3% | $17,020 +12.3% |
| 2019 | $1,081 +171.4% | $15,160 +177.1% |
| 2018 | $398 0% | $5,470 |
| 2017 | $398 -70% | $5,470 -19.6% |
| 2016 | $1,327 +35% | $6,800 |
| 2015 | $983 +75% | $6,800 |
| 2014 | $562 -0.5% | $6,800 |
| 2013 | $565 +0.1% | $6,800 |
| 2012 | $564 +28.9% | $6,800 |
| 2011 | $437 -56.2% | $6,800 +39.6% |
| 2010 | $999 +2.7% | $4,870 |
| 2009 | $972 +2.1% | $4,870 |
| 2008 | $952 +32.2% | $4,870 |
| 2007 | $720 +45% | $4,870 |
| 2006 | $497 +72.7% | $4,870 |
| 2005 | $288 +11.4% | $4,870 +6.1% |
| 2004 | $258 +1.9% | $4,590 |
| 2003 | $253 0% | $4,590 |
| 2002 | $253 -63.6% | $4,590 +9.3% |
| 2001 | $696 +196.1% | $4,200 |
| 2000 | $235 -43.7% | $4,200 |
| 1999 | $417 | $4,200 |
Find assessor info on the county website
Monthly payment
Est. payment
Payment breakdown
Explore the cost of this home by adjusting the details. Changes won't be saved.Climate risks
Neighborhood: 44023
Nearby schools
Schools provided by the listing agent
- District: Kenston LSD - 2804
Source: MLS Now. This data may not be complete. We recommend contacting the local school district to confirm school assignments for this home.
Similar homes
- $175,0002 bd2 ba899 sqft16725 Findlay St, Chagrin Falls, OH 44023For Sale
 MLS ID #5233958, Kimberly Fink, Keller Williams Greater Metropolitan. MLS Now
- $--3 bd2 ba1.1k sqft24165 Laing Rd, Bedford Heights, OH 44146Auction
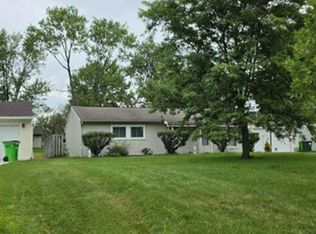 Auction.com 1
- $229,9003 bd2 ba1.6k sqft18418 Geauga Lake Rd, Chagrin Falls, OH 44023For Sale
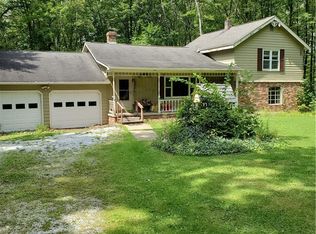 MLS ID #5238833, Jeffrey S English, J. S. English Co., Inc.. MLS Now
- $169,0003 bd2 ba1.1k sqft20715 Watson Rd, Maple Heights, OH 44137For Sale
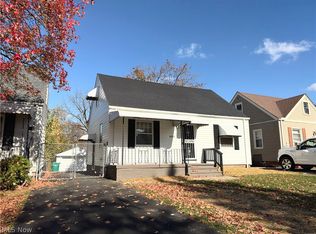 MLS ID #5258470, Irina Kleyner, Smartland, LLC.. MLS Now
