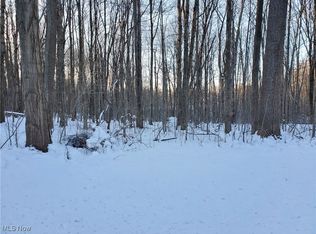
7.4 acres in Bainbridge Township, with 3 bedroom 1 1/2 bath split level is ready for you to renovate. Wooded acreage with 358 feet of frontage on Geauga Lake Rd and 987 feet on Jackson Rd. Kenston Schools.
Active
Price cut: $20K (9/1)
$265,000
18418 Geauga Lake Rd, Chagrin Falls, OH 44023
3beds
1,656sqft
Single Family Residence
Built in 1951
7.4 Acres Lot
$-- Zestimate®
$160/sqft
$-- HOA
What's special
- 44 days
- 3,477
- 288
Zillow last checked:
Listing updated:
Listed by:
Jeffrey S English 440-543-4000 jeff@jsenglishco.com,
J. S. English Co., Inc.
Source: MLS Now,MLS#: 5238833 Originating MLS: Akron Cleveland Association of REALTORS
Originating MLS: Akron Cleveland Association of REALTORSFacts & features
Interior
Bedrooms & bathrooms
- Bedrooms: 3
- Bathrooms: 2
- Full bathrooms: 1
- 1/2 bathrooms: 1
- Main level bathrooms: 1
Bedroom
- Level: Lower
- Dimensions: 12 x 10
Bedroom
- Level: Second
- Dimensions: 17 x 12.8
Bedroom
- Level: Second
- Dimensions: 14.3 x 9.7
Bathroom
- Level: Second
- Dimensions: 11.8 x 5
Dining room
- Description: Flooring: Hardwood
- Level: First
- Dimensions: 11.5 x 11.5
Kitchen
- Level: First
- Dimensions: 11.5 x 11
Laundry
- Level: Lower
- Dimensions: 12 x 4.8
Living room
- Description: Flooring: Hardwood
- Level: First
- Dimensions: 21 x 11.5
Office
- Level: Lower
- Dimensions: 13.8 x 9
Heating
- Forced Air, Oil
Cooling
- None
Appliances
- Included: Refrigerator
Features
- Basement: Concrete
- Has fireplace: No
Interior area
- Total structure area: 1,656
- Total interior livable area: 1,656 sqft
- Finished area above ground: 1,656
Video & virtual tour
Property
Parking
- Total spaces: 2
- Parking features: Attached, Garage
- Attached garage spaces: 2
Features
- Levels: Three Or More,Multi/Split
- Patio & porch: Deck
Lot
- Size: 7.4 Acres
- Features: Corner Lot
Details
- Parcel number: 02188800
- Special conditions: Standard
Construction
Type & style
- Home type: SingleFamily
- Architectural style: Split Level
- Property subtype: Single Family Residence
Materials
- Other
- Roof: Asphalt
Condition
- Fixer
- Year built: 1951
Utilities & green energy
- Sewer: Septic Needed, Septic Tank
- Water: Well
Community & HOA
Community
- Subdivision: Township/Bainbridge
HOA
- Has HOA: No
Location
- Region: Chagrin Falls
Financial & listing details
- Price per square foot: $160/sqft
- Tax assessed value: $197,630
- Annual tax amount: $3,800
- Date on market: 8/22/2026
- Cumulative days on market: 45 days
- Listing terms: Conventional
Estimated market value
Not available
Estimated sales range
Not available
Not available
Price history
| Date | Event | Price |
|---|---|---|
| 9/1/2026 | Price change | $265,000-7%$160/sqft |
Source:  MLS Now #5238833 Report a problem MLS Now #5238833 Report a problem | ||
| 8/22/2026 | Listed for sale | $285,000$172/sqft |
Source: MLS Now #5238833 Report a problem | ||
Public tax history
| Year | Property taxes | Tax assessment |
|---|---|---|
| 2025 | $3,812 -19.7% | $69,180 -20.2% |
| 2024 | $4,745 +11.2% | $86,740 |
| 2023 | $4,266 -5.2% | $86,740 +20.8% |
| 2022 | $4,500 -0.3% | $71,790 |
| 2021 | $4,514 -2.6% | $71,790 |
| 2020 | $4,637 -24.1% | $71,790 -17.3% |
| 2019 | $6,106 +0.4% | $86,770 |
| 2018 | $6,080 +36.4% | $86,770 +18.3% |
| 2017 | $4,458 +9.8% | $73,330 +10.4% |
| 2016 | $4,060 +2.8% | $66,430 |
| 2015 | $3,949 +9.4% | $66,430 |
| 2014 | $3,611 -0.8% | $66,430 |
| 2013 | $3,639 +0.1% | $66,430 |
| 2012 | $3,635 -0.2% | $66,430 |
| 2011 | $3,643 +2.9% | $66,430 -2.4% |
| 2010 | $3,539 +2.1% | $68,080 |
| 2009 | $3,466 -0.2% | $68,080 |
| 2008 | $3,472 -0.2% | $68,080 |
| 2007 | $3,479 -0.5% | $68,080 |
| 2006 | $3,496 | $68,080 |
Find assessor info on the county website
Monthly payment
Est. payment
Payment breakdown
Explore the cost of this home by adjusting the details. Changes won't be saved.Climate risks
Neighborhood: 44023
Nearby schools
Schools provided by the listing agent
- District: Kenston LSD - 2804
Source: MLS Now. This data may not be complete. We recommend contacting the local school district to confirm school assignments for this home.
Similar homes
- $249,9003 bd2 ba1.6k sqft398 N Chillicothe Rd, Aurora, OH 44202For Sale
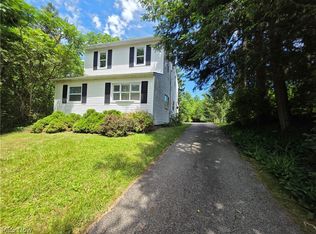 MLS ID #5222071, Kathie Lutz, Century 21 Goldfire Realty. MLS Now
 - $275,0003 bd2 ba1.7k sqft12104 Crampton Dr, Burton, OH 44021For Sale
 MLS ID #5241665, Tony Mazzone, Century 21 Homestar. MLS Now
 - $210,0003 bd2 ba1.5k sqft1221 Lake Ave, Aurora, OH 44202For Sale
 MLS ID #5242493, Christopher Trivisonno, Keller Williams Living. MLS Now
 - $299,9003 bd2 ba1.5k sqft7415 Avon Ln, Chesterland, OH 44026For Sale
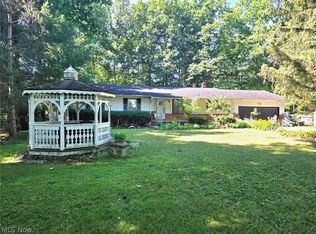 MLS ID #5232822, Ron Dahlhofer, Woodlake Realty LLC. MLS Now
