Fantastic opportunity with a fantastic yard!! Enjoy easy one-floor living on a private, park-like lot with great outdoor spaces. The spacious sunroom features a cathedral ceiling and abundant natural light, creating the perfect spot to relax and enjoy the views. The living room offers hardwood flooring under the new carpeting and opens to the updated eat-in kitchen. Three freshly painted bedrooms featuring hardwood floors, including the primary bedroom with new carpet over the hardwood floors and offers convenient access to a half bath. A freshly painted and updated full bath is located off the main hallway. Multiple exterior doors provide easy access to the backyard. Just off the kitchen is a charming patio and courtyard area, plus a separate spacious fenced area with its own exterior access—perfect for a dog run or play area. There is also a private garden space and shed. The home has benefited from numerous substantial improvements but is ready for its next owner to add the finishing touches. Major improvements include siding on the house and garage, furnace, central air, storm doors, main bath shower surround and 200-amp electrical service—all completed in 2018! Hot water tank 2022. Wide concrete driveway installed in 2017. Roof approximately 2007. New living room and primary bedroom carpet 2026. Great bones, valuable updates, and a beautiful lot at a great price. This is sure to go quickly!
Active
$219,500
4001 Klein Ave, Stow, OH 44224
3beds
1,240sqft
Single Family Residence
Built in 1963
0.4 Acres Lot
$-- Zestimate®
$177/sqft
$-- HOA
What's special
Spacious sunroomPrivate garden spaceBeautiful lotThree freshly painted bedroomsMain bath shower surroundUpdated eat-in kitchenAbundant natural light
- 9 days
- 1,418
- 136
Likely to sell faster than
Zillow last checked:
Listing updated:
Listed by:
Robert Gallmann 440-343-0314 Robert@ClevelandHomes.com,
RE/MAX Haven Realty
Source: MLS Now,MLS#: 5225801 Originating MLS: Akron Cleveland Association of REALTORS
Facts & features
Interior
Bedrooms & bathrooms
- Bedrooms: 3
- Bathrooms: 2
- Full bathrooms: 1
- 1/2 bathrooms: 1
- Main level bathrooms: 2
- Main level bedrooms: 3
Primary bedroom
- Description: Flooring: Wood
- Level: First
- Dimensions: 13 x 12
Bedroom
- Description: Flooring: Wood
- Level: First
- Dimensions: 10 x 9
Bedroom
- Description: Flooring: Wood
- Level: First
- Dimensions: 12 x 9
Eat in kitchen
- Description: Flooring: Luxury Vinyl Tile
- Level: First
- Dimensions: 17 x 10
Living room
- Description: Flooring: Wood
- Level: First
- Dimensions: 17 x 15
Sunroom
- Description: Flooring: Carpet
- Level: First
- Dimensions: 19 x 10
Heating
- Forced Air, Gas
Cooling
- Central Air, Ceiling Fan(s)
Appliances
- Included: Dishwasher, Microwave, Range, Refrigerator
Features
- Basement: Full
- Has fireplace: No
Interior area
- Total structure area: 1,240
- Total interior livable area: 1,240 sqft
- Finished area above ground: 1,240
Video & virtual tour
Property
Parking
- Total spaces: 2
- Parking features: Concrete, Driveway, Detached, Electricity, Garage, Garage Door Opener
- Garage spaces: 2
Features
- Levels: One
- Stories: 1
- Patio & porch: Patio
- Exterior features: Courtyard, Dog Run, Private Yard
- Fencing: Back Yard,Chain Link,Wood
- Has view: Yes
- View description: Trees/Woods
Lot
- Size: 0.4 Acres
- Features: Back Yard, Garden, Private
Details
- Additional structures: Shed(s)
- Parcel number: 5608902
Construction
Type & style
- Home type: SingleFamily
- Architectural style: Ranch
- Property subtype: Single Family Residence
Materials
- Vinyl Siding
- Roof: Asphalt,Fiberglass
Condition
- Year built: 1963
Utilities & green energy
- Sewer: Public Sewer
- Water: Public
Community & HOA
Community
- Subdivision: Stow Gardens
HOA
- Has HOA: No
Location
- Region: Stow
Financial & listing details
- Price per square foot: $177/sqft
- Tax assessed value: $138,850
- Annual tax amount: $2,811
- Date on market: 11/10/2026
- Cumulative days on market: 10 days
Estimated market value
Not available
Estimated sales range
Not available
Not available
Price history
| Date | Event | Price |
|---|---|---|
| 11/10/2026 | Listed for sale | $219,500+42.5%$177/sqft |
Source:  MLS Now #5225801 Report a problem | ||
| 3/6/2020 | Sold | $154,000-3.4%$124/sqft |
Source:  MLS Now #4152366 Report a problem | ||
| 1/28/2020 | Pending sale | $159,480$129/sqft |
Source: Howard Hanna - Stow #4152366 Report a problem | ||
| 1/21/2020 | Price change | $159,480-3.6%$129/sqft |
Source: Howard Hanna - Stow #4152366 Report a problem | ||
| 11/24/2019 | Listed for sale | $165,480+34.5%$133/sqft |
Source: Howard Hanna #4152366 Report a problem | ||
| 5/26/2011 | Sold | $123,000$99/sqft |
Source: MLS Now #3119904 Report a problem | ||
Public tax history
| Year | Property taxes | Tax assessment |
|---|---|---|
| 2025 | $2,811 -6.9% | $48,600 |
| 2024 | $3,019 +2.9% | $48,600 |
| 2023 | $2,933 +4.2% | $48,600 +18.1% |
| 2022 | $2,816 +15.4% | $41,146 |
| 2021 | $2,441 | $41,146 |
| 2020 | -- | $41,146 +12.2% |
| 2019 | $2,231 +1.6% | $36,663 0% |
| 2018 | $2,195 -2.7% | $36,670 |
| 2017 | $2,256 | $36,670 |
| 2016 | $2,256 | $36,670 |
| 2015 | $2,256 -0.1% | $36,670 |
| 2014 | $2,258 -1.4% | $36,670 -2.1% |
| 2013 | $2,290 -0.1% | $37,450 |
| 2012 | $2,292 +17.2% | $37,450 +13.5% |
| 2011 | $1,957 +12.6% | $32,984 -3.1% |
| 2010 | $1,737 | $34,045 |
| 2009 | -- | $34,045 -7% |
| 2008 | $1,896 -2.4% | $36,624 -4.8% |
| 2007 | $1,943 +1.1% | $38,465 |
| 2006 | $1,922 +3.3% | $38,465 |
| 2005 | $1,860 | $38,465 +8.5% |
| 2004 | -- | $35,462 |
| 2003 | $1,746 +1% | $35,462 +1.7% |
| 2002 | $1,728 +26.4% | $34,864 +23.3% |
| 2001 | $1,368 -1.3% | $28,284 |
| 2000 | $1,385 | $28,284 |
Find assessor info on the county website
Monthly payment
Est. payment
Payment breakdown
Explore the cost of this home by adjusting the details. Changes won't be saved.Climate risks
Neighborhood: 44224
Nearby schools
Schools provided by the listing agent
- District: Stow-Munroe Falls CS - 7714
Source: MLS Now. This data may not be complete. We recommend contacting the local school district to confirm school assignments for this home.
Similar homes
- $213,5003 bd1 ba1.3k sqft1206 Dussel Rd, Kent, OH 44240For Sale
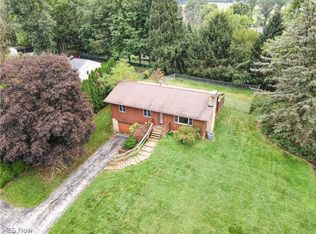 MLS ID #5261137, Shelby Kucinic, Keller Williams Chervenic Rlty. MLS Now
- $259,9004 bd2 ba1.6k sqft2196 & 2200 Samira Rd, Stow, OH 44224For Sale
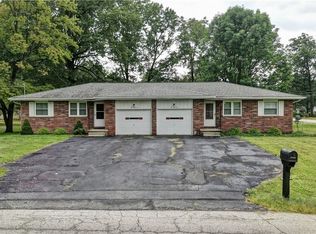 MLS ID #5242486, Laci Felgenhauer, Willis Group Realty LLC. MLS Now
- $219,9003 bd2 ba1k sqft2378 Port Williams Dr, Stow, OH 44224For Sale
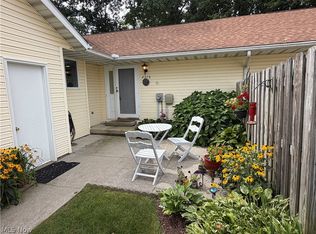 MLS ID #5241256, Kristin Berthiaume, Keller Williams Chervenic Rlty. MLS Now
- $220,0003 bd1 ba1.1k sqft2711 Ironwood St, Cuyahoga Falls, OH 44221For Sale
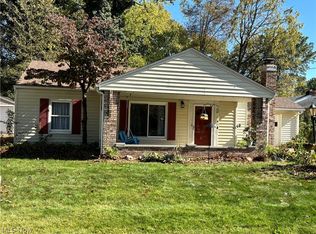 MLS ID #5254752, Tony Vallee, Berkshire Hathaway HomeServices Simon & Salhany Realty. MLS Now
