This condo is in the Wren’s Hollow Condominium Association in Stow. Wrens Hollow is conveniently located near the intersection of Stow and Call Roads. The home is close to Silver Springs Park, the Summit County bike trail and Fox Den Golf Course. The home is less than 20 minutes from Hudson, Cuyahoga Falls, Streetsboro and downtown Akron. It is also within 20 minutes of Interstates 76, 77, 80, 271 & 480 and Rt 8.
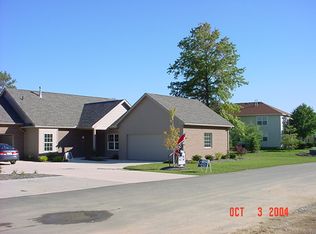
The home is a middle unit in a 4-unit building. The home has 1300 sq ft finished, 850 on the first floor and 450 downstairs. The home includes 2 spacious bedrooms (1 up and 1 down) a private master bath up and a ¾ bath including a shower downstairs. There is an office on the first floor with a sliding door out to a large fenced in deck. The deck has steps out to a small backyard. The deck also includes a large hot tub. The first floor also includes a nice-sized kitchen, a living room and a pantry. Downstairs includes a family room as well as a large workshop/laundry room and a storage room with 12 built in storage shelves. The garage is oversized (20’ x 20’). The front of the house has a nice assortment of perennial flowers and bushes.
Most of the home was recarpeted and the entire home was repainted after we purchased it in 2019. The Kitchen, Office, Master Bath and Pantry were fully renovated in 2020. A new Trax deck with a vinyl privacy fence and hot tub were also added in 2020. The heating and air conditioning systems were replaced in 2021. This has been a 4 month summer home the past 7 years so wear and tear has been minimal.
The HOA fees cover all yard, road and building maintenance as well as siding, roofing, road and sidewalk replacements. They also cover trash services.
Pending
$233,000
2378 Port Williams Dr, Stow, OH 44224
2beds
1,350sqft
:
Get pre-qualified$2,108/mo
Condo
Built in 1992
-- sqft lot
$-- Zestimate®
$173/sqft
$400/mo HOA
What's special
Private master bathSmall backyardLarge fenced in deckNice-sized kitchen
What the owner loves about this home
We have lived in this home since 2019 and have thoroughly enjoyed the community and our neighbors. The location is fantastic. The home was a perfect downsizing step for us. We are moving full time to Florida but will miss our summer home. There is plenty of living space plus the work shop and storage room gave us plenty of space for what we brought with us from our big house in Kent
- 13 days |
- 924 |
- 18 |
Listed by:
Property Owner (330) 931-7932
Facts & features
Interior
Bedrooms & bathrooms
- Bedrooms: 2
- Bathrooms: 2
- Full bathrooms: 1
- 3/4 bathrooms: 1
Heating
- Forced air, Gas
Cooling
- Central
Appliances
- Included: Dishwasher, Garbage disposal, Microwave, Range / Oven, Refrigerator
Features
- Flooring: Carpet, Laminate
- Basement: Partially finished
- Has fireplace: Yes
Interior area
- Total interior livable area: 1,350 sqft
Property
Parking
- Total spaces: 2
- Parking features: Garage - Attached, Off-street
Features
- Exterior features: Vinyl
- Has spa: Yes
- Has view: Yes
- View description: Park, City
Construction
Type & style
- Home type: Condo
Materials
- Roof: Shake / Shingle
Condition
- New construction: No
- Year built: 1992
Community & HOA
HOA
- Has HOA: Yes
- HOA fee: $400 monthly
Location
- Region: Stow
Financial & listing details
- Price per square foot: $173/sqft
- Date on market: 7/26/2026
Estimated market value
Not available
Estimated sales range
Not available
$1,870/mo
Price history
| Date | Event | Price |
|---|---|---|
| 8/5/2026 | Pending sale | $233,000$173/sqft |
Source: Owner Report a problem | ||
| 7/26/2026 | Listed for sale | $233,000+101.7%$173/sqft |
Source: Owner Report a problem | ||
| 8/28/2018 | Sold | $115,500+3.6%$86/sqft |
Source:  MLS Now #4025229 Report a problem MLS Now #4025229 Report a problem | ||
| 2/28/2007 | Sold | $111,500$83/sqft |
Source: MLS Now #1437032 Report a problem | ||
Public tax history
Tax history is unavailable.
Monthly payment
Est. payment
Payment breakdown
Explore the cost of this home by adjusting the details. Changes won't be saved.Climate risks
Neighborhood: 44224
Nearby schools
GreatSchools rating
- 8/10Echo Hills Elementary SchoolGrades: K-4Distance: 0.4 mi
- 6/10Stow-Munroe Falls High SchoolGrades: 7,9-12Distance: 1.7 mi
- 5/10Lakeview Elementary SchoolGrades: 5-6Distance: 1.9 mi
- $333,9003 bd2 ba1.5k sqft2381 Kalyn Pl, Stow, OH 44224Off Market
- $282,6003 bd2 ba1.3k sqft2389 Becky Cir, Stow, OH 44224Off Market
- $315,4003 bd2 ba2.2k sqft2377 Kalyn Pl, Stow, OH 44224Off Market
- $285,9003 bd2 ba1.5k sqft2385 Kalyn Pl, Stow, OH 44224Off Market
- $301,9004 bd3 ba1.5k sqft2393 Becky Cir, Stow, OH 44224Off Market
- $22,220-- bd-- ba-- sqftBecky Cir, Stow, OH 44224Off Market
- $290,7003 bd2 ba1.5k sqft2373 Kalyn Pl, Stow, OH 44224Off Market
- $285,0003 bd2 ba1.5k sqft2397 Becky Cir, Stow, OH 44224Sold
A local agent can set up tours, give advice and negotiate with sellers.
