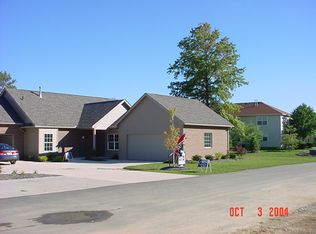
Enjoy easy, low-maintenance living in this spacious ranch cluster home, tucked away on a beautiful cul-de-sac surrounded by wooded areas. As an end unit, it features abundant windows and natural light.
The welcoming foyer has hardwood floors, while the eat-in kitchen offers ample cabinet space. The sizeable great room features a vaulted ceiling and opens to a covered porch. A flue was installed during construction, offering the option to add a fireplace. A hallway closet includes washer and dryer hookups for the convenience of first-floor laundry.
The primary bedroom features an en-suite bath with dual sinks and a shower, plus two closets. Two additional bedrooms and a full hall bath provide comfortable space for family or guests. The full basement offers potential for additional finished living space, and the attached two-car garage adds everyday convenience.
Well cared for by its original owner, this home also features a roof replaced in 2025. Don’t miss this opportunity!
Active
Price cut: $15K (10/26)
$284,900
2373 Kalyn Pl, Stow, OH 44224
3beds
1,529sqft
Condominium, Multi Family, Single Family Residence
Built in 2003
-- sqft lot
$-- Zestimate®
$186/sqft
$395/mo HOA
What's special
Attached two-car garageSurrounded by wooded areasTwo additional bedroomsFull hall bath
- 48 days
- 711
- 30
Zillow last checked:
Listing updated:
Listed by:
Lena K Samuelson 330-283-4329 lenasamuelson@howardhanna.com,
Howard Hanna
Source: MLS Now,MLS#: 5249891
Facts & features
Interior
Bedrooms & bathrooms
- Bedrooms: 3
- Bathrooms: 2
- Full bathrooms: 2
- Main level bathrooms: 2
- Main level bedrooms: 3
Primary bedroom
- Description: Flooring: Carpet
- Level: First
- Dimensions: 15 x 12
Bedroom
- Description: Flooring: Carpet
- Level: First
- Dimensions: 15 x 10
Bedroom
- Description: Flooring: Carpet
- Level: First
- Dimensions: 15 x 10
Primary bathroom
- Description: Flooring: Linoleum
- Level: First
- Dimensions: ND x ND
Bathroom
- Description: Flooring: Linoleum
- Level: First
- Dimensions: ND x ND
Basement
- Level: Lower
- Dimensions: ND x ND
Family room
- Description: Flooring: Carpet
- Features: Walk-In Closet(s), Window Treatments
- Level: First
- Dimensions: 24 x 20
Kitchen
- Description: Flooring: Ceramic Tile
- Features: Laminate Counters, Window Treatments
- Level: First
- Dimensions: 13 x 12
Heating
- Forced Air, Gas
Cooling
- Central Air, Gas
Appliances
- Included: Dryer, Dishwasher, Disposal, Range, Refrigerator, Washer
- Laundry: Lower Level, In Unit
Features
- Ceiling Fan(s), Double Vanity, Eat-in Kitchen, Laminate Counters, Primary Downstairs, Walk-In Closet(s)
- Windows: Blinds, Double Pane Windows, Window Treatments
- Basement: Unfinished,Sump Pump
- Has fireplace: No
Interior area
- Total structure area: 1,529
- Total interior livable area: 1,529 sqft
- Finished area above ground: 1,529
Video & virtual tour
Property
Parking
- Parking features: Attached, Drain, Direct Access, Electricity, Garage, Garage Door Opener, Garage Faces Side, Water Available
- Attached garage spaces: 2
Features
- Levels: One
- Stories: 1
- Patio & porch: Porch
- Has view: Yes
- View description: Trees/Woods
Lot
- Size: 3,036 Square Feet
- Dimensions: 46 x 66
- Features: Back Yard, Dead End, Flat, Level, Rectangular Lot
Details
- Parcel number: 5618630
- Special conditions: Third Party Approval
Construction
Type & style
- Home type: Condo
- Architectural style: Cluster Home,Ranch
- Property subtype: Condominium, Multi Family, Single Family Residence
Materials
- Brick, Vinyl Siding
- Foundation: Block
- Roof: Asphalt,Fiberglass
Condition
- Year built: 2003
Utilities & green energy
- Sewer: Public Sewer
- Water: Public
Community & HOA
Community
- Features: Street Lights
- Security: Smoke Detector(s)
- Subdivision: Kayana Crossings Cluster Association
HOA
- Has HOA: Yes
- Services included: Common Area Maintenance, Insurance, Maintenance Grounds, Maintenance Structure, Reserve Fund, Roof, Snow Removal, Trash
- HOA fee: $395 monthly
- HOA name: Kayana Crossings
Location
- Region: Stow
Financial & listing details
- Price per square foot: $186/sqft
- Tax assessed value: $228,640
- Annual tax amount: $4,014
- Date on market: 10/1/2026
- Cumulative days on market: 49 days
- Listing agreement: Exclusive Right To Sell
Estimated market value
Not available
Estimated sales range
Not available
Not available
Price history
| Date | Event | Price |
|---|---|---|
| 10/26/2026 | Price change | $284,900-5%$186/sqft |
Source: MLS Now #5249891 Report a problem | ||
| 10/1/2026 | Listed for sale | $299,900+75.6%$196/sqft |
Source: MLS Now #5249891 Report a problem | ||
| 8/24/2004 | Sold | $170,746$112/sqft |
Source: Public Record Report a problem | ||
Public tax history
| Year | Property taxes | Tax assessment |
|---|---|---|
| 2025 | $4,014 -2.1% | $80,020 |
| 2024 | $4,100 +2.4% | $80,020 |
| 2023 | $4,006 +14.1% | $80,020 +26% |
| 2022 | $3,511 +11.6% | $63,512 |
| 2021 | $3,145 | $63,512 |
| 2020 | -- | $63,512 +12.4% |
| 2019 | $2,888 +1.6% | $56,505 0% |
| 2018 | $2,841 -2.7% | $56,510 |
| 2017 | $2,921 | $56,510 |
| 2016 | $2,921 | $56,510 |
| 2015 | $2,921 -0.1% | $56,510 |
| 2014 | $2,923 +7.4% | $56,510 +5.7% |
| 2013 | $2,722 -0.1% | $53,450 |
| 2012 | $2,725 +2.8% | $53,450 +0% |
| 2011 | $2,651 +11% | $53,442 -3.8% |
| 2010 | $2,389 | $55,570 |
| 2009 | -- | $55,570 |
| 2008 | $2,408 +9.1% | $55,570 +5.8% |
| 2007 | $2,206 -15.4% | $52,528 |
| 2006 | $2,609 +3.4% | $52,528 |
| 2005 | $2,524 | $52,528 |
| 2004 | -- | -- |
Find assessor info on the county website
Monthly payment
Est. payment
Payment breakdown
Explore the cost of this home by adjusting the details. Changes won't be saved.Climate risks
Neighborhood: 44224
Nearby schools
Schools provided by the listing agent
- District: Stow-Munroe Falls CS - 7714
Source: MLS Now. This data may not be complete. We recommend contacting the local school district to confirm school assignments for this home.

Similar homes
- $319,9004 bd2 ba1.5k sqft2738 Wexford Blvd, Stow, OH 44224For Sale
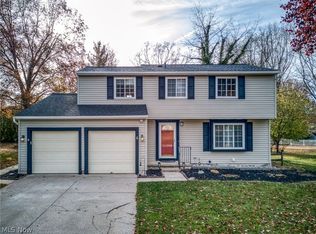 MLS ID #5261035, Susan Farmer, Berkshire Hathaway HomeServices Stouffer Realty. MLS Now
- $265,9003 bd2 ba1.6k sqft1955 Maple Rd, Stow, OH 44224For Sale
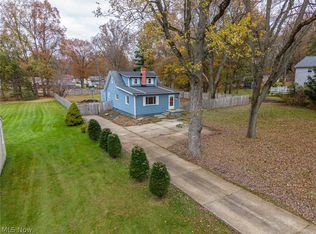 MLS ID #5260182, Joe Lattanzio, Home Equity Realty Group. MLS Now
- $--3 bd2 ba1.2k sqft3527 Orchard Dr, Stow, OH 44224Auction
 Auction.com 2
- $219,9003 bd2 ba1k sqft2378 Port Williams Dr, Stow, OH 44224For Sale
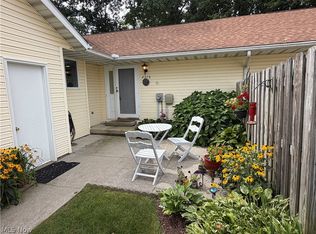 MLS ID #5241256, Kristin Berthiaume, Keller Williams Chervenic Rlty. MLS Now
