Discover the perfect blend of farmhouse charm, country living, and exceptional versatility in this 4-bedroom, 2-bath ranch situated on approximately 0.67 acres in Stow, near the desirable Hudson area. Offering 1,782 square feet of living space, this unique property combines a welcoming home atmosphere with impressive garage space, storage, and functionality. Enjoy the character and appeal of having a farmhouse kitchen with a spacious adjacent dining room. A fireplace in the living room will make it the coziest spot in the house this Fall. Three bedrooms allow for several options for family, guests or office space with a full bathroom in the hall. The primary bedroom has a convenient updated ensuite bathroom. Sliding doors lead to the back patio from the family room and a laundry room is perfectly offset. Car enthusiasts, hobbyists, and buyers seeking exceptional storage will appreciate the two garages, including a remarkable 1,600-square-foot commercial-style heated outbuilding built in 2014. The combined garage spaces are estimated to accommodate up to 8 vehicles, offering versatile possibilities for vehicle storage, recreational toys, equipment, hobbies, or workshop space. This property offers the best of both worlds: a charming place to call home and exceptional space for your passions. Another unique feature is the home's two separate basement areas, one with interior access and a second with exterior access. The second basement was waterproofed in 2023 and includes a transferable lifetime waterproofing warranty for the new owner. A new Bilco door and concrete steps were installed 2024, providing convenient exterior access. Numerous updates add value and peace of mind, including a new roof and attic insulation 2024, two new sump pumps 2025, and new gutters with gutter guards and downspouts in 2026. Additional improvements include a new thermostat and furnace servicing in the shop 2025, along with a well pump installed in 2018. Country living in a prime location!
Active
$350,000
3327 Darrow Rd, Stow, OH 44224
4beds
1,782sqft
Single Family Residence
Built in 1923
0.68 Acres Lot
$-- Zestimate®
$196/sqft
$-- HOA
What's special
Farmhouse charmFarmhouse kitchenTwo garagesLaundry roomSpacious adjacent dining room
- 3 days
- 712
- 39
Zillow last checked:
Listing updated:
Listed by:
Wendy C Milligan 216-288-2258 sellwithwendy@kw.com,
Keller Williams Greater Metropolitan
Source: MLS Now,MLS#: 5256858 Originating MLS: Akron Cleveland Association of REALTORS
Facts & features
Interior
Bedrooms & bathrooms
- Bedrooms: 4
- Bathrooms: 2
- Full bathrooms: 2
- Main level bathrooms: 2
- Main level bedrooms: 4
Heating
- Forced Air, Gas
Cooling
- Central Air
Appliances
- Laundry: Main Level, Laundry Room
Features
- Basement: Exterior Entry,Interior Entry,Concrete,Sump Pump,Unfinished,Walk-Out Access
- Number of fireplaces: 1
Interior area
- Total structure area: 1,782
- Total interior livable area: 1,782 sqft
- Finished area above ground: 1,782
Video & virtual tour
Property
Parking
- Total spaces: 6
- Parking features: Oversized, RV Access/Parking, Garage Faces Side
- Garage spaces: 6
Accessibility
- Accessibility features: None
Features
- Levels: One
- Stories: 1
- Patio & porch: Patio, Porch
Lot
- Size: 0.68 Acres
- Dimensions: 100 x 295
Details
- Parcel number: 5607598
Construction
Type & style
- Home type: SingleFamily
- Architectural style: Ranch
- Property subtype: Single Family Residence
- Attached to another structure: Yes
Materials
- Aluminum Siding, Vinyl Siding
- Roof: Asphalt,Fiberglass
Condition
- Year built: 1923
Utilities & green energy
- Sewer: Public Sewer
- Water: Well
Community & HOA
HOA
- Has HOA: No
Location
- Region: Stow
Financial & listing details
- Price per square foot: $196/sqft
- Tax assessed value: $247,490
- Annual tax amount: $4,975
- Date on market: 10/30/2026
- Cumulative days on market: 4 days
- Listing terms: Cash,Conventional,FHA,VA Loan
Estimated market value
Not available
Estimated sales range
Not available
Not available
Price history
| Date | Event | Price |
|---|---|---|
| 10/30/2026 | Listed for sale | $350,000+101.1%$196/sqft |
Source:  MLS Now #5256858 Report a problem | ||
| 5/24/2017 | Sold | $174,000-3.3%$98/sqft |
Source: MLS Now #3884547 Report a problem | ||
| 4/27/2017 | Pending sale | $180,000$101/sqft |
Source: RE/MAX Crossroads Properties #3884547 Report a problem | ||
| 3/15/2017 | Listed for sale | $180,000$101/sqft |
Source: RE/MAX Crossroads Properties #3884547 Report a problem | ||
Public tax history
| Year | Property taxes | Tax assessment |
|---|---|---|
| 2025 | $4,970 -1.6% | $86,630 |
| 2024 | $5,052 +3.3% | $86,630 |
| 2023 | $4,893 +22.3% | $86,630 +38.9% |
| 2022 | $4,002 +11.6% | $62,391 |
| 2021 | $3,585 | $62,391 |
| 2020 | -- | $62,391 +39.9% |
| 2019 | $2,710 +1.6% | $44,608 0% |
| 2018 | $2,666 -2.7% | $44,610 |
| 2017 | $2,741 | $44,610 |
| 2016 | $2,741 | $44,610 |
| 2015 | $2,741 +12.2% | $44,610 +12.3% |
| 2014 | $2,443 +1.1% | $39,730 +0.5% |
| 2013 | $2,416 -0.1% | $39,540 |
| 2012 | $2,418 +3.1% | $39,540 +0% |
| 2011 | $2,346 +1.3% | $39,536 -12.9% |
| 2010 | $2,317 | $45,392 |
| 2009 | -- | $45,392 |
| 2008 | $2,337 -0.5% | $45,392 -2.7% |
| 2007 | $2,349 -19.4% | $46,662 |
| 2006 | $2,913 +29.6% | $46,662 |
| 2005 | $2,247 | $46,662 +7.7% |
| 2004 | -- | $43,313 |
| 2003 | $2,182 -0.7% | $43,313 |
| 2002 | $2,197 +18.7% | $43,313 +15.4% |
| 2001 | $1,851 -1.3% | $37,520 |
| 2000 | $1,876 | $37,520 |
Find assessor info on the county website
Monthly payment
Est. payment
Payment breakdown
Explore the cost of this home by adjusting the details. Changes won't be saved.Climate risks
Neighborhood: 44224
Nearby schools
Schools provided by the listing agent
- District: Stow-Munroe Falls CS - 7714
Source: MLS Now. This data may not be complete. We recommend contacting the local school district to confirm school assignments for this home.

Similar homes
- $400,0003 bd2 ba1.7k sqft3931 Greentree Rd, Stow, OH 44224For Sale
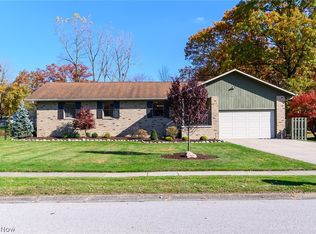 MLS ID #5257021, Michael A Henry, EXP Realty, LLC.. MLS Now
- $359,0004 bd3 ba2k sqft2936 Vincent Rd, Stow, OH 44224For Sale
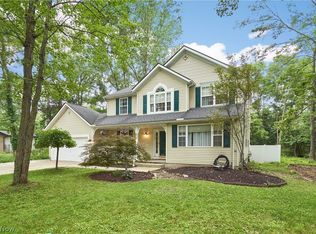 MLS ID #5256197, Debbie L Ferrante, RE/MAX Edge Realty. MLS Now
- $299,9993 bd2 ba1.5k sqft3632 Edgewood Dr, Stow, OH 44224For Sale
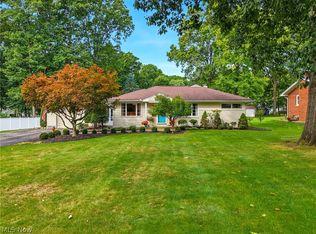 MLS ID #5249005, Brandon J Hodgkiss, Keller Williams Chervenic Rlty. MLS Now
- $349,0004 bd3 ba2.1k sqft117 River Park Blvd, Munroe Falls, OH 44262For Sale
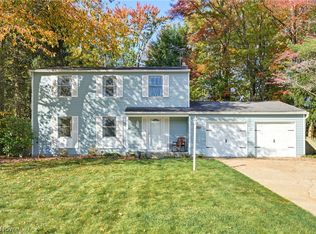 MLS ID #5252714, Jason G Beard, Keller Williams Greater Metropolitan. MLS Now
