Space, style, and a location you’ll love! Welcome to 392 Derbyshire Road, a beautifully maintained four level split offering 3 bedrooms, 2 full baths, and approximately 2,078 square feet of inviting living space. From the moment you step inside, you’ll appreciate the vaulted ceilings and gorgeous hickory flooring in the great room, creating an open and welcoming feel. The kitchen and dining area feature maple hardwood floors, a skylight, stainless steel appliances, and a great view overlooking the great room. Sliding glass doors lead directly to the deck, making indoor and outdoor entertaining a breeze!
The spacious primary bedroom offers private access to the full bath, complete with a double vanity and tiled jetted tub. The lower level family room is the perfect spot to kick back and relax, featuring a cozy brick gas log fireplace and recessed lighting. A second full bath with a shower and ceramic tile flooring adds extra convenience.
Love spending time outdoors? You’ll appreciate the private backyard, complete with a deck and retaining wall, offering plenty of room to entertain, unwind, or enjoy a little fresh air. Additional features include a utility shed, concrete patio area perfect for basketball or extra outdoor seating, and an oversized 2 car garage with a workbench, shelving, cabinetry, water access, and service door. The basement provides plenty of additional storage.
And the location? It’s hard to beat! Conveniently situated near shopping, restaurants, parks, and everything Portage Lakes has to offer. With its flexible layout, inviting living spaces, and convenient location, this home is one you’ll definitely want to see. Don’t miss your opportunity to make it yours!
Active
$299,000
392 Derbyshire Rd, Akron, OH 44319
3beds
2,078sqft
Single Family Residence
Built in 1979
0.32 Acres Lot
$-- Zestimate®
$144/sqft
$-- HOA
What's special
Utility shedLower level family roomInviting living spacesFlexible layoutVaulted ceilingsRecessed lightingStainless steel appliances
- 2 days
- 423
- 37
Zillow last checked:
Listing updated:
Listed by:
Amanda Shafer 330-312-7300 realtorlauriebaum@gmail.com,
RE/MAX Trends Realty,
Laura Baum 330-312-7300,
RE/MAX Trends Realty
Source: MLS Now,MLS#: 5256991 Originating MLS: Akron Cleveland Association of REALTORS
Facts & features
Interior
Bedrooms & bathrooms
- Bedrooms: 3
- Bathrooms: 2
- Full bathrooms: 2
Heating
- Forced Air, Gas
Cooling
- Central Air
Appliances
- Included: Dryer, Dishwasher, Microwave, Range, Refrigerator, Water Softener, Washer
- Laundry: Gas Dryer Hookup, In Basement
Features
- Ceiling Fan(s), Cathedral Ceiling(s), Eat-in Kitchen
- Windows: Aluminum Frames
- Basement: Unfinished
- Number of fireplaces: 1
- Fireplace features: Gas Log
Interior area
- Total structure area: 2,078
- Total interior livable area: 2,078 sqft
- Finished area above ground: 2,078
Video & virtual tour
Property
Parking
- Total spaces: 2
- Parking features: Attached, Concrete, Drain, Electricity, Garage, Water Available
- Attached garage spaces: 2
Features
- Levels: One and One Half,Multi/Split
- Patio & porch: Deck
Lot
- Size: 0.32 Acres
- Features: Irregular Lot, Wooded
Details
- Additional structures: Shed(s)
- Parcel number: 2805017
- Special conditions: Standard
Construction
Type & style
- Home type: SingleFamily
- Architectural style: Split Level
- Property subtype: Single Family Residence
Materials
- Cedar
- Foundation: Brick/Mortar
- Roof: Asphalt,Fiberglass
Condition
- Year built: 1979
Utilities & green energy
- Sewer: Septic Tank
- Water: Well
Community & HOA
Community
- Security: Smoke Detector(s)
- Subdivision: Hillcrest Highlands
HOA
- Has HOA: No
Location
- Region: Akron
Financial & listing details
- Price per square foot: $144/sqft
- Tax assessed value: $218,160
- Annual tax amount: $3,553
- Date on market: 10/30/2026
Estimated market value
Not available
Estimated sales range
Not available
Not available
Price history
| Date | Event | Price |
|---|---|---|
| 10/30/2026 | Listed for sale | $299,000+20.1%$144/sqft |
Source:  MLS Now #5256991 Report a problem | ||
| 10/1/2021 | Sold | $249,000-3.9%$120/sqft |
Source: MLS Now #4298701 Report a problem | ||
| 9/2/2021 | Pending sale | $259,000$125/sqft |
Source: MLS Now #4298701 Report a problem | ||
| 9/1/2021 | Listed for sale | $259,000$125/sqft |
Source: MLS Now #4298701 Report a problem | ||
| 9/1/2021 | Pending sale | $259,000$125/sqft |
Source: MLS Now #4298701 Report a problem | ||
| 8/23/2021 | Price change | $259,000-3.7%$125/sqft |
Source: MLS Now #4298701 Report a problem | ||
| 7/31/2021 | Listed for sale | $269,000$129/sqft |
Source: MLS Now #4298701 Report a problem | ||
Public tax history
| Year | Property taxes | Tax assessment |
|---|---|---|
| 2025 | $3,760 +0.4% | $76,360 |
| 2024 | $3,743 +4.7% | $76,360 |
| 2023 | $3,575 +24.7% | $76,360 +38.8% |
| 2022 | $2,868 +13.9% | $55,028 -8.7% |
| 2021 | $2,519 | $60,292 |
| 2020 | -- | $60,292 +9.6% |
| 2019 | $2,365 -2.2% | $55,003 0% |
| 2018 | $2,418 -5.6% | $55,010 |
| 2017 | $2,562 | $55,010 +19.5% |
| 2016 | $2,562 | $46,030 |
| 2015 | $2,562 +0.7% | $46,030 |
| 2014 | $2,545 -1% | $46,030 -0.3% |
| 2013 | $2,571 -0.5% | $46,190 |
| 2012 | $2,584 +0.1% | $46,190 |
| 2011 | $2,581 +8.4% | $46,190 -9.1% |
| 2010 | $2,382 | $50,796 |
| 2009 | -- | $50,796 |
| 2008 | $2,402 -3.8% | $50,796 -7.4% |
| 2007 | $2,497 +1.3% | $54,828 |
| 2006 | $2,464 +3.4% | $54,828 |
| 2005 | $2,384 | $54,828 +13.3% |
| 2004 | -- | $48,388 |
| 2003 | $2,293 -0.6% | $48,388 |
| 2002 | $2,306 +7.2% | $48,388 +11.3% |
| 2001 | $2,150 +0.9% | $43,478 |
| 2000 | $2,132 | $43,478 |
Find assessor info on the county website
Monthly payment
Est. payment
Payment breakdown
Explore the cost of this home by adjusting the details. Changes won't be saved.Climate risks
Neighborhood: 44319
Nearby schools
Schools provided by the listing agent
- District: Green LSD (Summit)- 7707
Source: MLS Now. This data may not be complete. We recommend contacting the local school district to confirm school assignments for this home.
Similar homes
- $324,9003 bd4 ba1.5k sqft1263 Steve Dr, Coventry Township, OH 44319For Sale
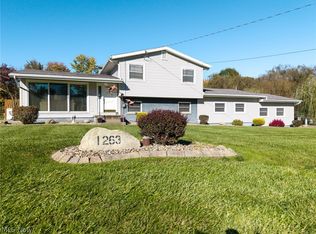 MLS ID #5256471, Laura Ross, Thrive Ohio. MLS Now
- $325,0004 bd2 ba1.5k sqft1524 Hightower Dr, Uniontown, OH 44685For Sale
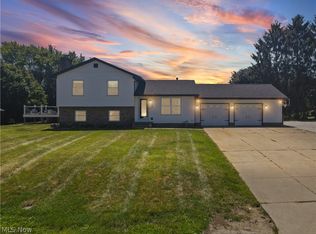 MLS ID #5257077, Shelley Parsons, Keller Williams Legacy Group Realty. MLS Now
- $309,5003 bd2 ba1.9k sqft5520 Apple Ridge Cir, Clinton, OH 44216For Sale
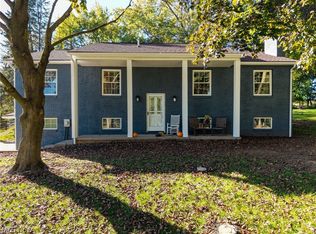 MLS ID #5255025, Laura Ross, Thrive Ohio. MLS Now
- $299,9003 bd2 ba1.9k sqft907 Lindy Lane Ave SW, North Canton, OH 44720For Sale
 MLS ID #5256261, Luke Schmidt, Berkshire Hathaway HomeServices Professional Realty. MLS Now
