Fabulous Portage Lakes contemporary condo offering the ultimate blend of lake lifestyle, comfort, and convenience—with a privately owned boat dock included! DOCK OWNERSHIP! This exceptional home provides the rare opportunity to enjoy boating and waterfront recreation with a dock on Portage Lakes, connected to the main lake chain, while embracing carefree, low-maintenance living. The spacious first-floor primary suite features a bright bedroom with skylight, along with a luxurious glamour bath complete with separate shower. The open-concept floor plan showcases soaring vaulted ceilings, a Great Room filled with natural light, gas fireplace, and wet bar perfect for entertaining. The fully applianced kitchen offers abundant cabinetry, a walk-in pantry, and convenient functionality for everyday living. A versatile loft provides the perfect space for a home office, guest retreat, or additional living area. Recent updates include newer A/C, garage door, roof, hot water tank, dishwasher, and refrigerator. Additional features include first-floor laundry, generous walk-in closets, and a private deck overlooking a peaceful pond—an ideal setting for morning coffee, entertaining, or relaxing. Enjoy everything the Portage Lakes lifestyle has to offer, including boating, fishing, golf courses, wineries, restaurants, and endless recreation. The community amenities and HOA services provide the freedom to spend more time enjoying what matters most, with exterior maintenance, lawn care, snow removal, trash removal, and community pool access included. Pets are welcome! The privately owned boat dock transfers with the deed and is included in the sale, offering direct access to Portage Lakes and the connected main lake chain. A pontoon boat is also available separately and negotiable. Don’t miss this rare opportunity to experience relaxed lake living in one of Portage Lakes’ desirable communities!
Active
Price cut: $24.9K (9/22)
$325,000
3919 Marsh View Dr, Akron, OH 44319
2beds
2,316sqft
Condominium
Built in 1993
-- sqft lot
$-- Zestimate®
$140/sqft
$535/mo HOA
What's special
Gas fireplaceOpen-concept floor planFirst-floor laundrySoaring vaulted ceilingsSpacious first-floor primary suiteBright bedroom with skylightWalk-in pantry
- 52 days
- 856
- 48
Zillow last checked:
Listing updated:
Listed by:
Alexis Coombes 330-341-2286 alexis@sellingohio.com,
Selling Ohio LLC,
Kyle B Oberlin 330-714-5807,
Selling Ohio LLC
Source: MLS Now,MLS#: 5237192 Originating MLS: Stark Trumbull Area REALTORS
Originating MLS: Stark Trumbull Area REALTORSFacts & features
Interior
Bedrooms & bathrooms
- Bedrooms: 2
- Bathrooms: 3
- Full bathrooms: 2
- 1/2 bathrooms: 1
- Main level bathrooms: 3
- Main level bedrooms: 1
Primary bedroom
- Description: Flooring: Luxury Vinyl Tile
- Level: First
- Dimensions: 18 x 15
Bedroom
- Description: Flooring: Carpet
- Level: Second
- Dimensions: 17 x 13
Primary bathroom
- Level: First
- Dimensions: ND x ND
Bathroom
- Level: First
- Dimensions: ND x ND
Dining room
- Description: Flooring: Luxury Vinyl Tile
- Level: First
- Dimensions: 15 x 11
Great room
- Description: fireplace, wet bar,Flooring: Luxury Vinyl Tile
- Level: First
- Dimensions: 23 x 18
Kitchen
- Description: Flooring: Luxury Vinyl Tile
- Level: First
- Dimensions: 14 x 12
Laundry
- Description: Flooring: Luxury Vinyl Tile
- Level: First
- Dimensions: 9 x 5
Loft
- Description: Flooring: Luxury Vinyl Tile
- Level: Second
- Dimensions: 17 x 13
Utility room
- Level: First
- Dimensions: ND x ND
Heating
- Forced Air, Gas
Cooling
- Central Air
Appliances
- Included: Dishwasher, Disposal, Microwave, Range, Refrigerator
- Laundry: Main Level
Features
- Wet Bar, High Ceilings, Primary Downstairs, Vaulted Ceiling(s), Walk-In Closet(s)
- Basement: None
- Number of fireplaces: 1
- Fireplace features: Gas
Interior area
- Total structure area: 2,316
- Total interior livable area: 2,316 sqft
- Finished area above ground: 2,316
Video & virtual tour
Property
Parking
- Total spaces: 2
- Parking features: Attached, Boat, Garage
- Attached garage spaces: 2
Features
- Levels: One and One Half
- Patio & porch: Deck
- Exterior features: Dock
- Has private pool: Yes
- Pool features: Association, In Ground, Community
- Has view: Yes
- View description: Lake, Pond, Trees/Woods
- Has water view: Yes
- Water view: Lake,Pond
- Waterfront features: Lake Privileges
Lot
- Size: 2,317 Square Feet
- Features: Cul-De-Sac, Pond on Lot
Details
- Parcel number: 2812021
Construction
Type & style
- Home type: Condo
- Architectural style: Contemporary
- Property subtype: Condominium
- Attached to another structure: Yes
Materials
- Aluminum Siding
- Roof: Asphalt,Fiberglass
Condition
- Updated/Remodeled
- Year built: 1993
Utilities & green energy
- Sewer: Public Sewer
- Water: Private
Community & HOA
Community
- Features: Golf, Pool
- Subdivision: Forest Cove East Condo
HOA
- Has HOA: Yes
- Services included: Insurance, Maintenance Grounds, Maintenance Structure, Pool(s), Recreation Facilities, Snow Removal, Trash, Water
- HOA fee: $535 monthly
- HOA name: Forest Cove East Condominium Association
Location
- Region: Akron
Financial & listing details
- Price per square foot: $140/sqft
- Tax assessed value: $243,540
- Annual tax amount: $4,257
- Date on market: 8/17/2026
- Cumulative days on market: 115 days
Estimated market value
Not available
Estimated sales range
Not available
Not available
Price history
| Date | Event | Price |
|---|---|---|
| 9/22/2026 | Price change | $325,000-7.1%$140/sqft |
Source:  MLS Now #5237192 Report a problem MLS Now #5237192 Report a problem | ||
| 8/17/2026 | Listed for sale | $349,900$151/sqft |
Source: MLS Now #5237192 Report a problem | ||
| 8/15/2026 | Listing removed | $349,900$151/sqft |
Source: MLS Now #5218584 Report a problem | ||
| 6/12/2026 | Listed for sale | $349,900+133.3%$151/sqft |
Source: MLS Now #5218584 Report a problem | ||
| 5/16/2007 | Sold | $150,000-17.6%$65/sqft |
Source: Public Record Report a problem | ||
| 11/1/2004 | Sold | $182,000+25.6%$79/sqft |
Source: Public Record Report a problem | ||
| 3/15/1995 | Sold | $144,900$63/sqft |
Source: Public Record Report a problem | ||
Public tax history
| Year | Property taxes | Tax assessment |
|---|---|---|
| 2025 | $4,257 +0.4% | $85,240 |
| 2024 | $4,239 +4.6% | $85,240 |
| 2023 | $4,052 +14.6% | $85,240 +27.9% |
| 2022 | $3,534 +6.6% | $66,669 |
| 2021 | $3,316 | $66,669 |
| 2020 | -- | $66,669 +14.5% |
| 2019 | $3,038 -2.1% | $58,244 0% |
| 2018 | $3,104 +3.3% | $58,250 |
| 2017 | $3,004 | $58,250 +10.1% |
| 2016 | $3,004 | $52,910 |
| 2015 | $3,004 +0.6% | $52,910 |
| 2014 | $2,985 -2.9% | $52,910 -2.3% |
| 2013 | $3,075 -0.5% | $54,180 |
| 2012 | $3,090 +2.1% | $54,180 +0% |
| 2011 | $3,028 +16.7% | $54,174 -2% |
| 2010 | $2,593 | $55,294 |
| 2009 | -- | $55,294 |
| 2008 | $2,744 -13.4% | $55,294 +1% |
| 2007 | $3,169 -29.1% | $54,762 |
| 2006 | $4,471 +19.7% | $54,762 |
| 2005 | $3,734 | $54,762 +5.1% |
| 2004 | -- | $52,112 |
| 2003 | $2,583 -0.5% | $52,112 |
| 2002 | $2,597 +0.2% | $52,112 +3.8% |
| 2001 | $2,593 +0.9% | $50,190 |
| 2000 | $2,571 | $50,190 |
Find assessor info on the county website
Monthly payment
Est. payment
Payment breakdown
Explore the cost of this home by adjusting the details. Changes won't be saved.Climate risks
Neighborhood: 44319
Nearby schools
Schools provided by the listing agent
- District: Green LSD (Summit)- 7707
Source: MLS Now. This data may not be complete. We recommend contacting the local school district to confirm school assignments for this home.

Similar homes
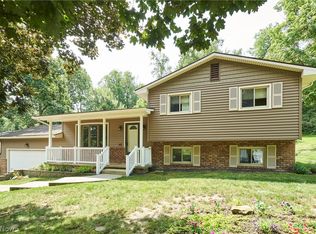
- $299,9003 bd3 ba2.1k sqft792 Jolson Ave, Akron, OH 44319For Sale
 MLS ID #5231566, Ryan Shaffer, EXP Realty, LLC.. MLS Now
 - $349,9004 bd3 ba1.6k sqft2664 Biscayne Dr, Akron, OH 44319For Sale
 MLS ID #5230763, Sonja Halstead, Keller Williams Elevate. MLS Now
 - $305,0003 bd3 ba2.8k sqft782 Hampton Ridge Dr, Akron, OH 44313For Sale
 MLS ID #5250439, Amanda L Talkington, Coldwell Banker Schmidt Realty. MLS Now
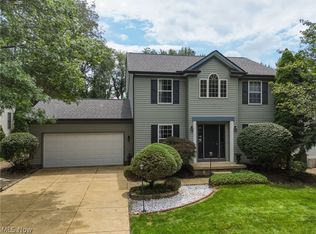
 - $317,5003 bd3 ba2.2k sqft1970 Cherrywood Ln, Akron, OH 44312For Sale
 MLS ID #5234989, Joshua B Horning, RE/MAX Edge Realty. MLS Now
